- 8
- 8.5
- 2
- 603.0 m2
Monthly Costs
Monthly Bond Repayment ZAR .
Calculated over years at % with no deposit. Change Assumptions
Affordability Calculator | Bond Costs Calculator | Bond Repayment Calculator | Apply for a BondBond Calculator

Disclaimer: The estimates contained on this webpage are provided for general information purposes and should be used as a guide only. While every effort is made to ensure the accuracy of the calculator, RE/MAX of Southern Africa cannot be held liable for any loss or damage arising directly or indirectly from the use of this calculator, including any incorrect information generated by this calculator, and/or arising pursuant to your reliance on such information.
Mun. Rates & Taxes: ZAR 22950.00
Property description
PLUS VAT (NO transfer duty)
4 200 million Euros approx , excluding vat.
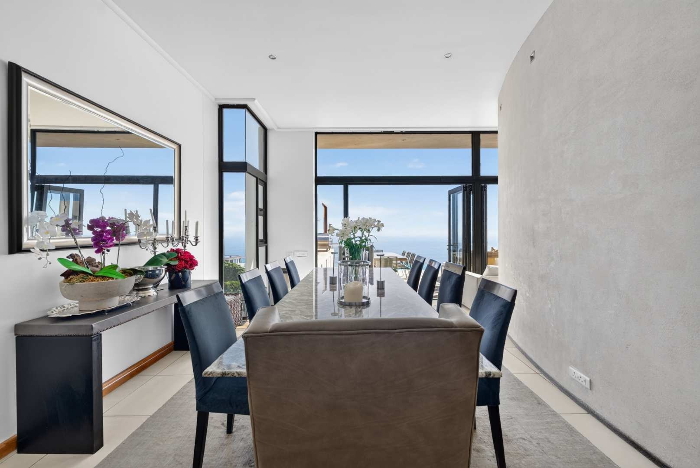
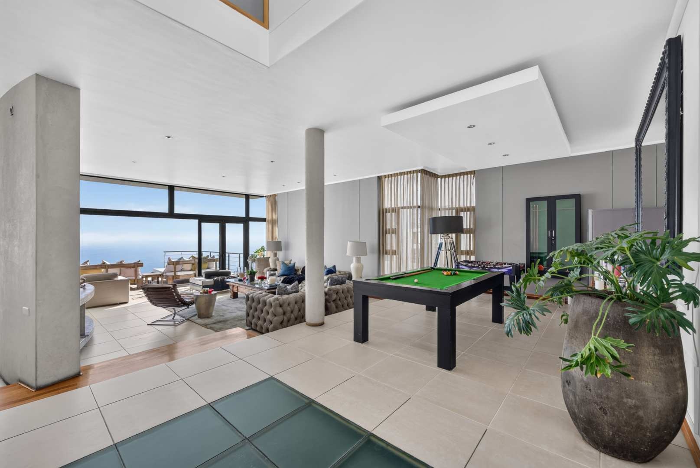
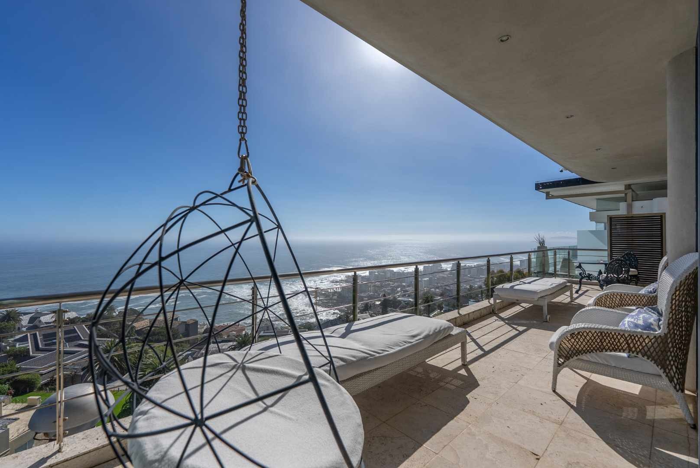
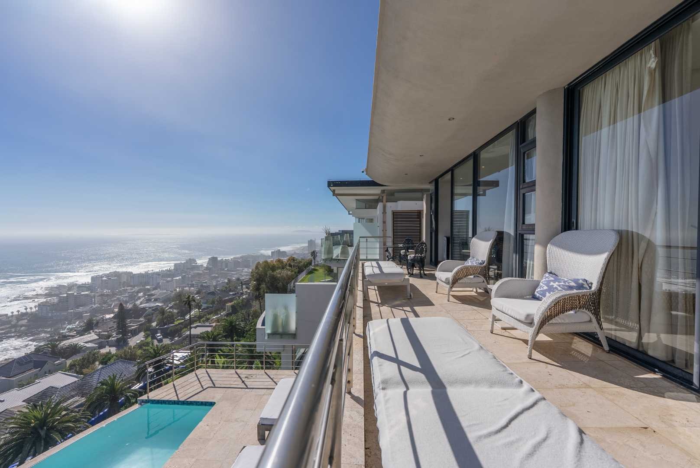
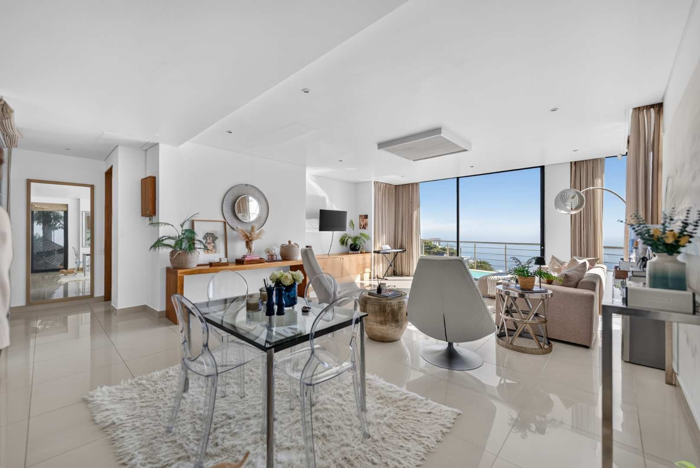
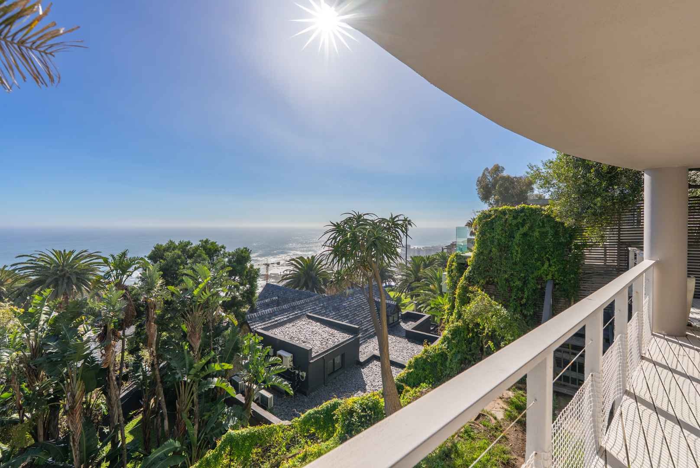
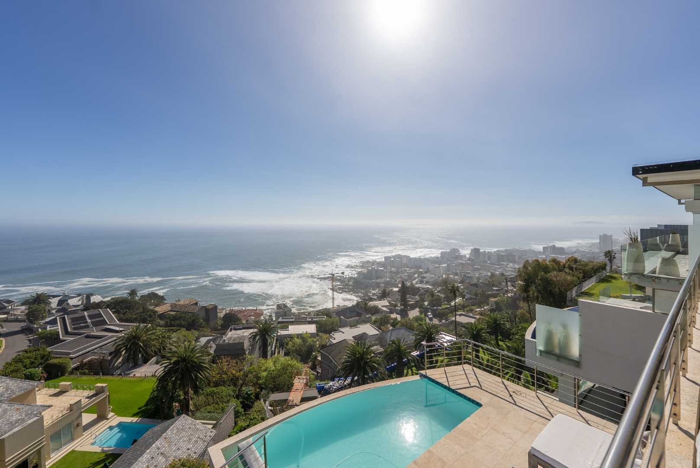
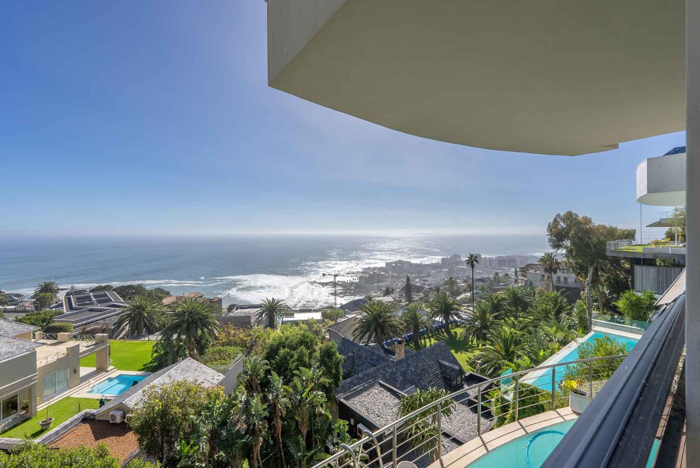
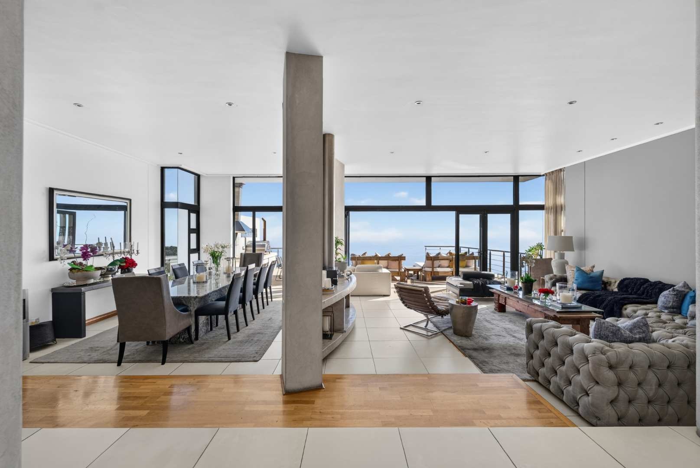
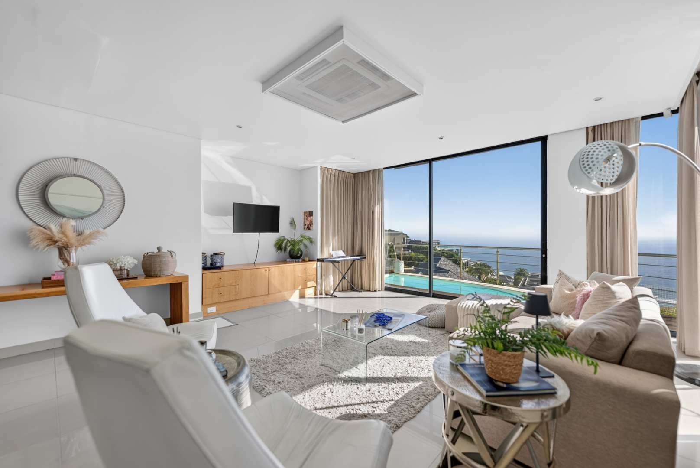
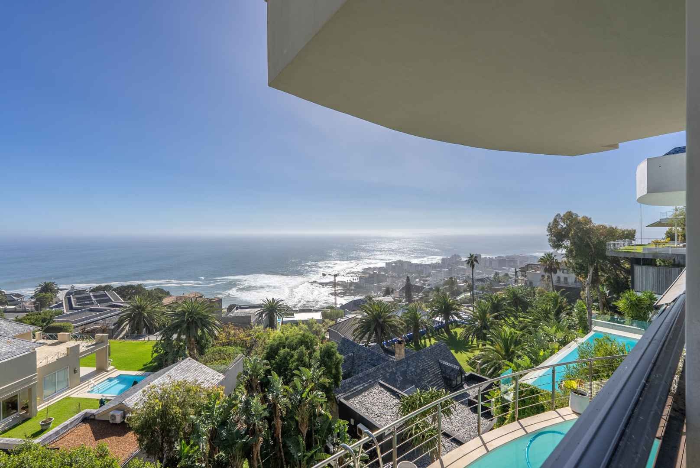
This exceptional residence is perfectly positioned on the most desirable corner along the seaside of the road. Boasting 870m² of living space, the home offers a unique opportunity to add your personal touch through cosmetic upgrades, transforming it into a glamorous with abundant space and breathtaking views.
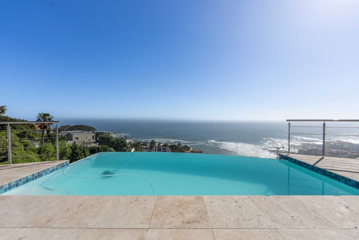
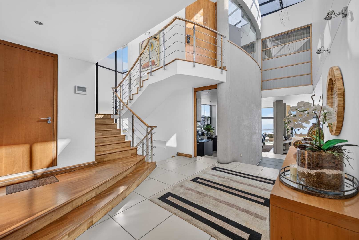
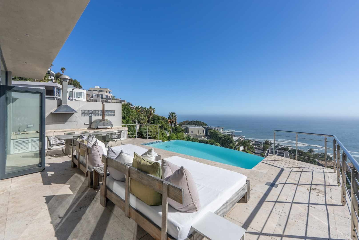
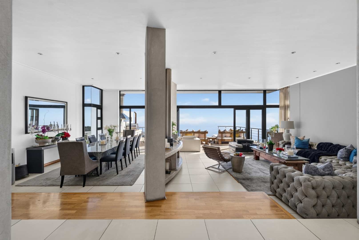
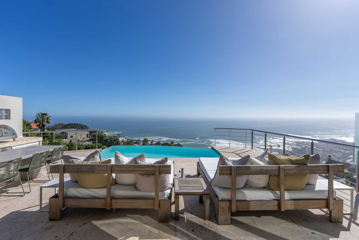
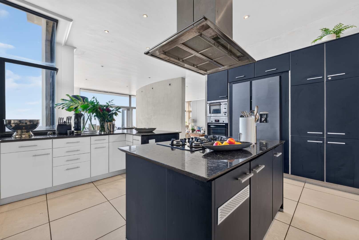
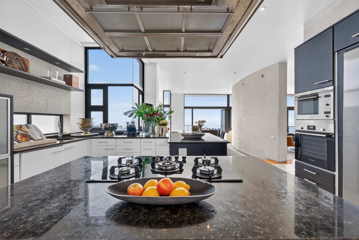
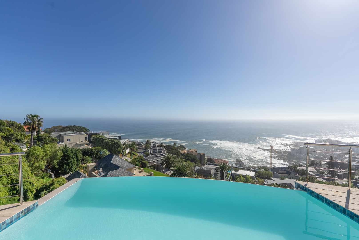
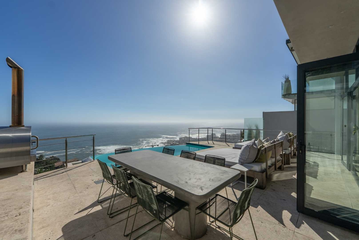
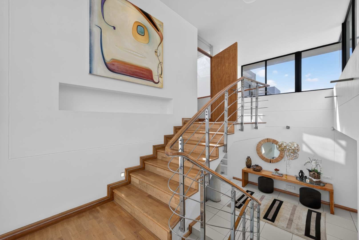
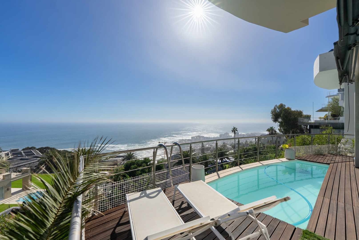
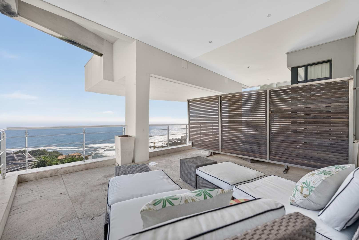
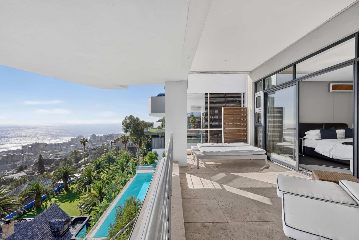
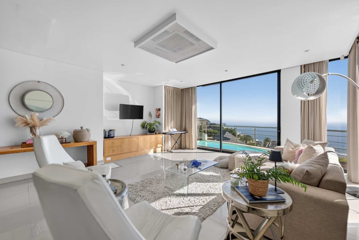
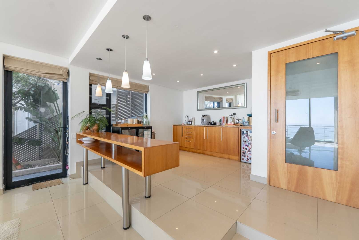
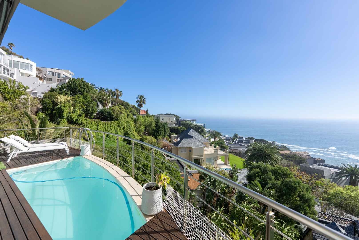
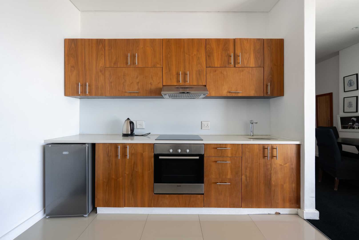
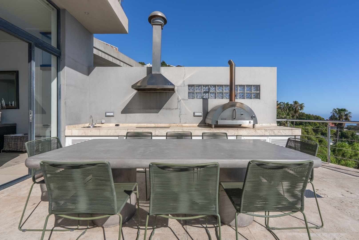
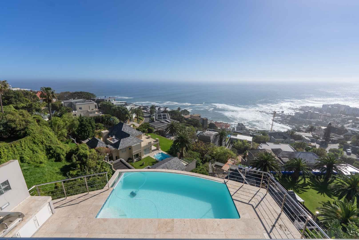
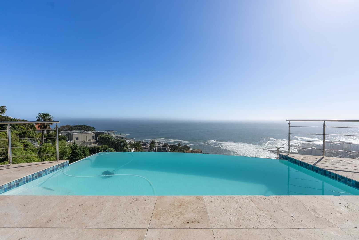
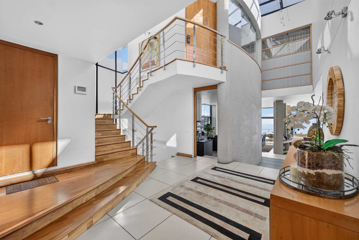
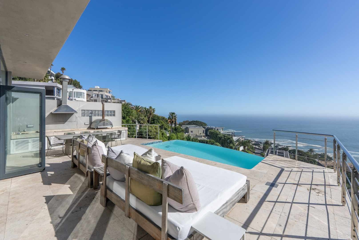
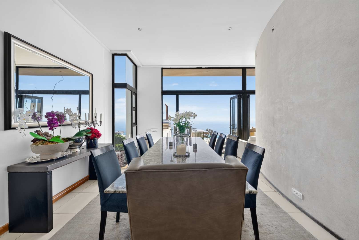
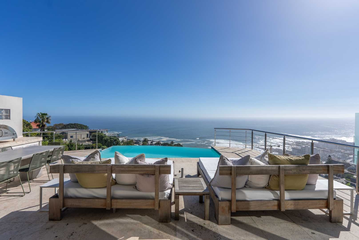
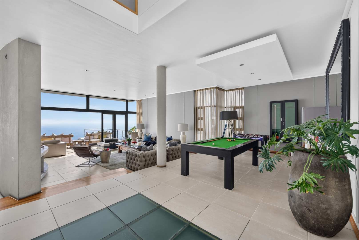
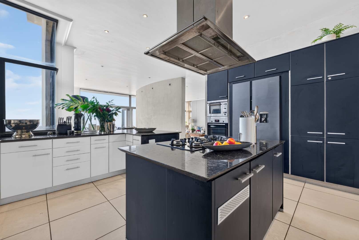
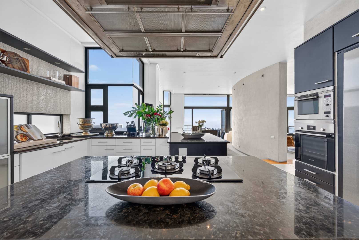
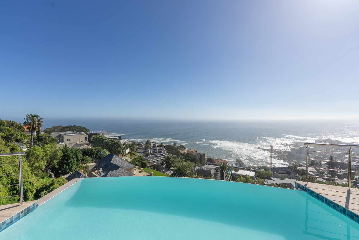
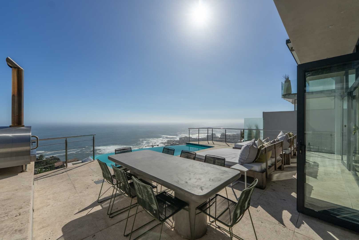
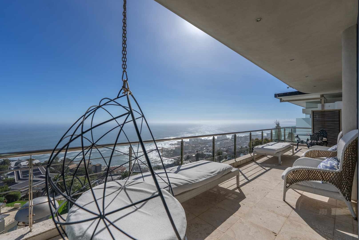
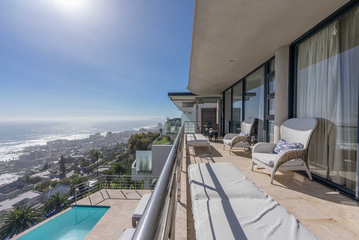
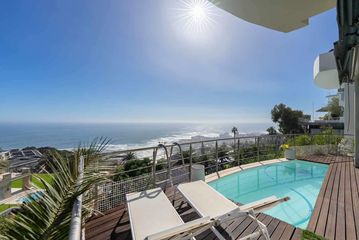

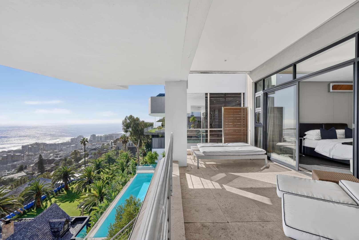
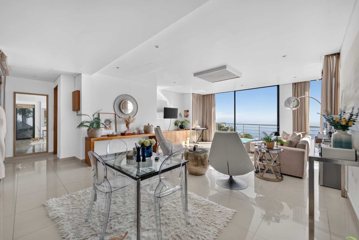
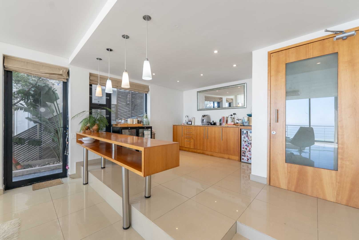
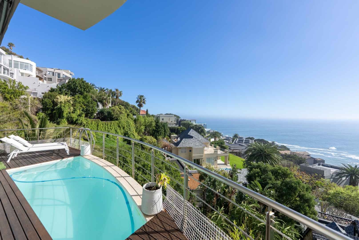
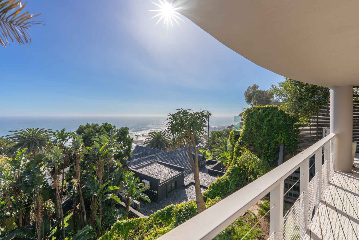
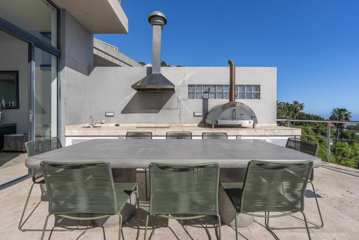
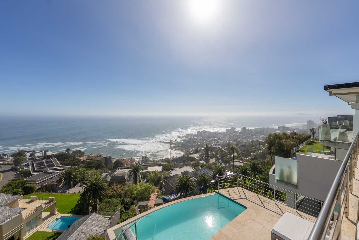
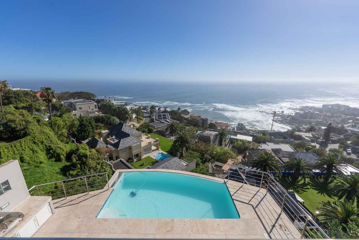
Upon entering this architectural masterpiece through a spacious foyer, you are immediately greeted by spectacular panoramic vistas. Concertina aluminium-framed doors seamlessly connect the expansive lounge, dining area, and open-plan kitchen to an inviting patio. The outdoor space features an infinity pool, built-in gas braai, and uninterrupted sea views, creating an ideal setting for entertaining and relaxation.
Strategically placed windows flood the interior with natural light while framing captivating views from unexpected angles, enhancing the home's distinctive design.
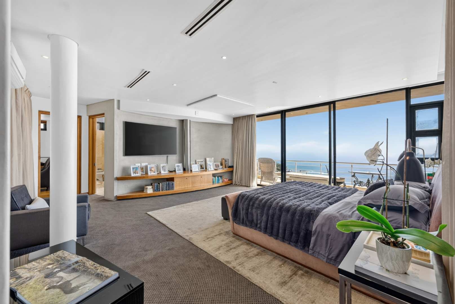
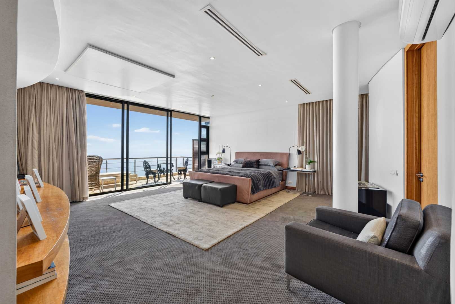
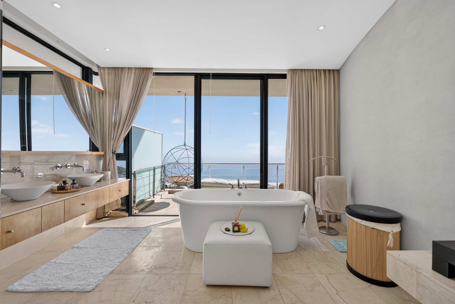
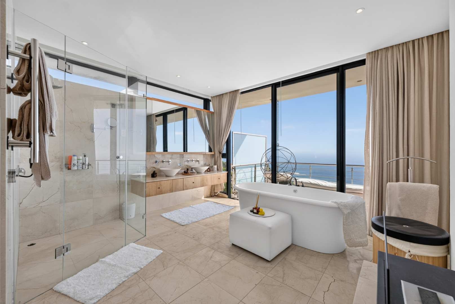
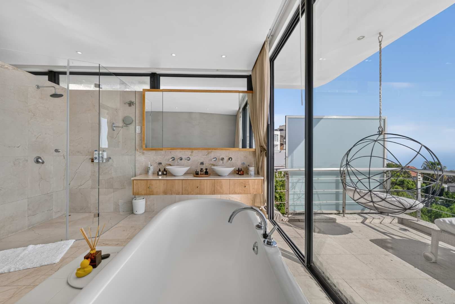
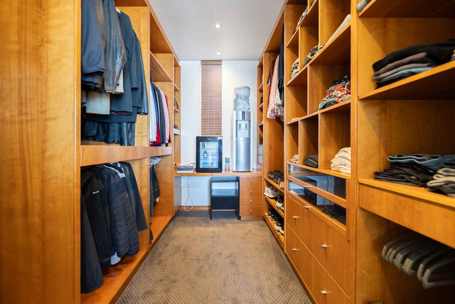
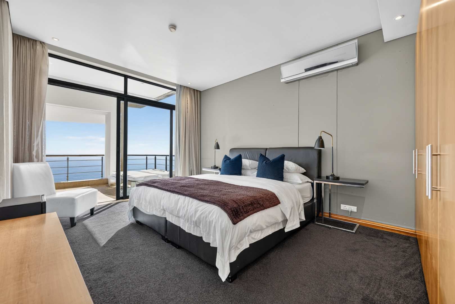
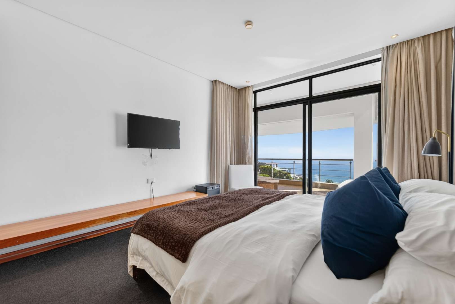
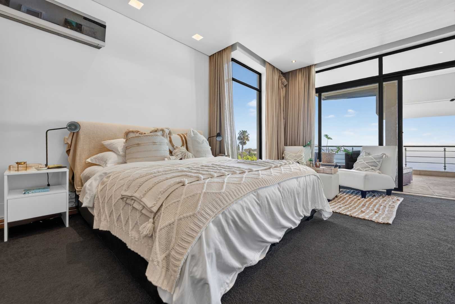
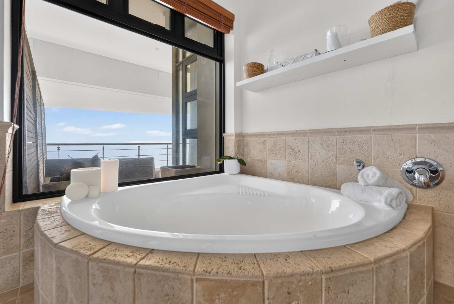
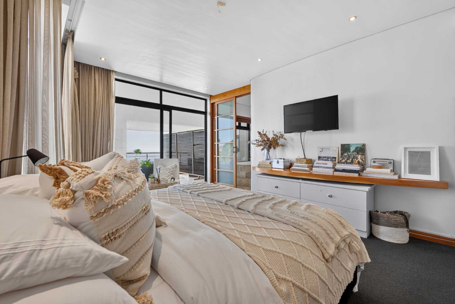
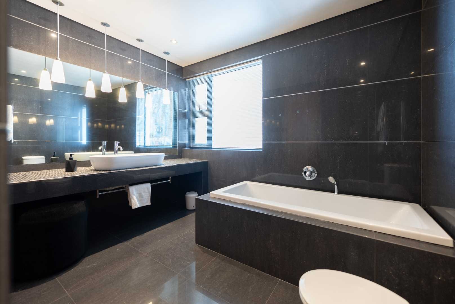
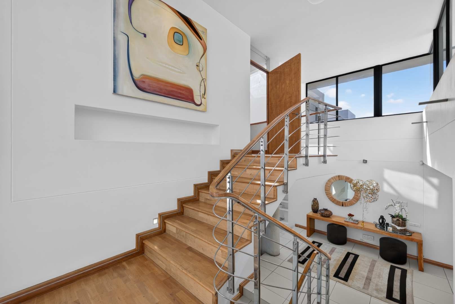
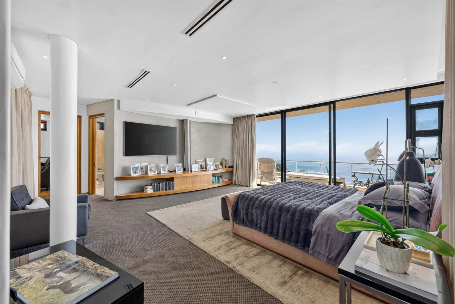
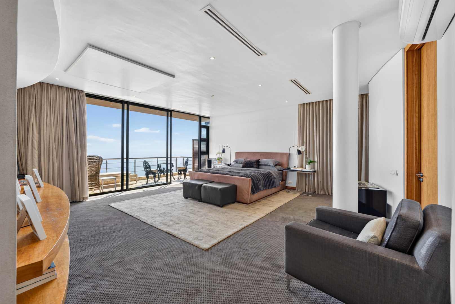
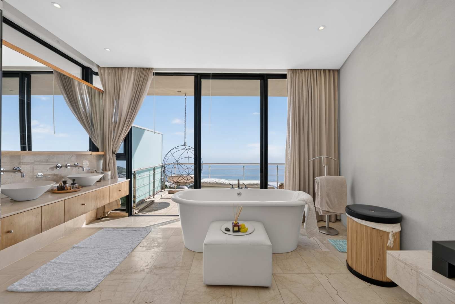
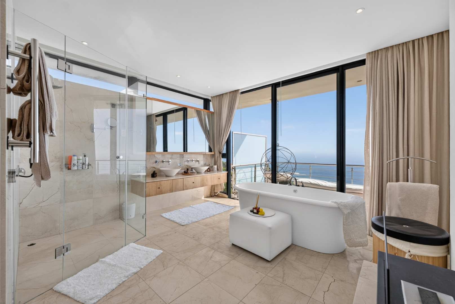
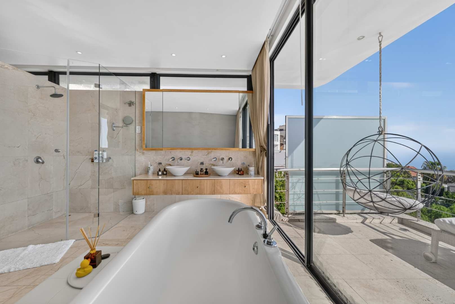
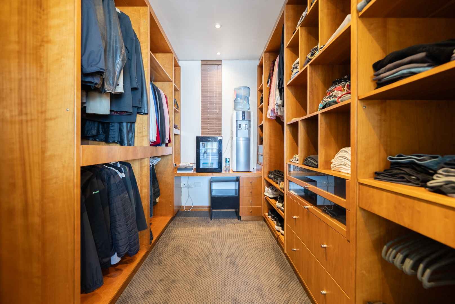
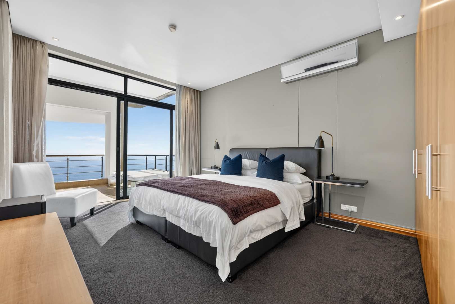
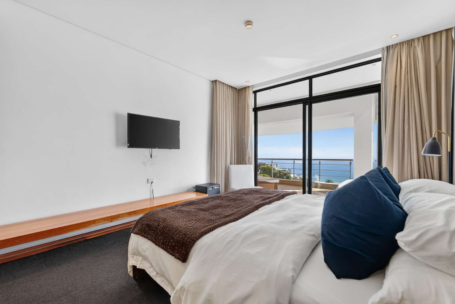
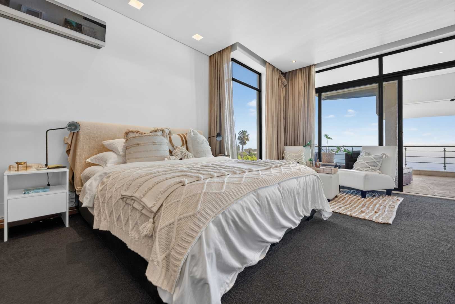
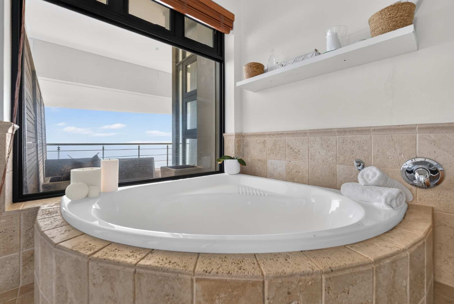
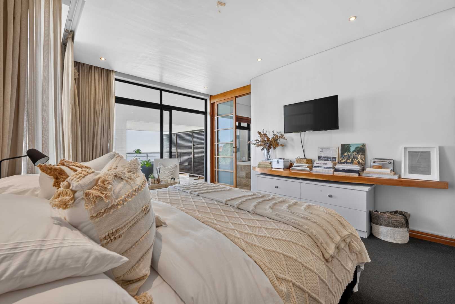
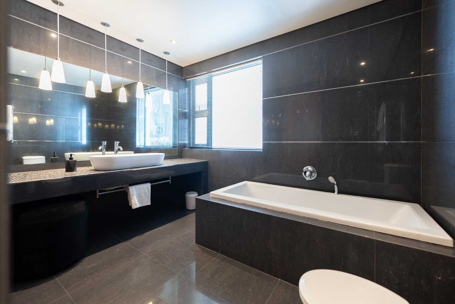
An impressive stairway leads to the luxurious primary suite, which showcases floor-to-ceiling windows, two dressing rooms, and a spacious main bathroom with a bathtub perfectly positioned by the window to maximize the stunning scenery. An expansive adjoining area offers versatile space ideal for a study or gym.
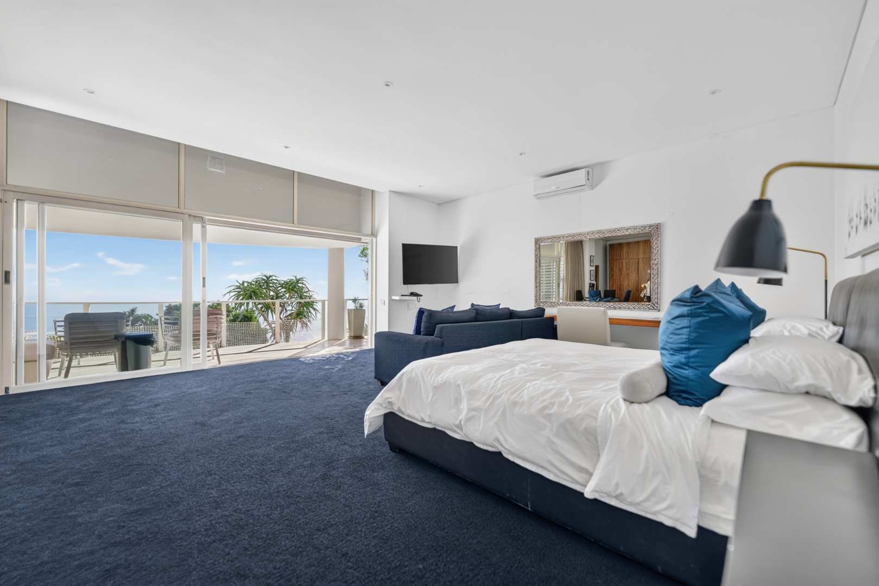
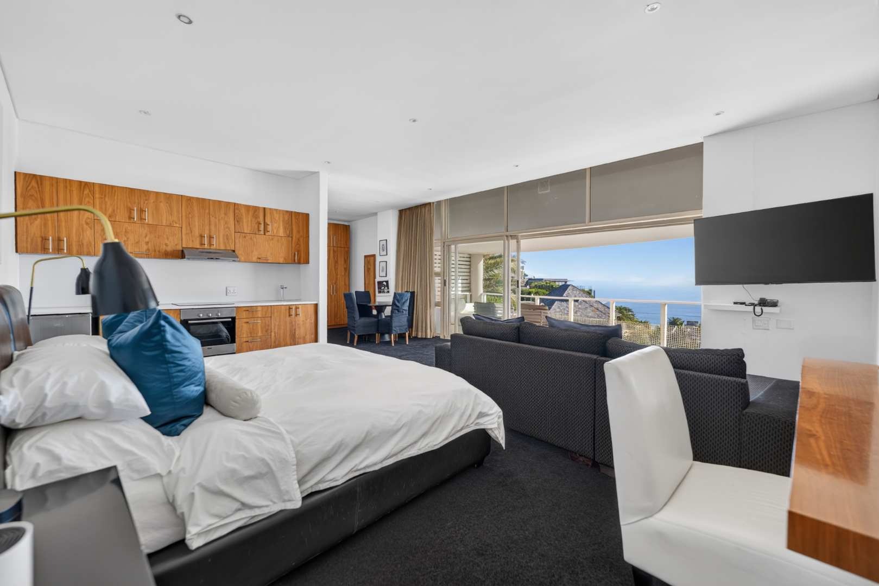
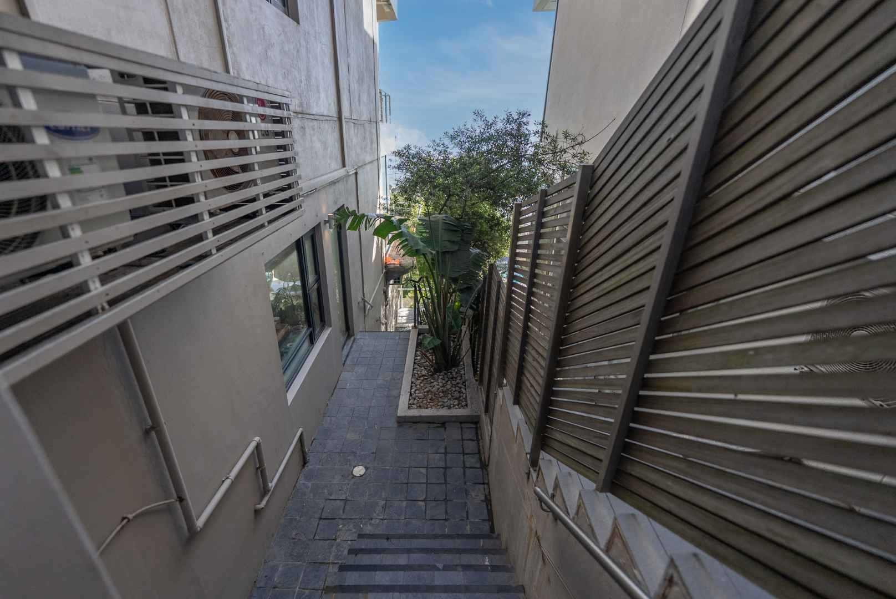
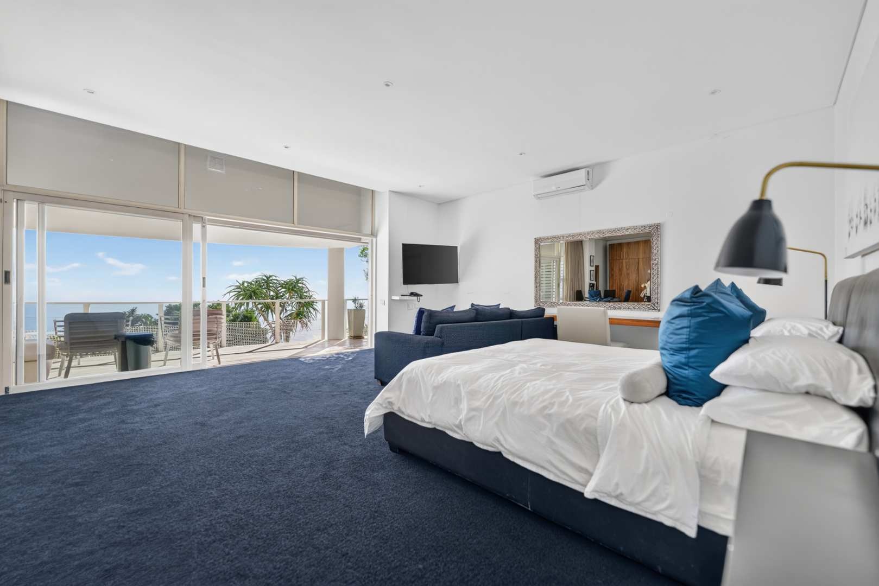
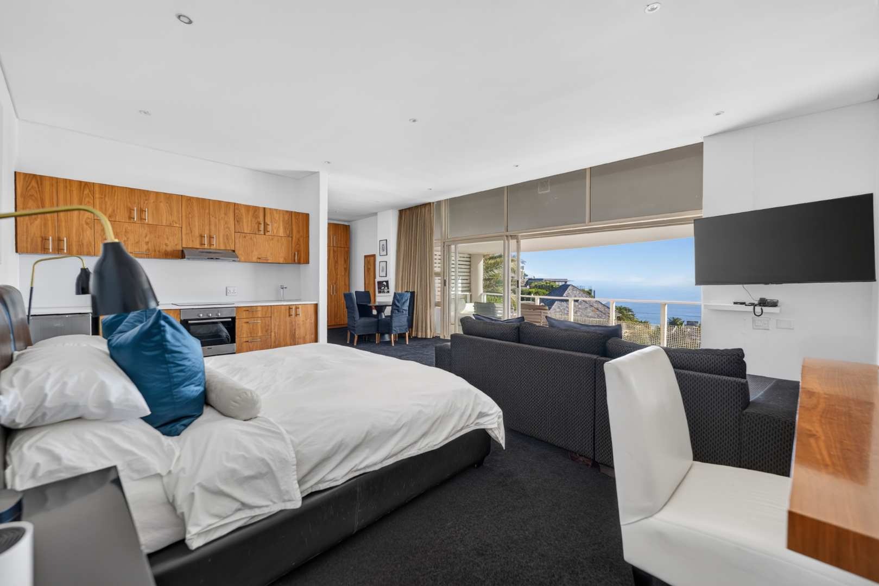
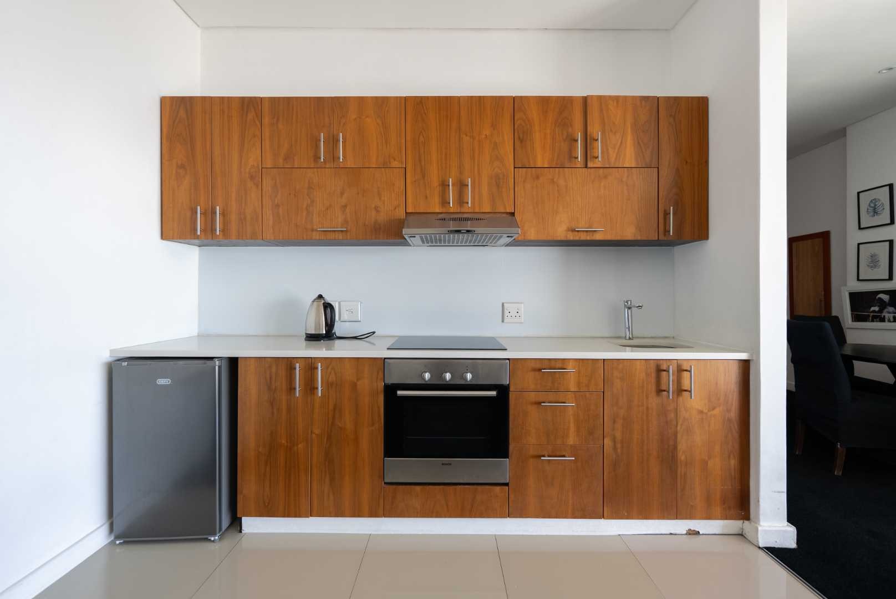
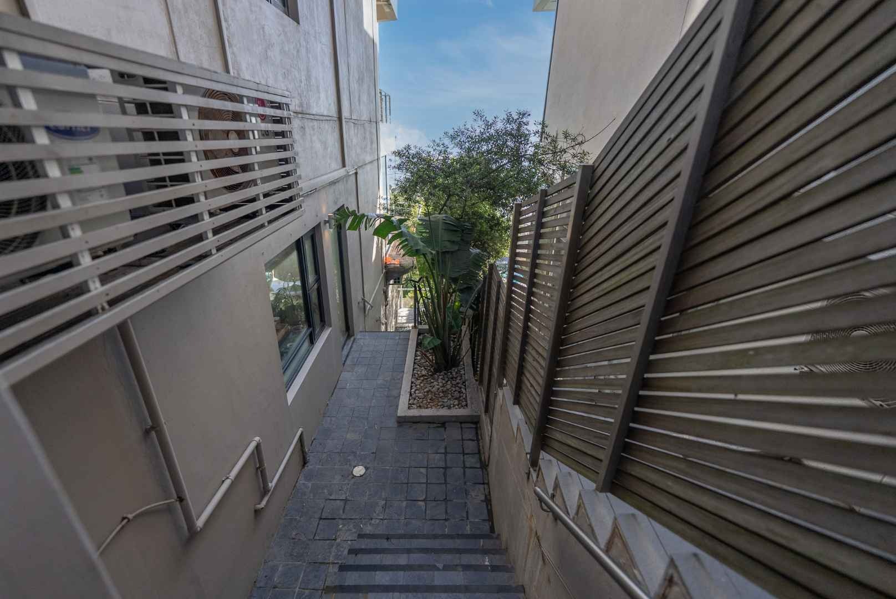
Beneath the main living areas are three separate bedroom levels, each with private entrances. Two of these sections can function as fully self-contained flatlets, one of which includes its own swimming pool-offering excellent potential for rental income or multi-generational living.
This multilevel eight-bedroom home with separate entrances is perfect for a large family seeking distinct living spaces within one glamorous residence or for those desiring a luxurious lifestyle combined with income-generating opportunities. One en suite bedroom currently serves as staff quarters, complete with its own entrance.
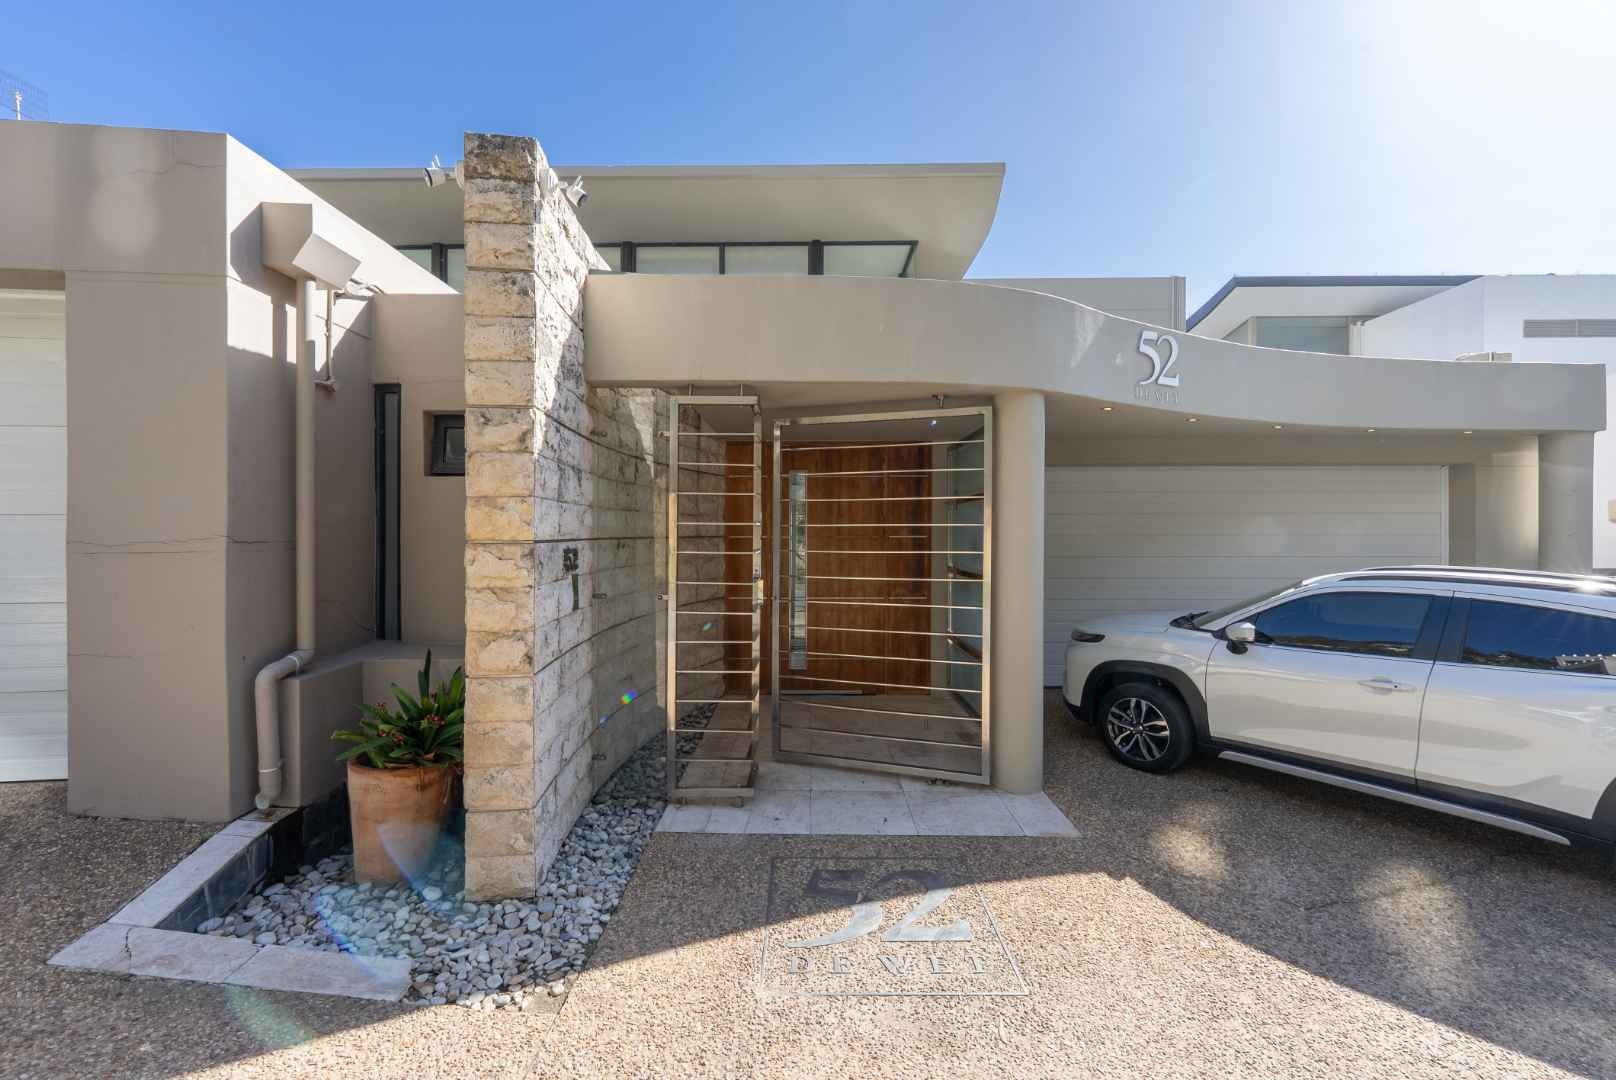
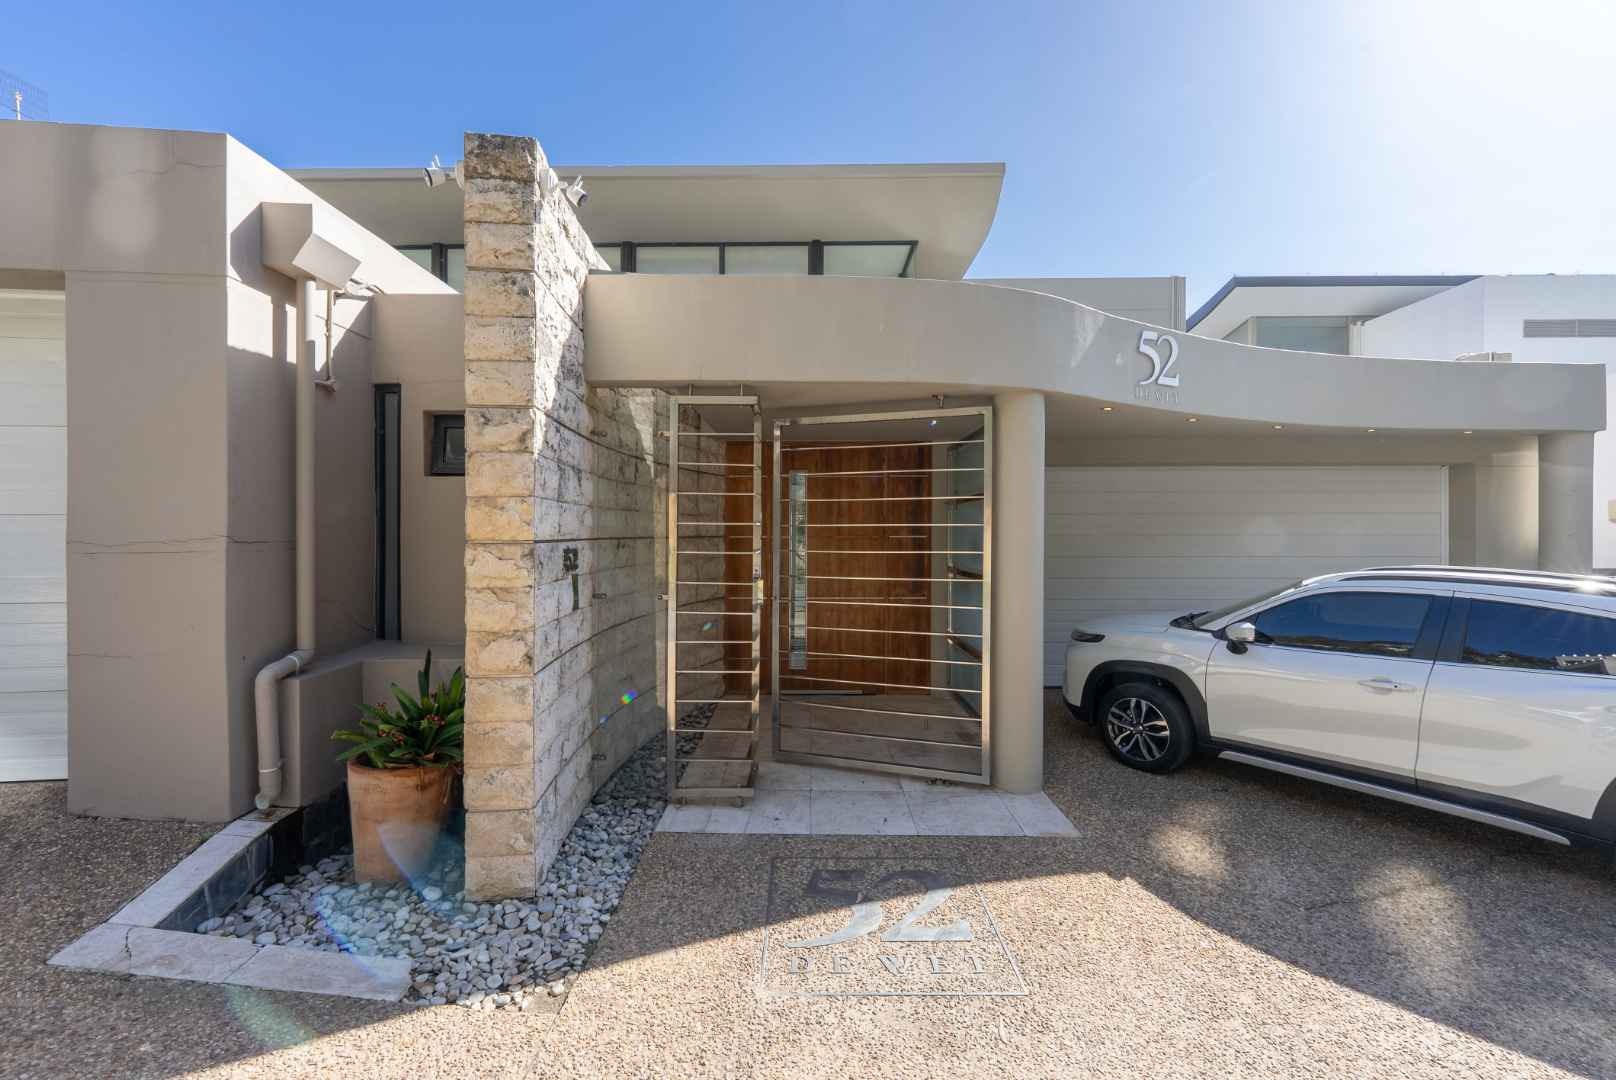
Additional features include two double, fully automated garages with direct home access and off street parking for. 5 vehicles. The property supports off-the-grid living with a solar inverter and borehole, complemented by a smart home system. Practical amenities include a separate laundry area, storage rooms, ducted air conditioning, heated towel rails, and excellent security.
While designed for low-maintenance lock-up-and-go convenience, the lowest garden level provides an outdoor space suitable for pets.
This remarkable home is a must-see for those seeking space, luxury, and breathtaking views. Contact Dresden Lee for more information or to arrange a viewing in person or via live video.
2 DOUBLE GARAGES
SPACE
SECURITY
SPECTACULAR VIEWS
Property Details
- 8 Bedrooms
- 8.5 Bathrooms
- 2 Garages
Property Features
- Pool
- Staff Quarters
- Garden
Video
| Bedrooms | 8 |
| Bathrooms | 8.5 |
| Garages | 2 |
| Erf Size | 603.0 m2 |
