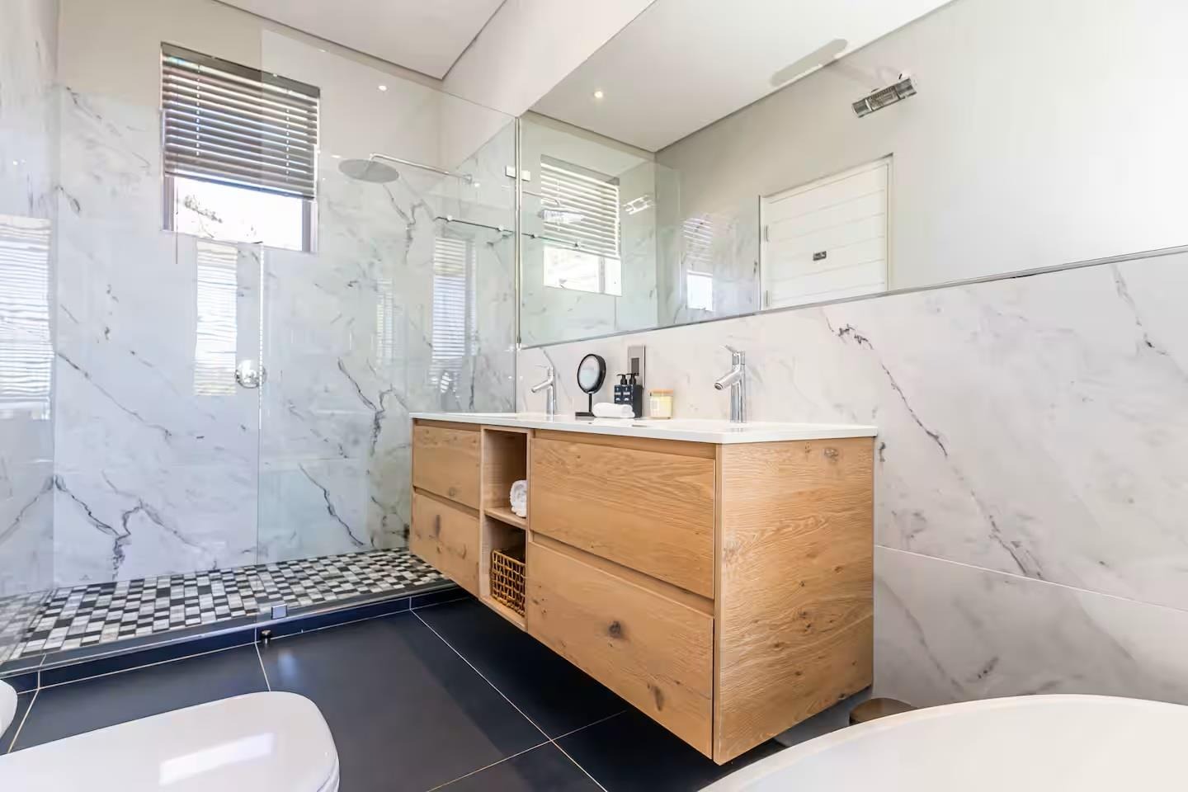
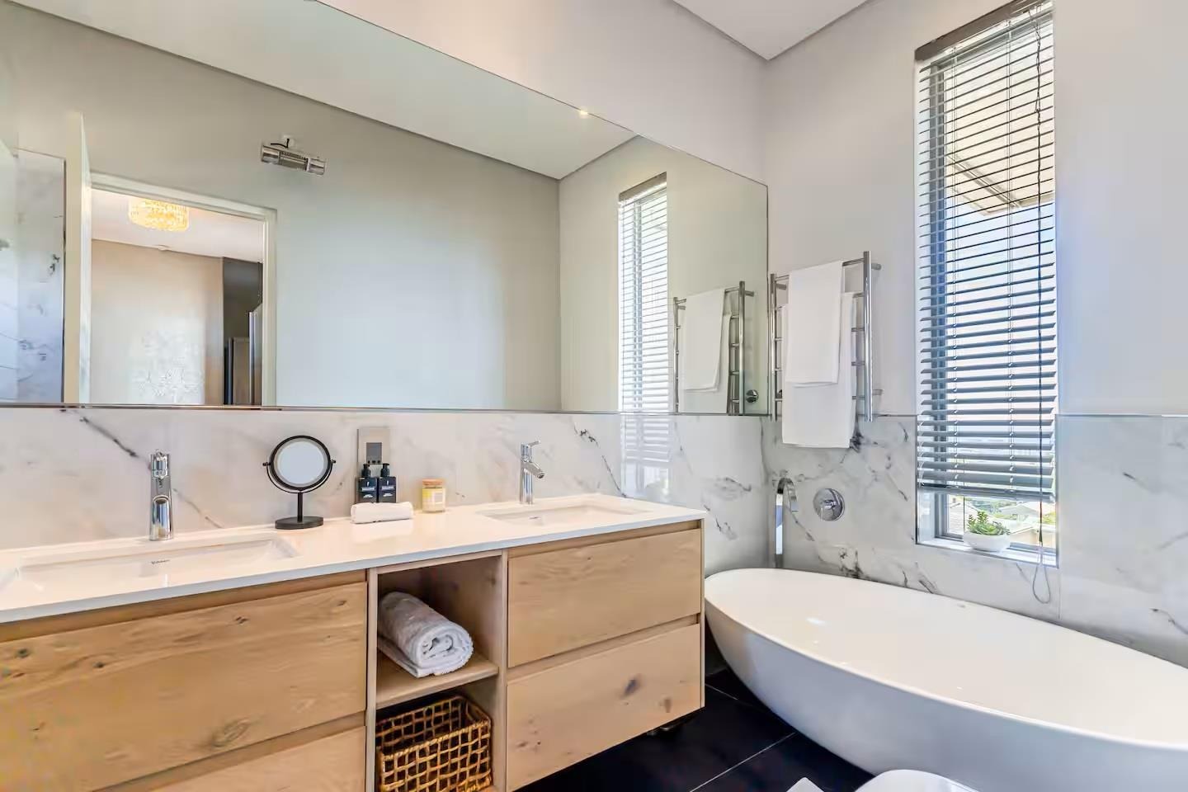
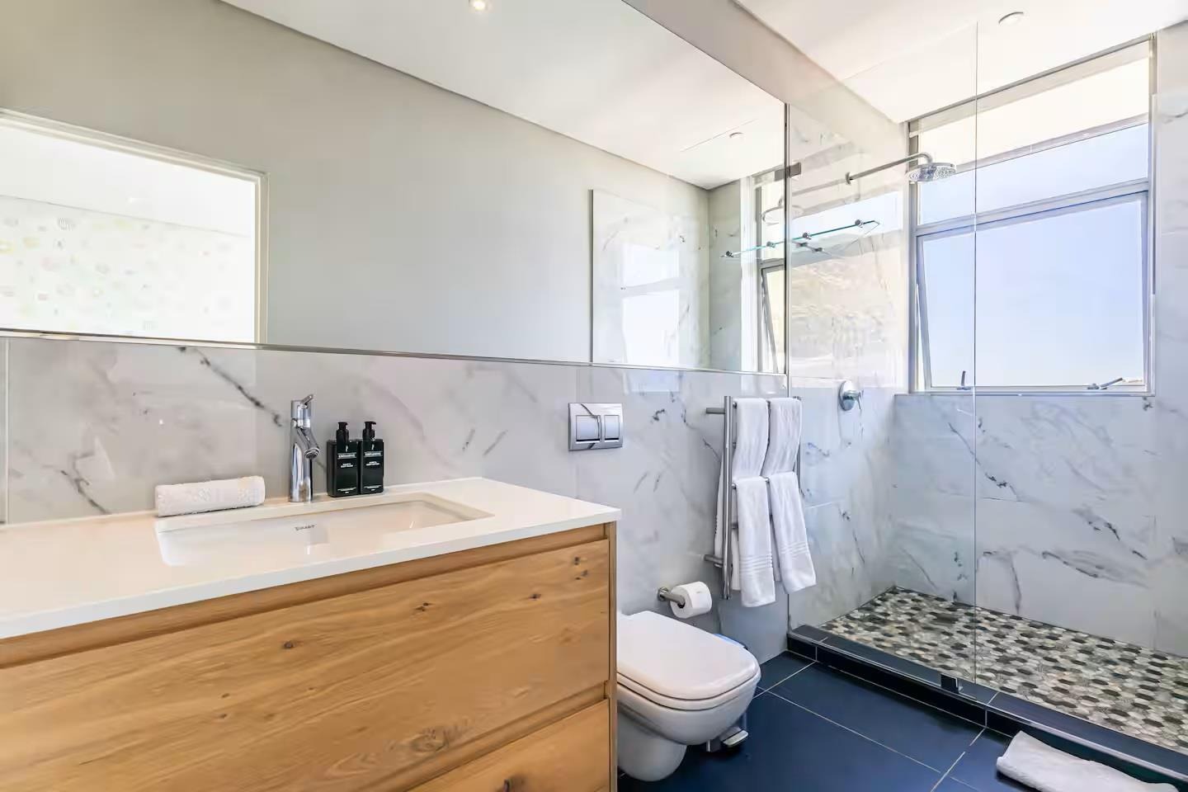
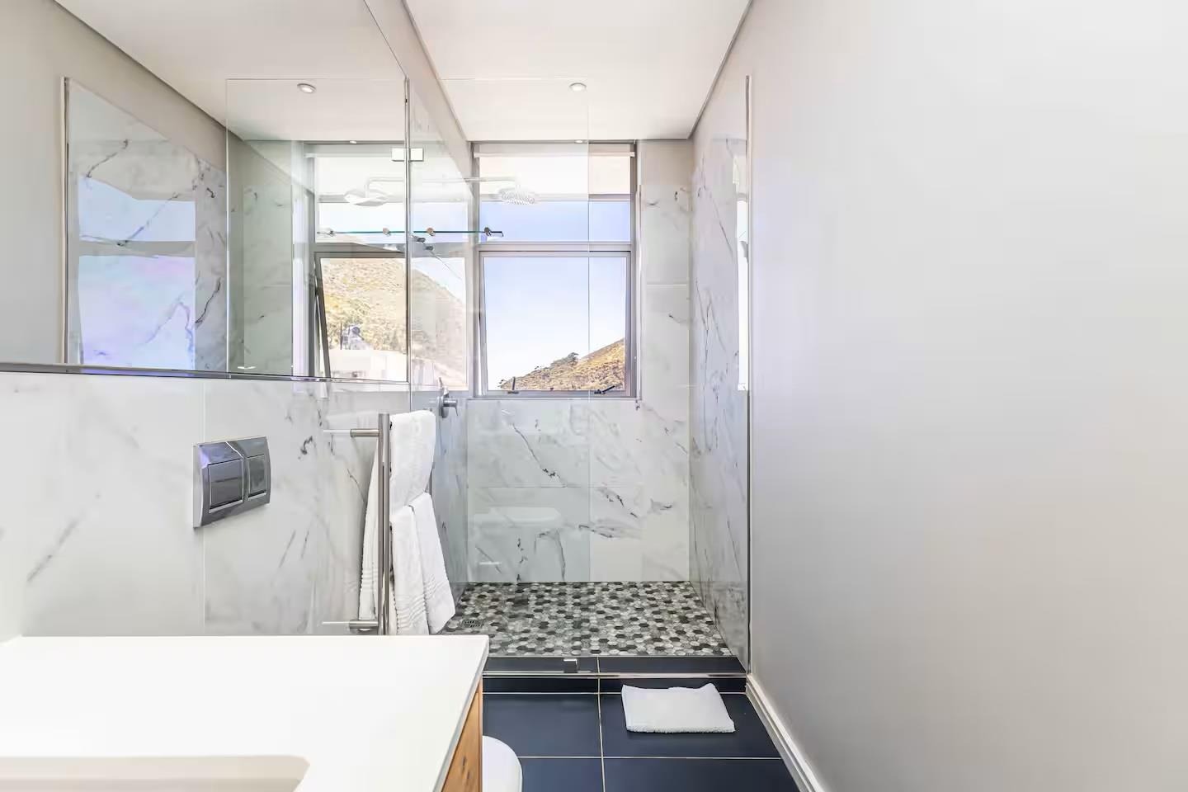
- 5
- 5
- 3
- 660 m2
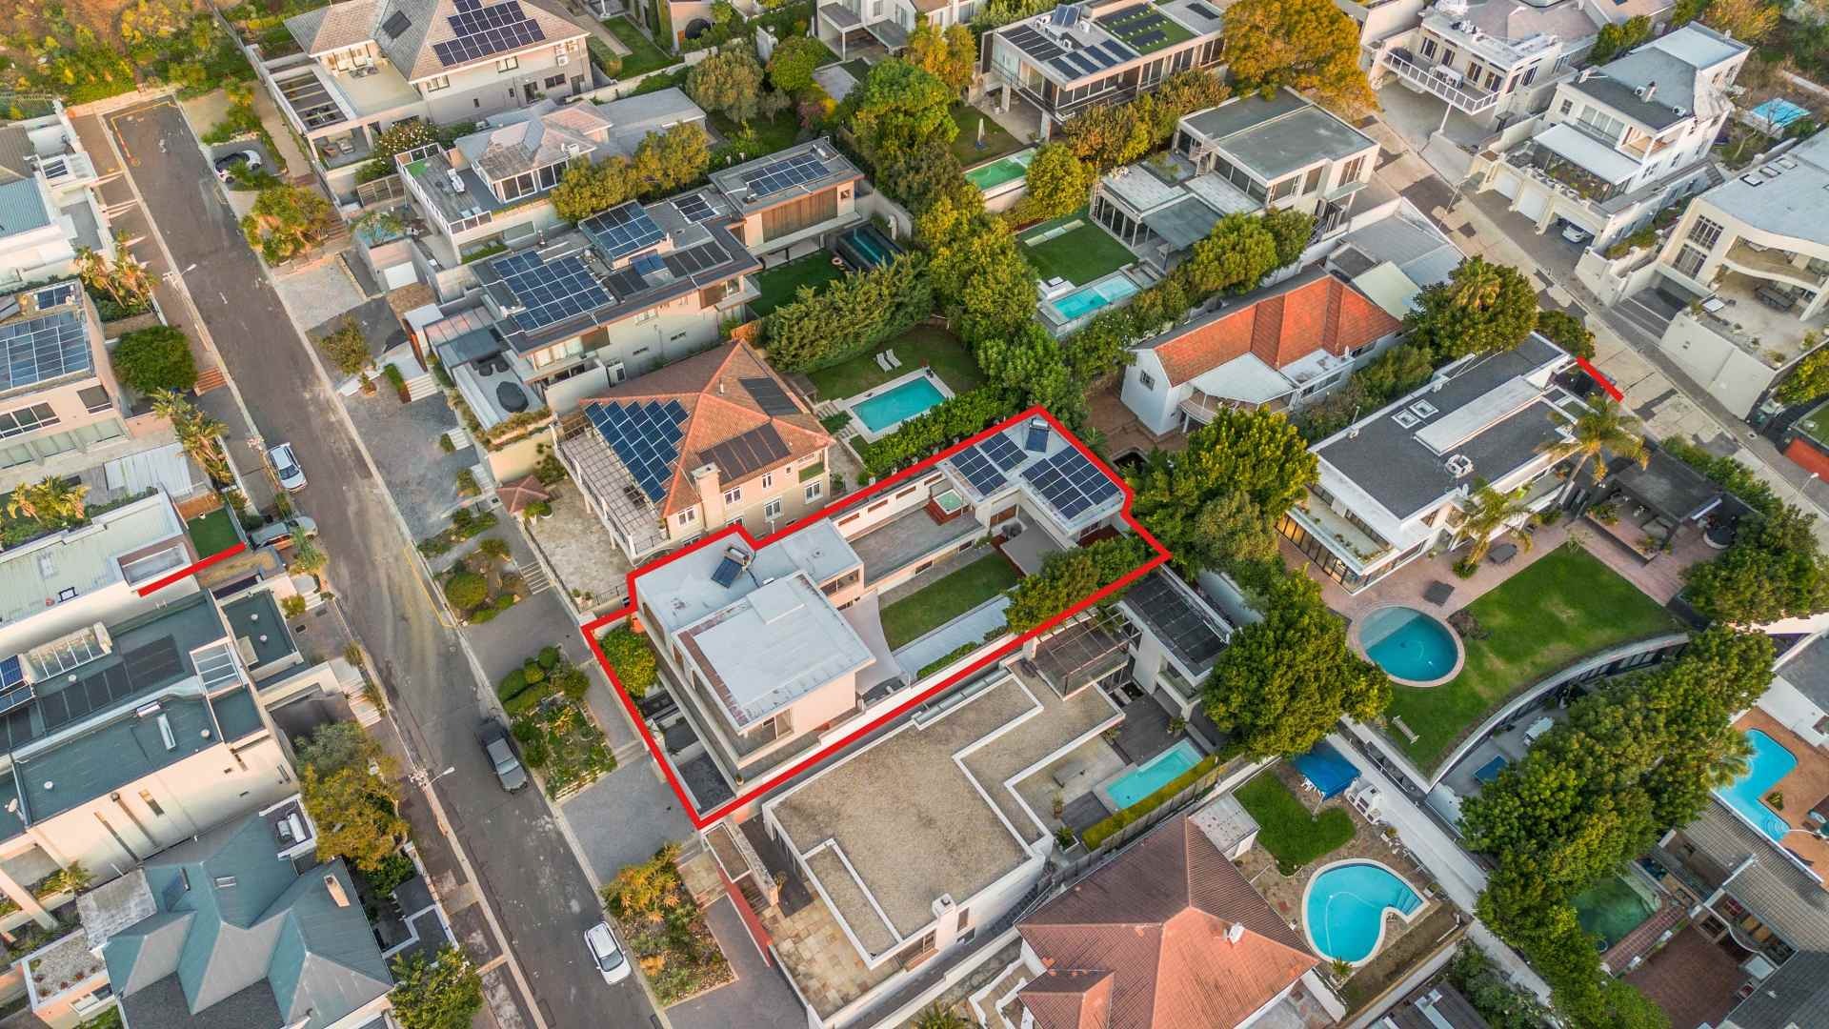
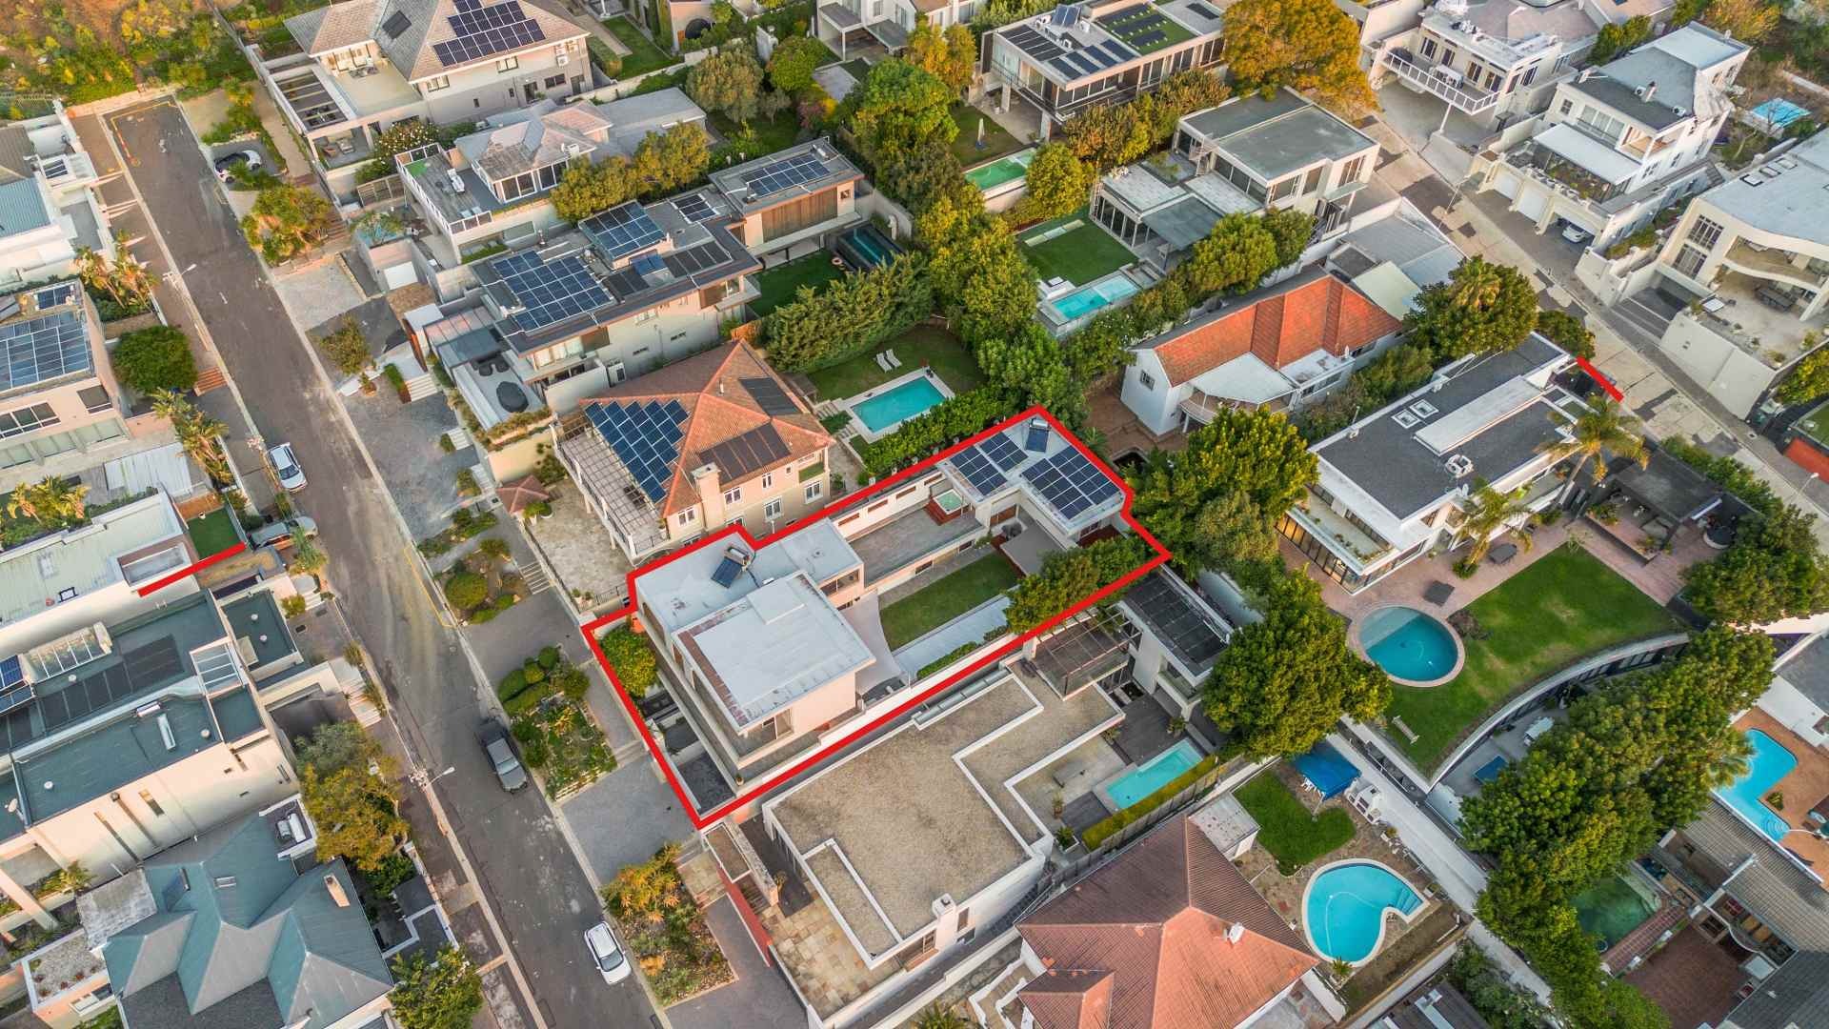
- 633.0 m2
Monthly Costs
Monthly Bond Repayment ZAR .
Calculated over years at % with no deposit. Change Assumptions
Affordability Calculator | Bond Costs Calculator | Bond Repayment Calculator | Apply for a BondBond Calculator

Disclaimer: The estimates contained on this webpage are provided for general information purposes and should be used as a guide only. While every effort is made to ensure the accuracy of the calculator, RE/MAX of Southern Africa cannot be held liable for any loss or damage arising directly or indirectly from the use of this calculator, including any incorrect information generated by this calculator, and/or arising pursuant to your reliance on such information.
Mun. Rates & Taxes: ZAR 21307.37
Property description
No transfer duty payable (VAT inclusive)
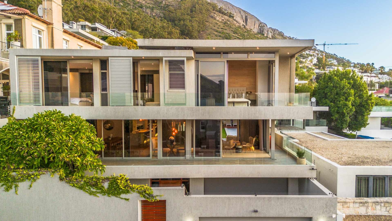
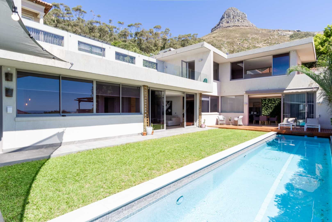
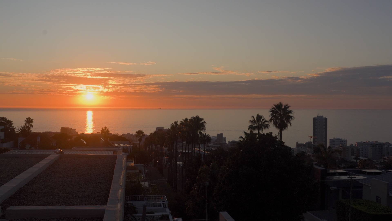
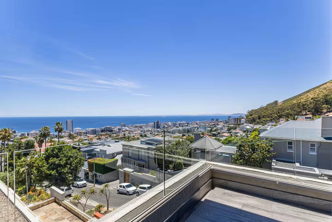
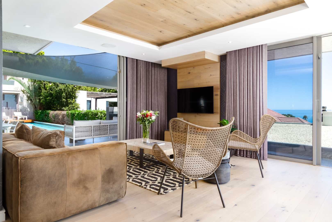
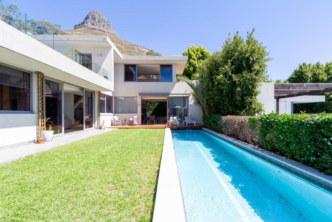
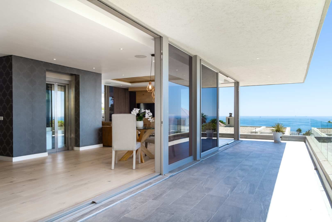
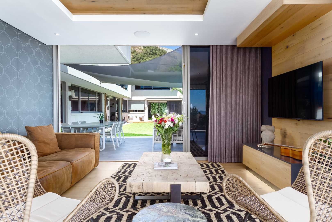
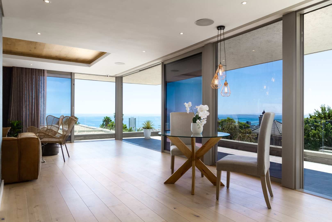
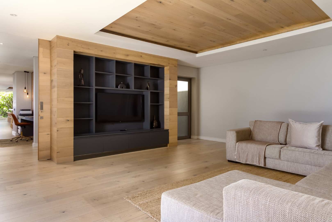
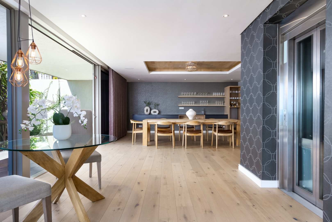
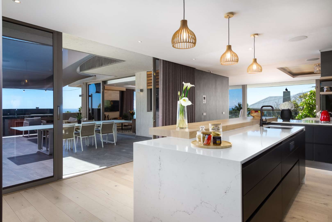
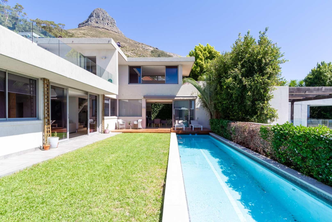
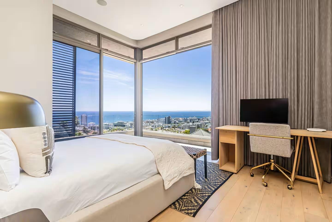
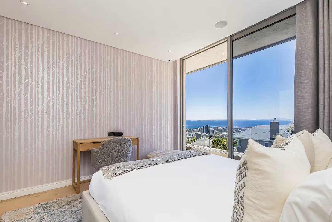
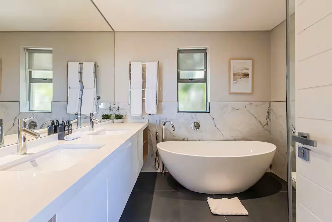
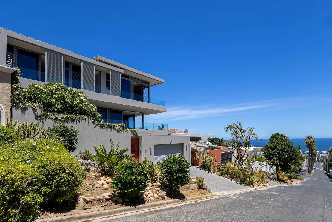
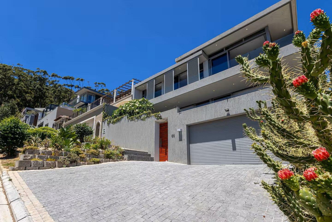
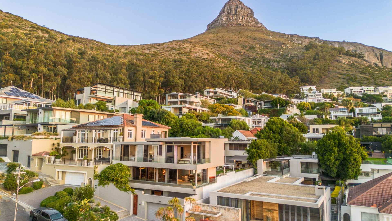
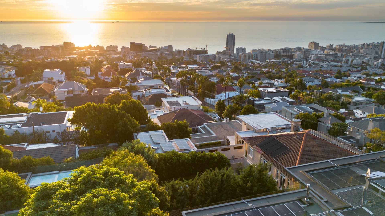
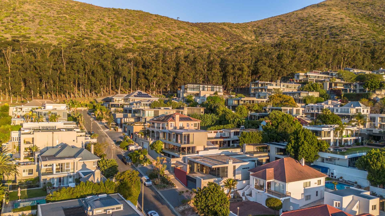
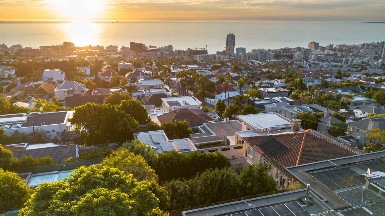
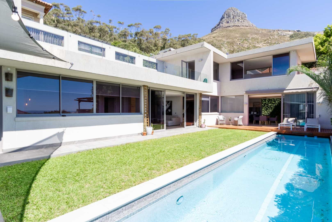
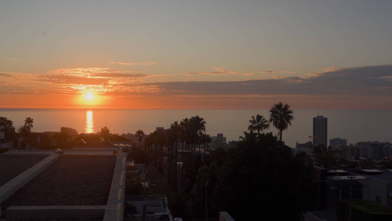
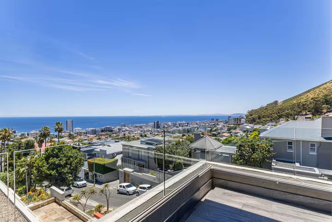
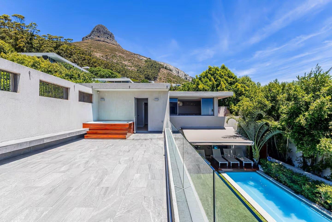
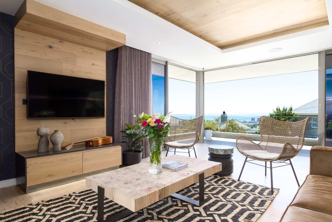
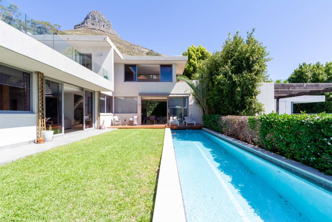
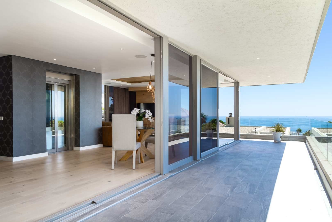
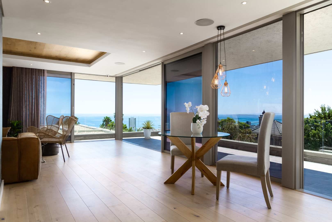
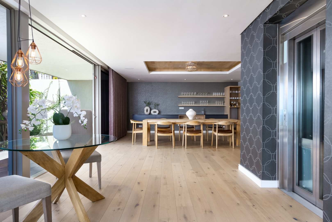
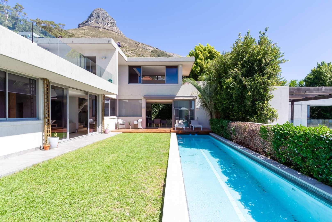
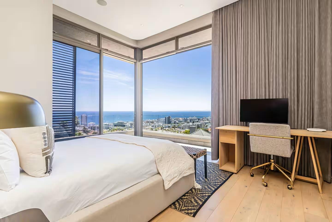
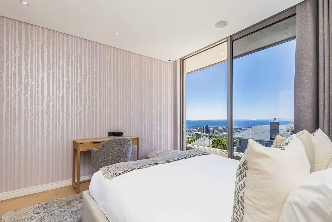
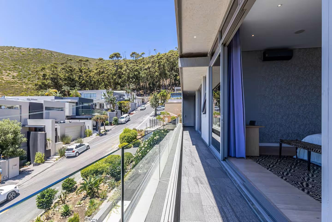
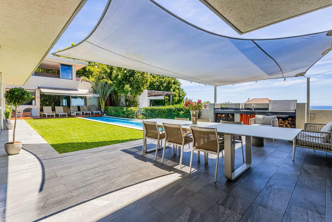
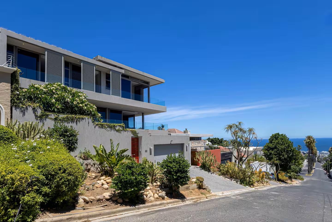
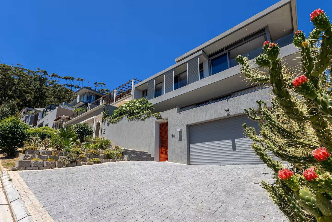
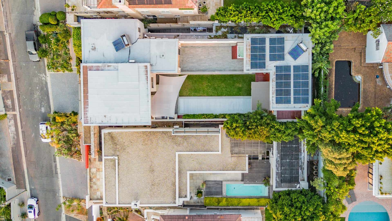
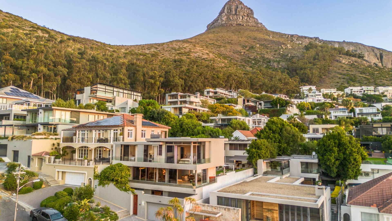
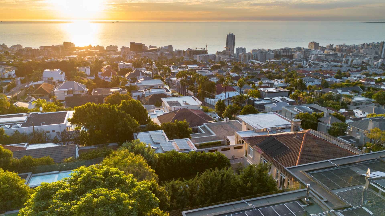
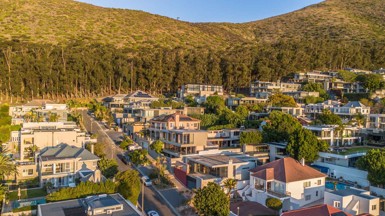
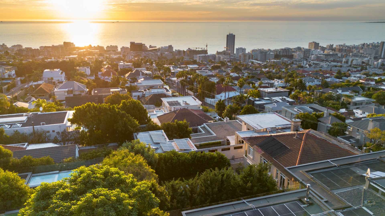
Perched at the foot of Lion's Head and overlooking the breathtaking Atlantic Seaboard, this exceptional multi-level residence offers the perfect blend of luxury, comfort, and effortless family living. Designed to maximise its spectacular position, the home enjoys sweeping views across Cape Town and the Atlantic Ocean, while an elevator provides seamless access to all three levels of the property.
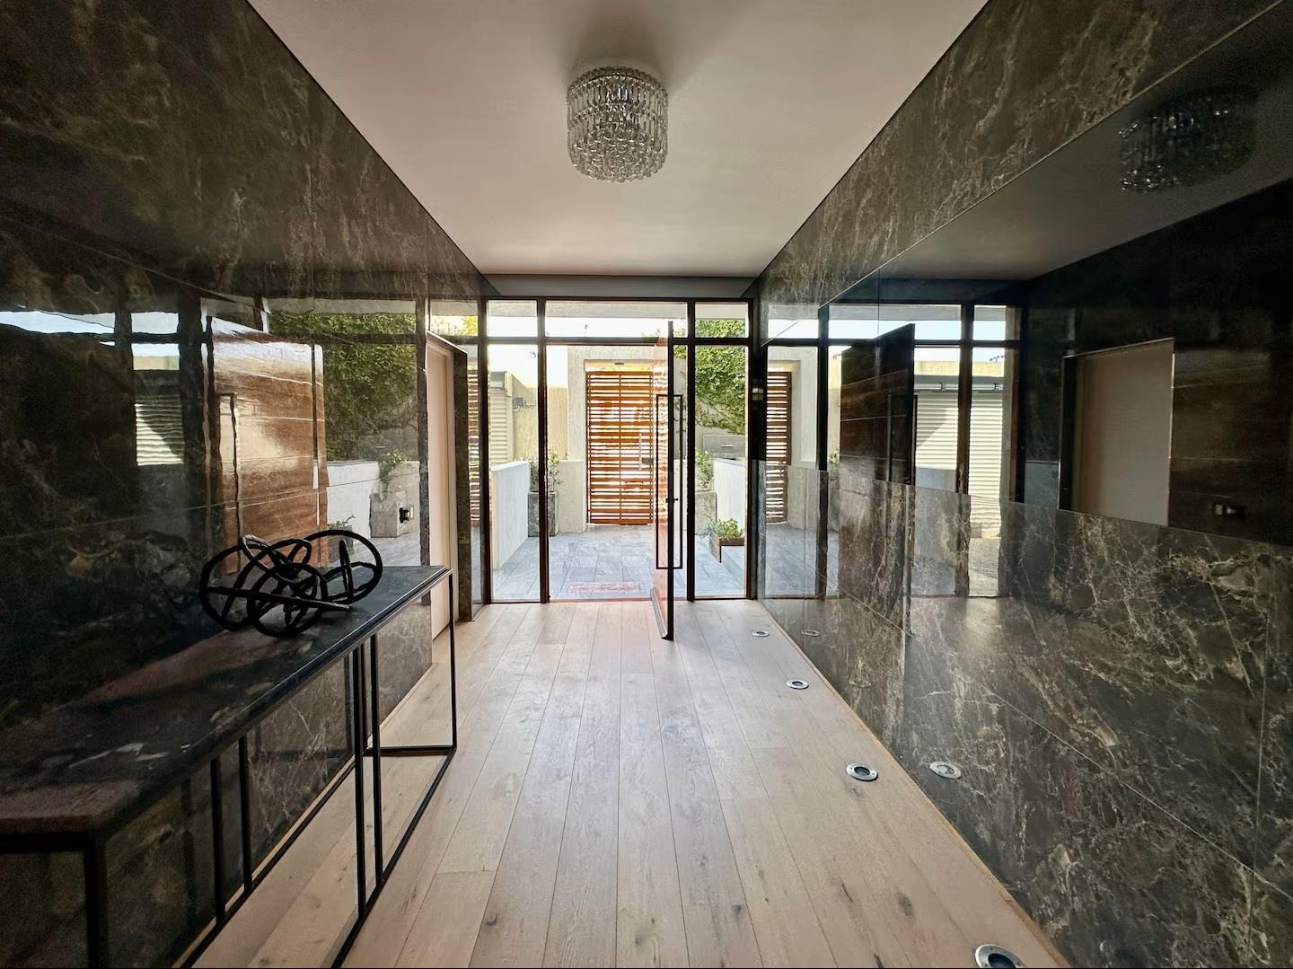
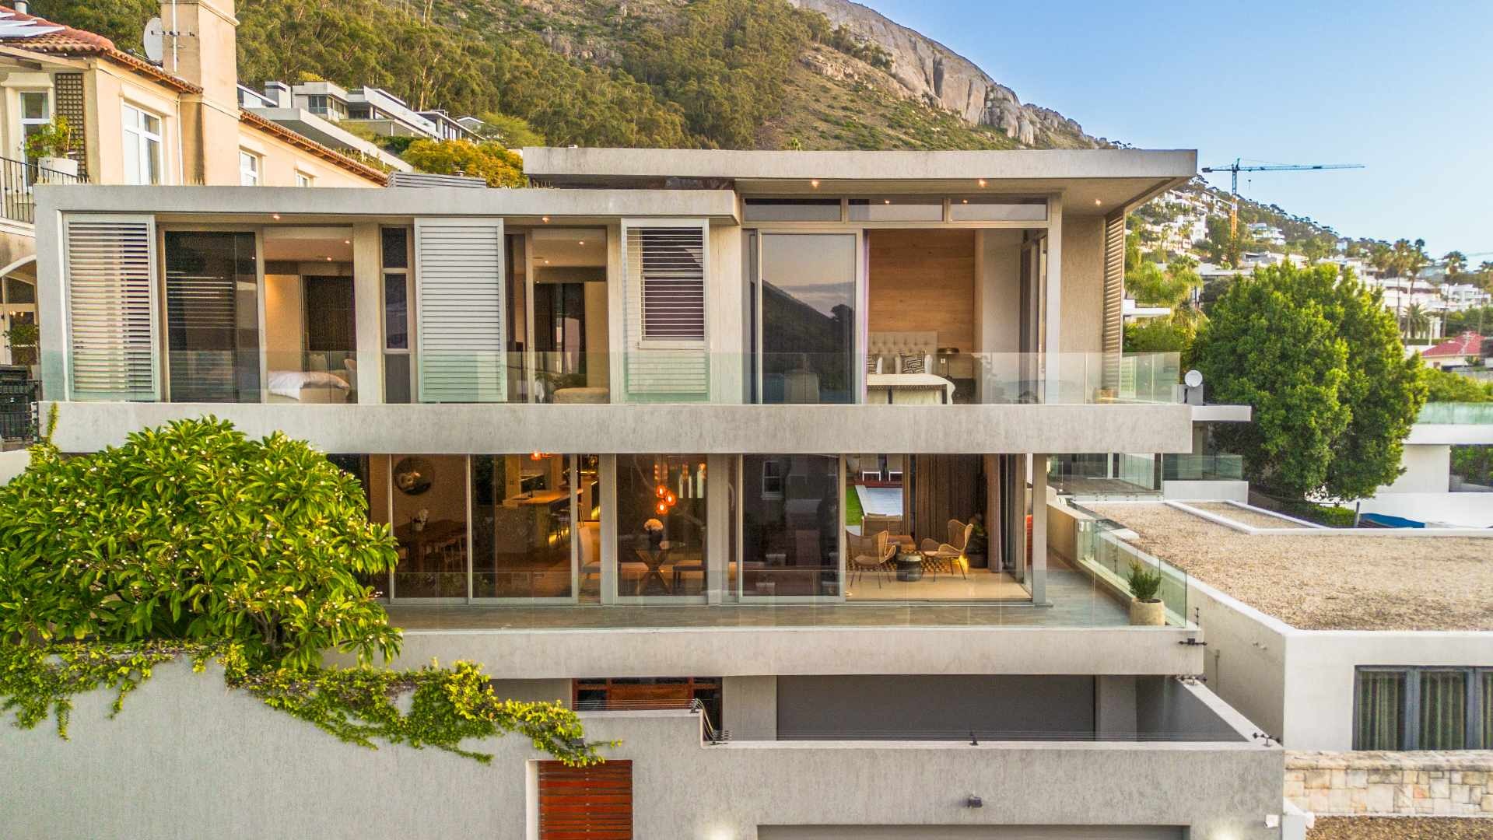
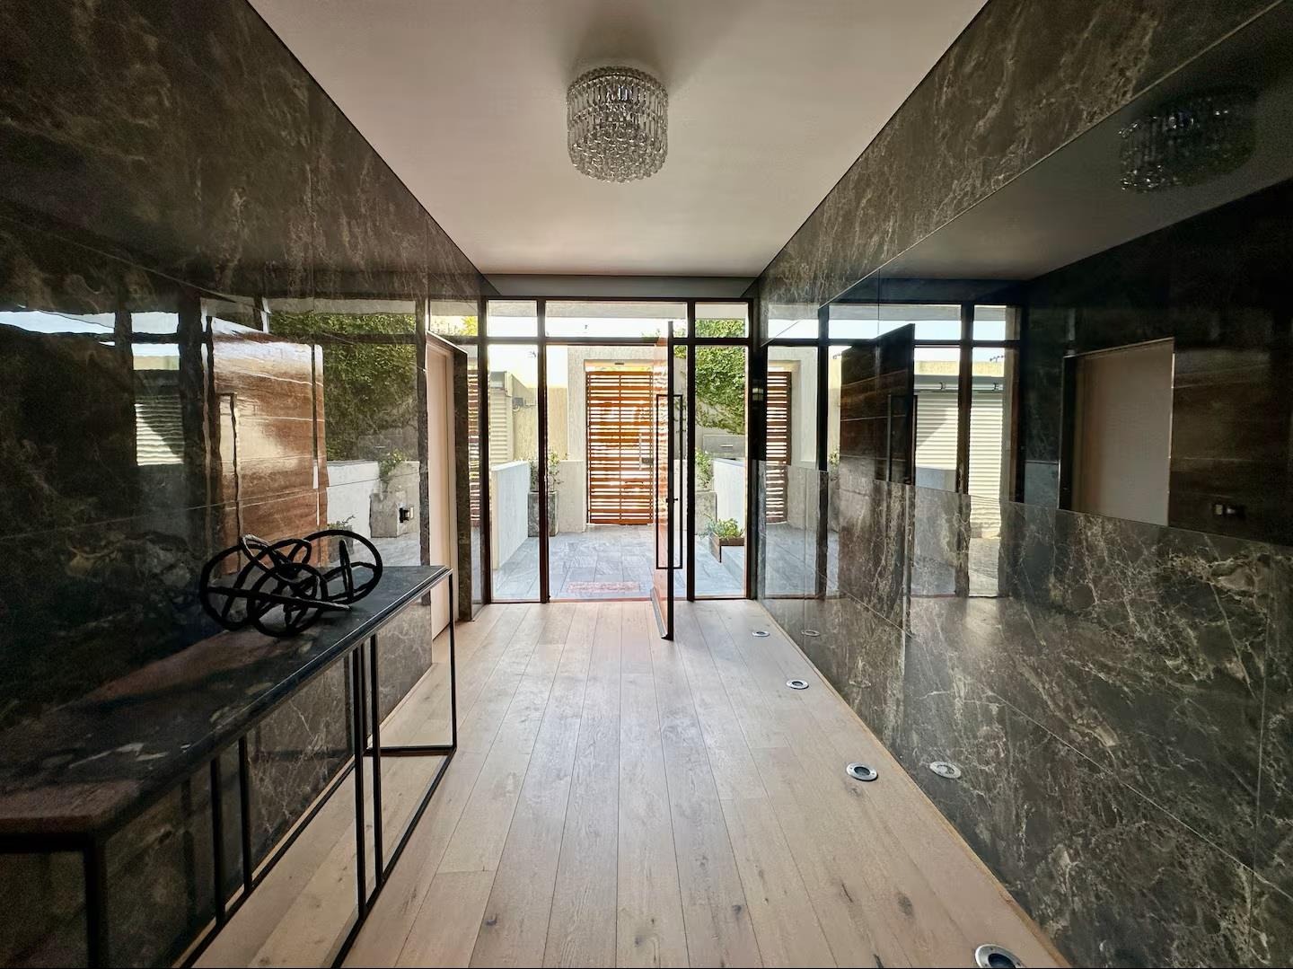
The lower level welcomes you with a spacious double garage and an elegant entrance lobby, setting the tone for the sophisticated interiors throughout the home. Every detail has been thoughtfully considered to create a residence that is both functional and refined.
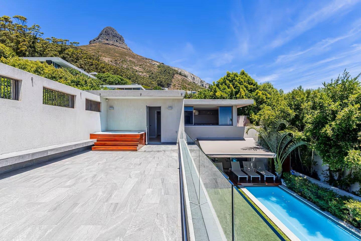
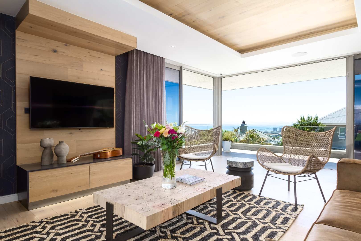
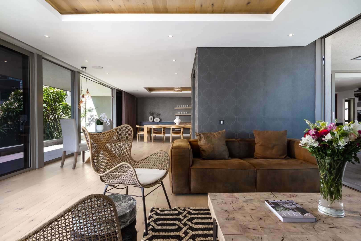
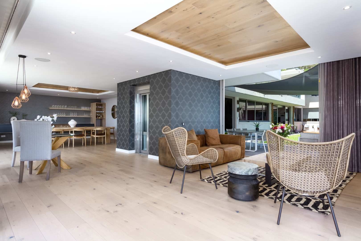
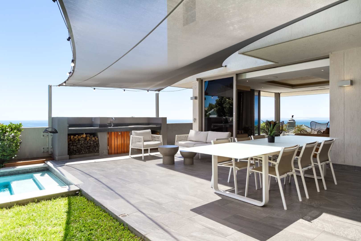
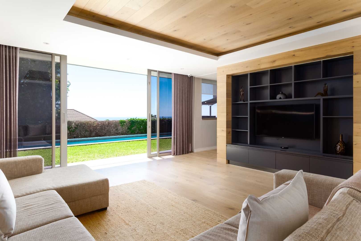
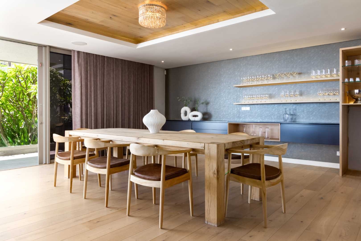
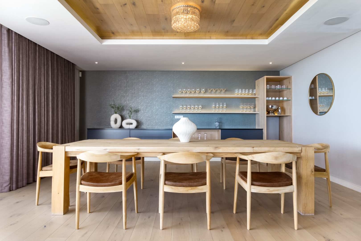
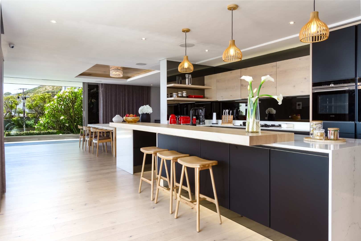
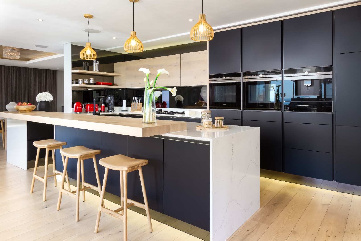
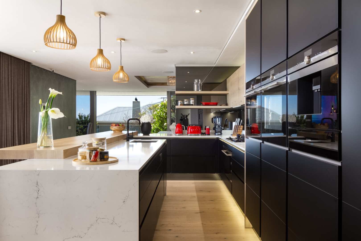
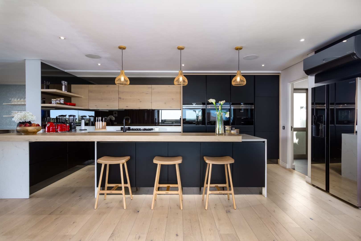
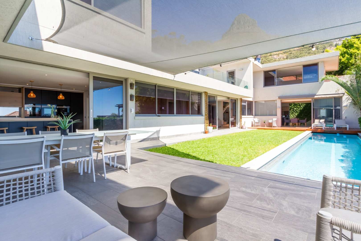
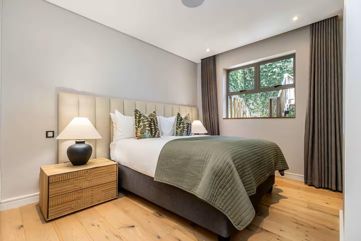
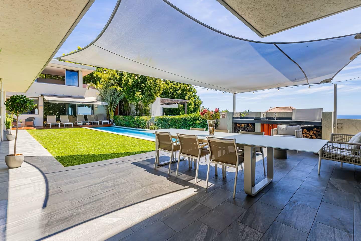
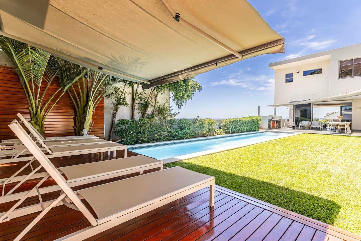
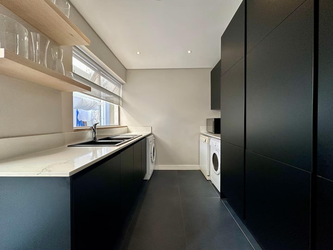
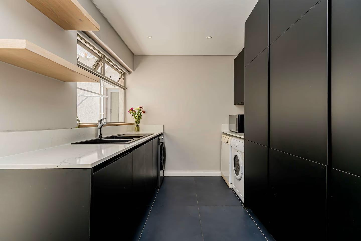
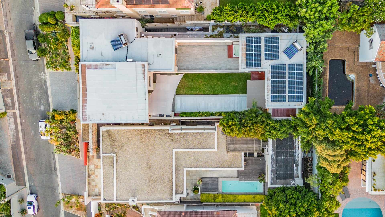
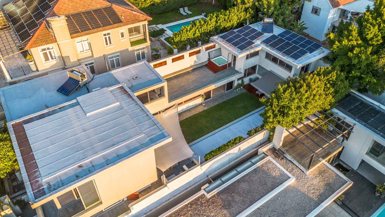
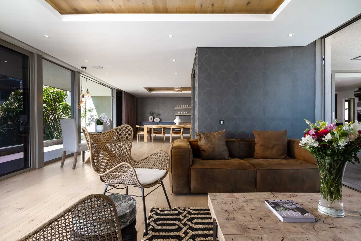
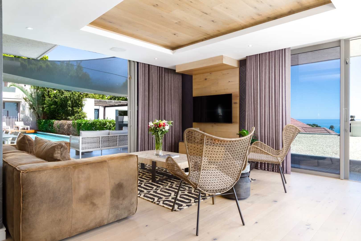
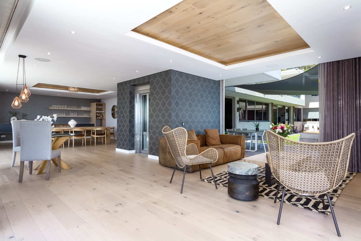
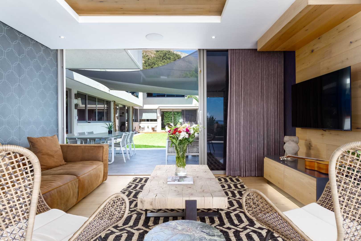
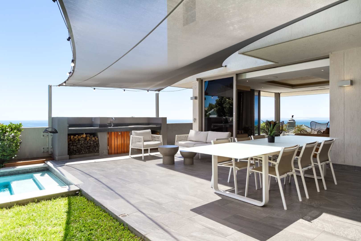
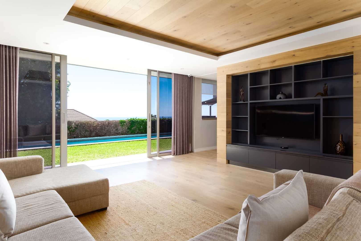
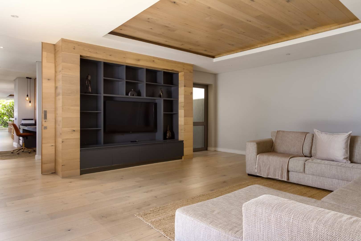
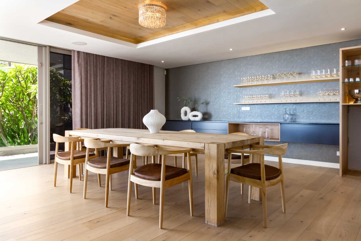
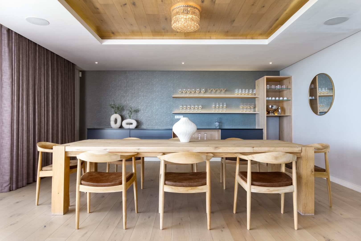
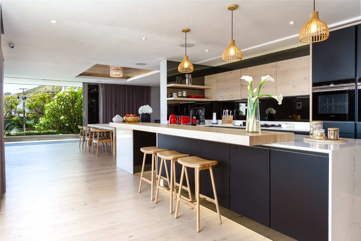
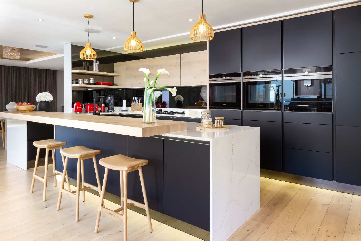
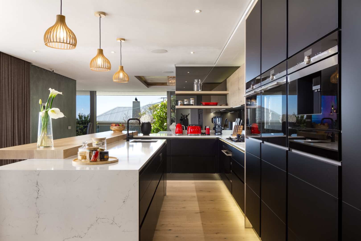
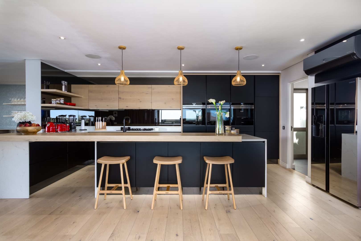
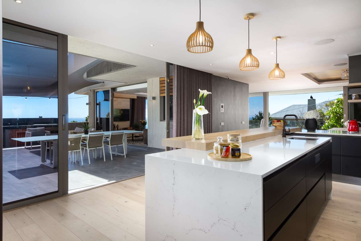
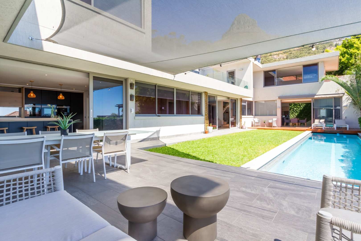
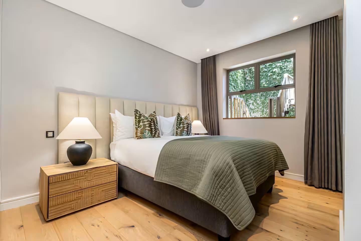
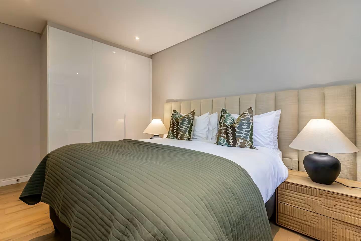
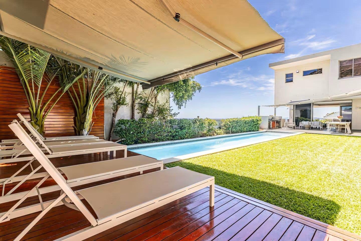
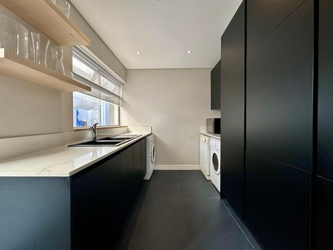
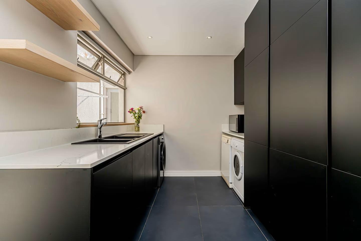
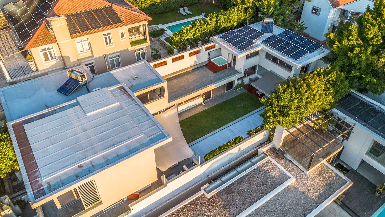
On the ground floor, expansive open-plan living spaces include two stylish lounges and a chef-inspired kitchen, all flowing effortlessly onto an impressive entertainment patio. Here, a heated swimming pool and panoramic ocean and city views create the ultimate setting for entertaining or relaxing. This level also features a beautifully appointed self-contained guest suite complete with a kitchenette, lounge area, bedroom, and bathroom, opening directly onto the lush garden.
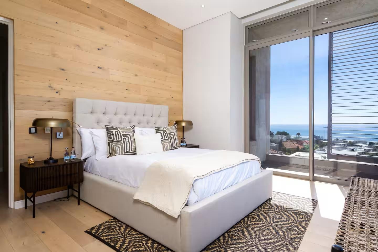
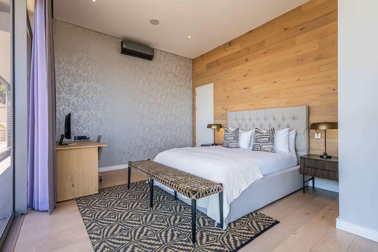
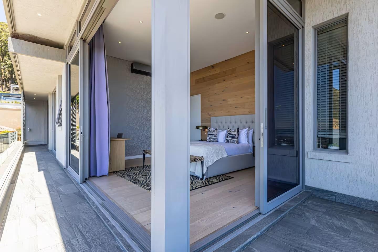
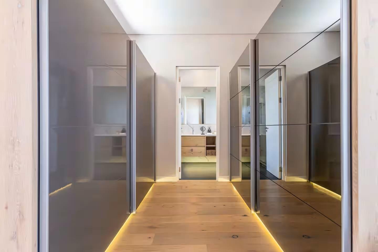
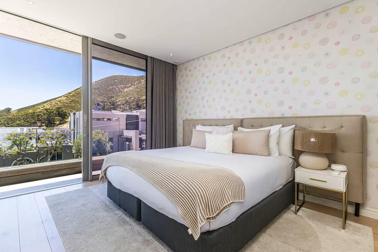
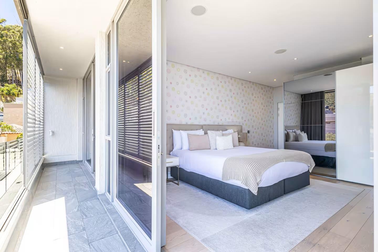
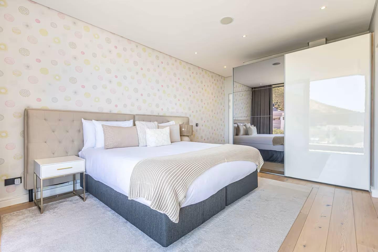
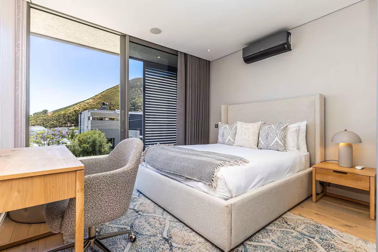
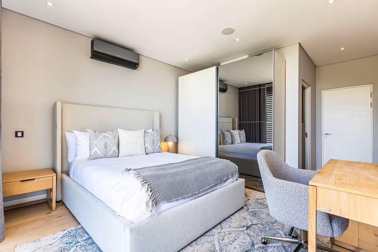
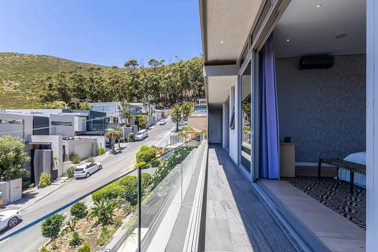
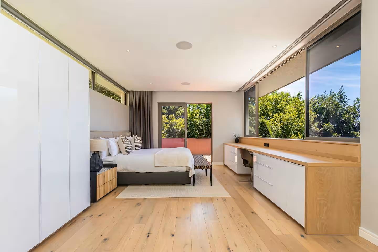
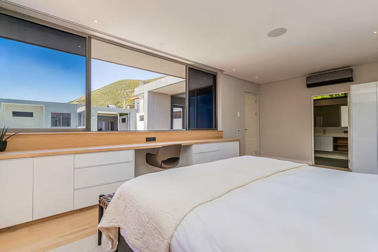
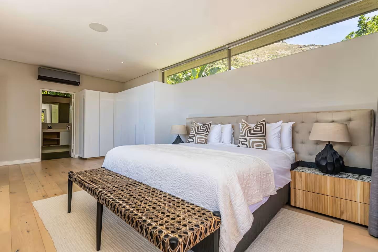
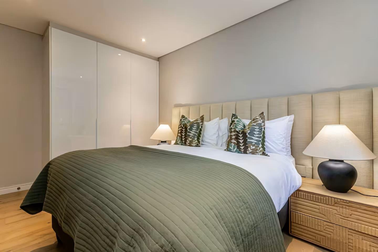
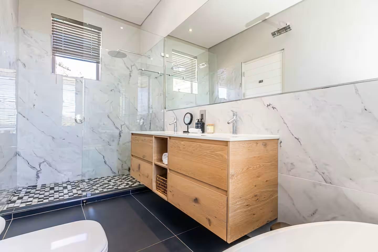
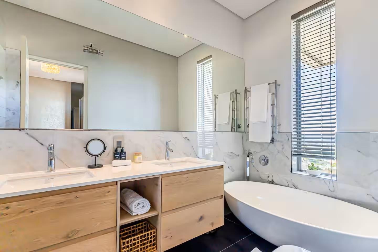
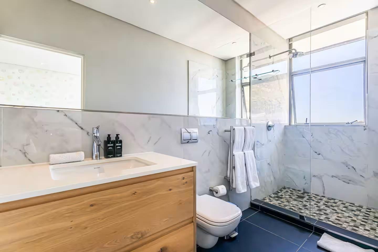
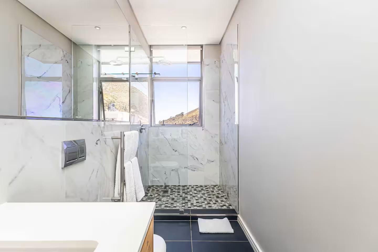
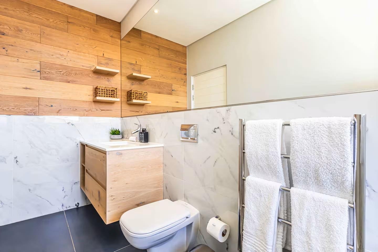
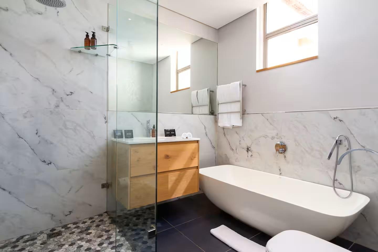
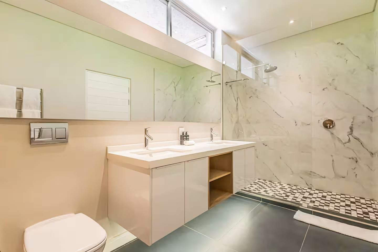
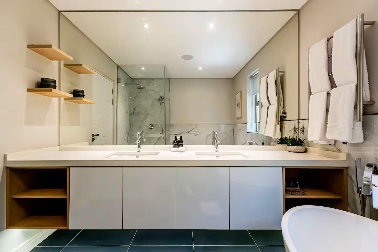
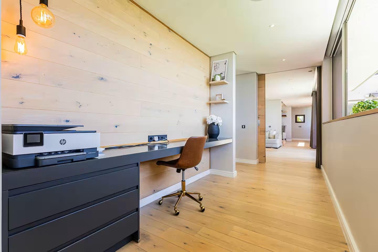
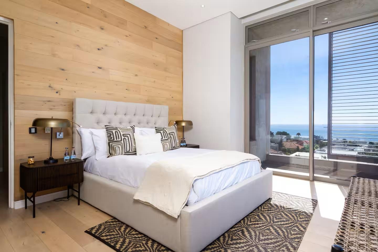
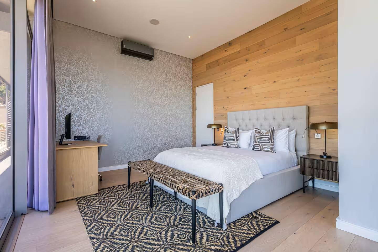
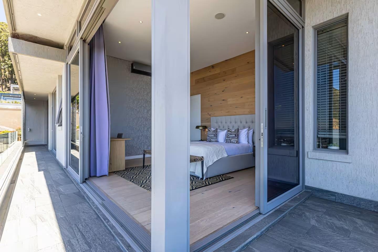
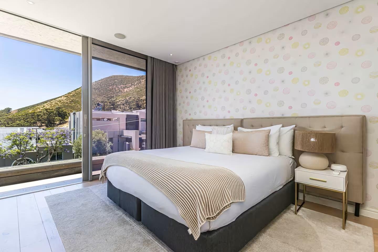
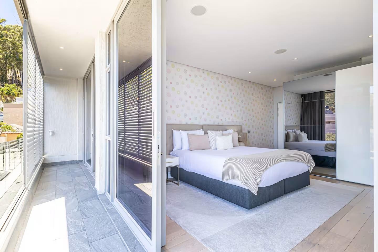
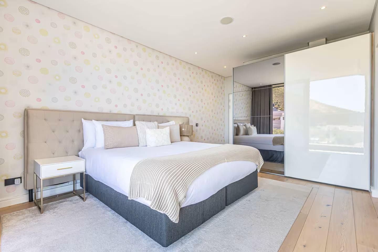
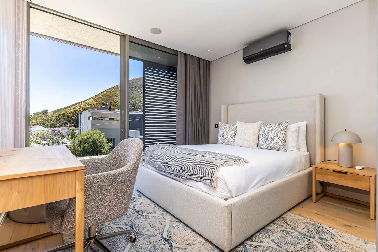
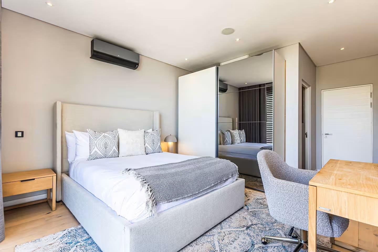
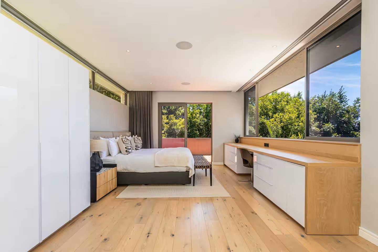
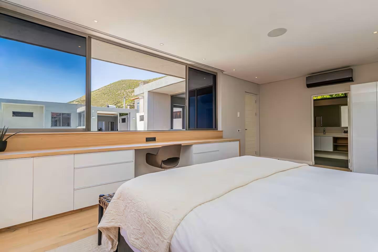
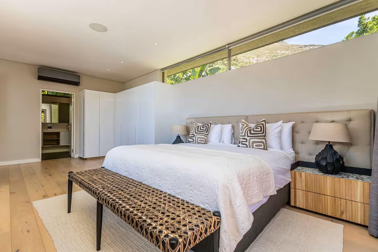
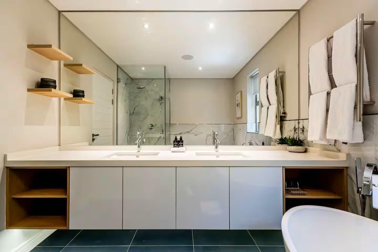
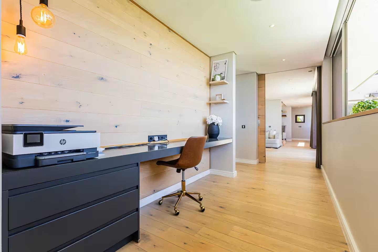
The upper level offers luxurious accommodation with three spacious en-suite bedrooms, complemented by a private lounge and kitchenette. A balcony with a hot tub/jacuzzi provides the perfect place to unwind while taking in the magnificent surroundings. An additional self-contained guest suite with its own bedroom and bathroom further enhances the home's versatility, making it ideal for extended family living or hosting guests in complete comfort.
The furniture can be purchased separately.
Property Details
- 5 Bedrooms
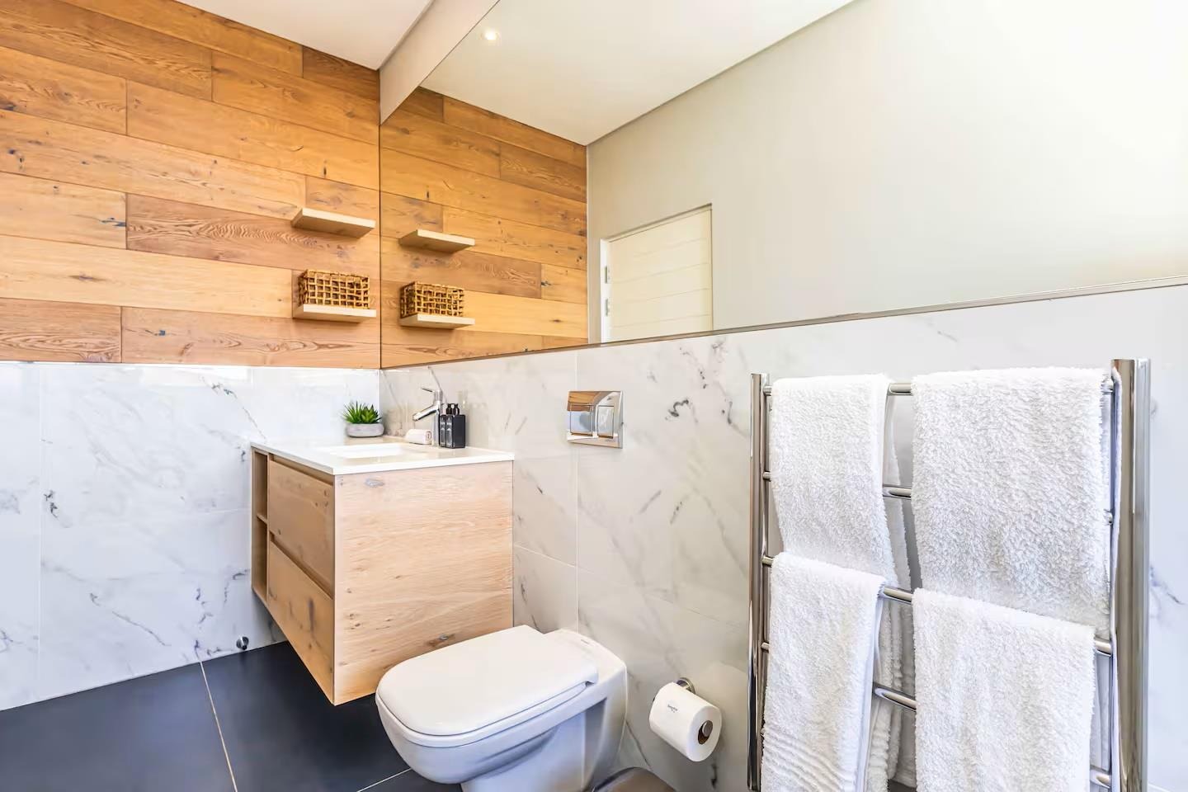
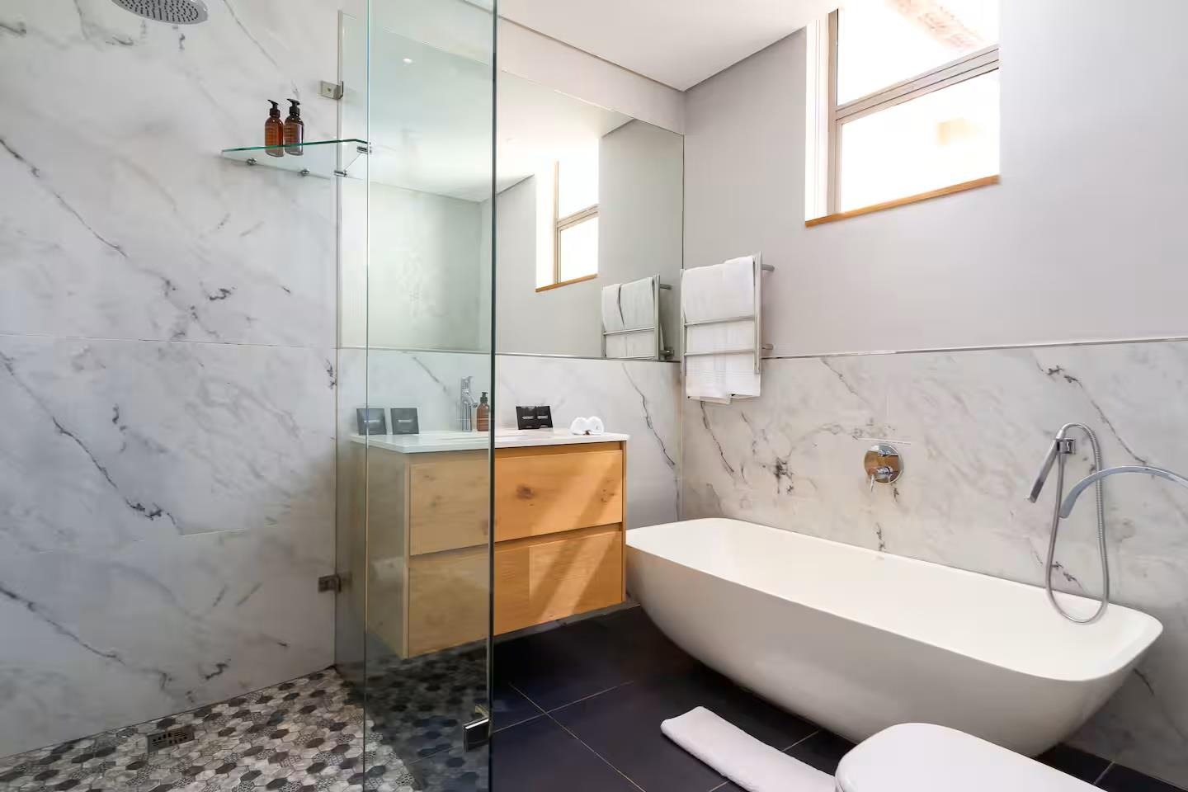
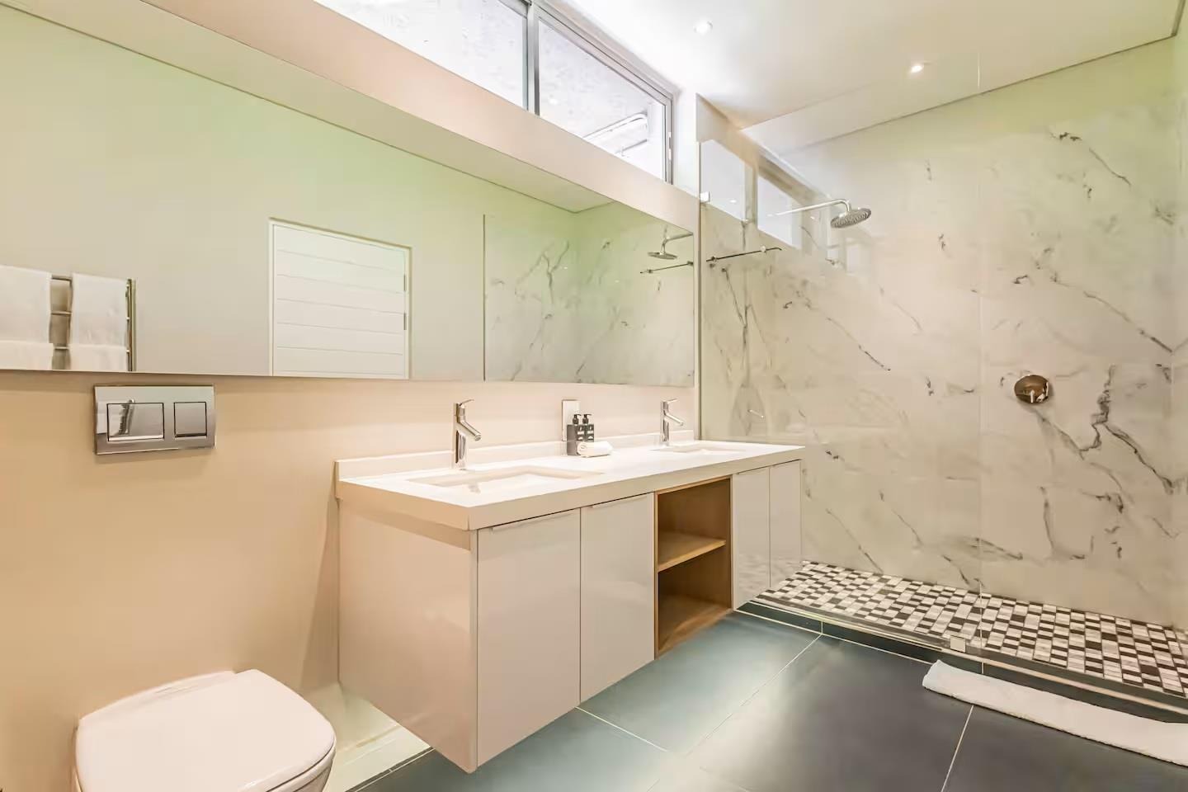
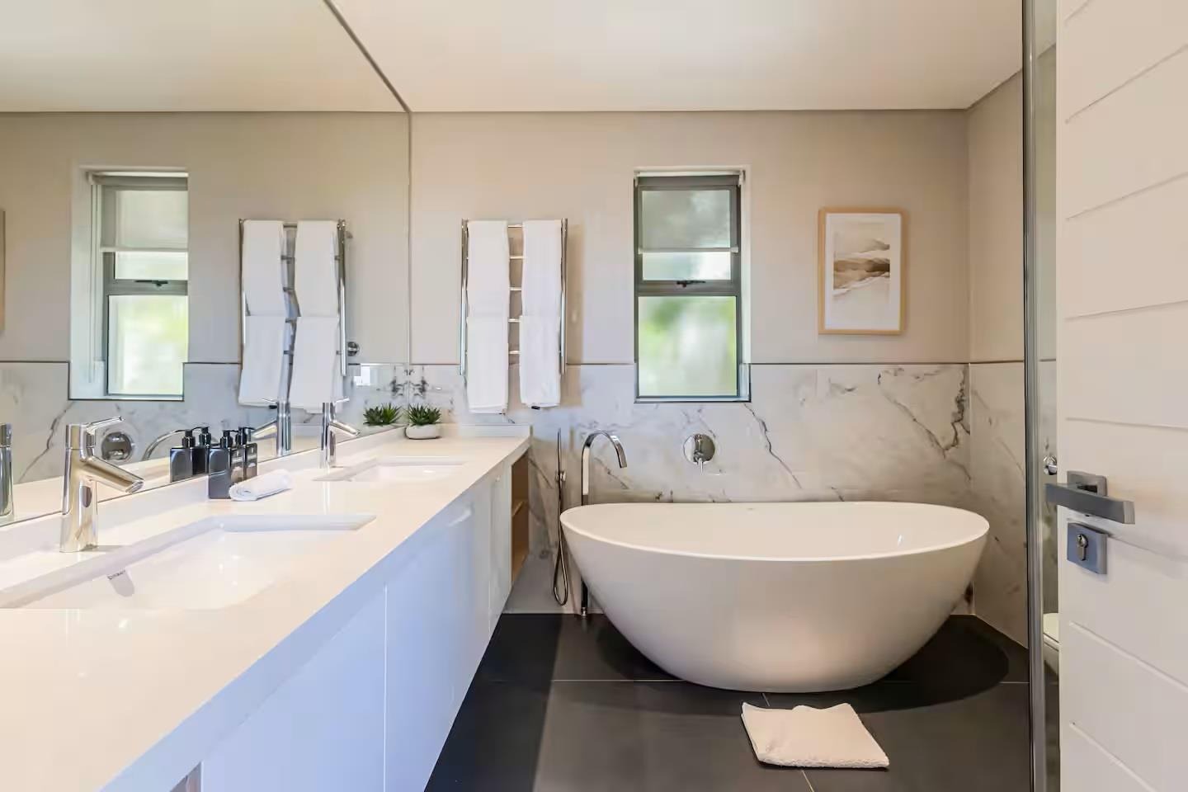
- 5 Bathrooms
- 3 Garages
Property Features
- Pool
- Garden
Video
| Bedrooms | 5 |
| Bathrooms | 5 |
| Garages | 3 |
| Floor Area | 660 m2 |
| Erf Size | 633.0 m2 |