- 3
- 2
- 160.0 m2
Monthly Costs
Monthly Bond Repayment ZAR .
Calculated over years at % with no deposit. Change Assumptions
Affordability Calculator | Bond Costs Calculator | Bond Repayment Calculator | Apply for a BondBond Calculator

Disclaimer: The estimates contained on this webpage are provided for general information purposes and should be used as a guide only. While every effort is made to ensure the accuracy of the calculator, RE/MAX of Southern Africa cannot be held liable for any loss or damage arising directly or indirectly from the use of this calculator, including any incorrect information generated by this calculator, and/or arising pursuant to your reliance on such information.
Mun. Rates & Taxes: ZAR 4450.00
Property description
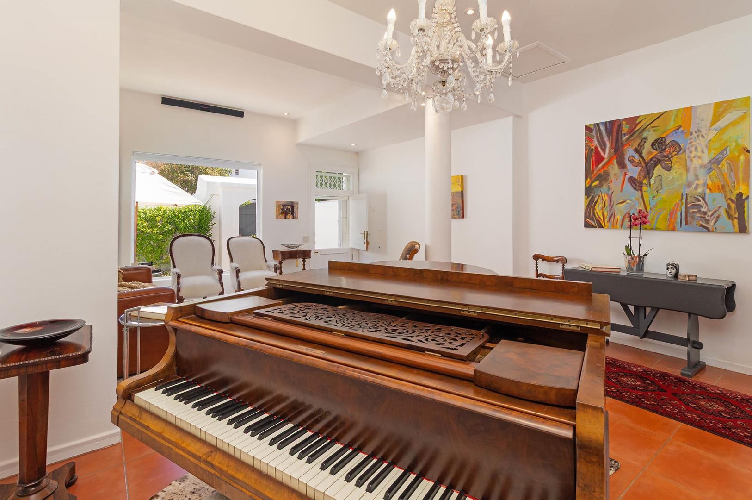
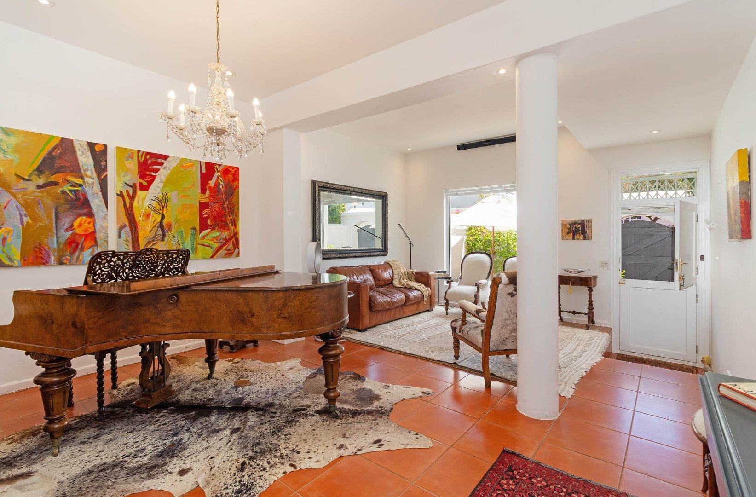
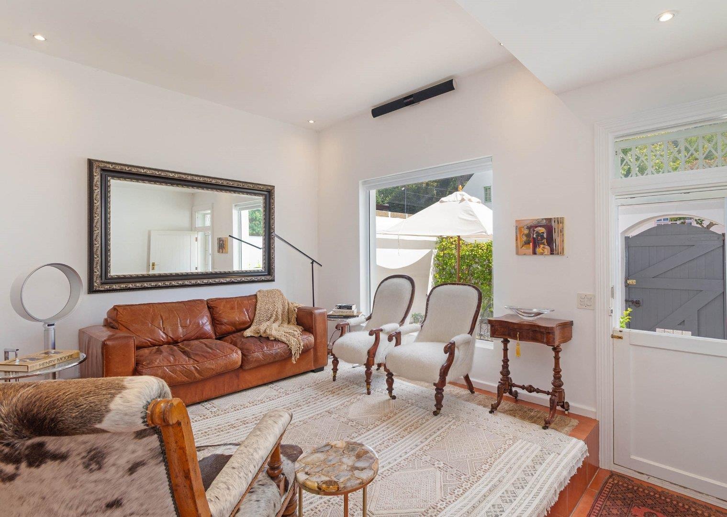
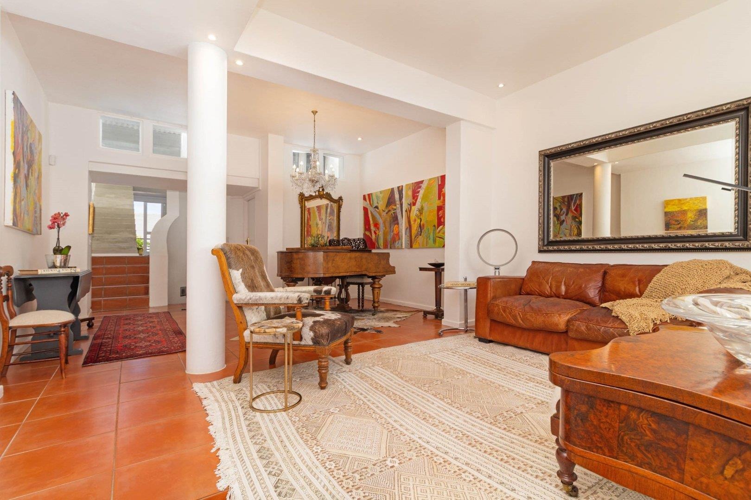
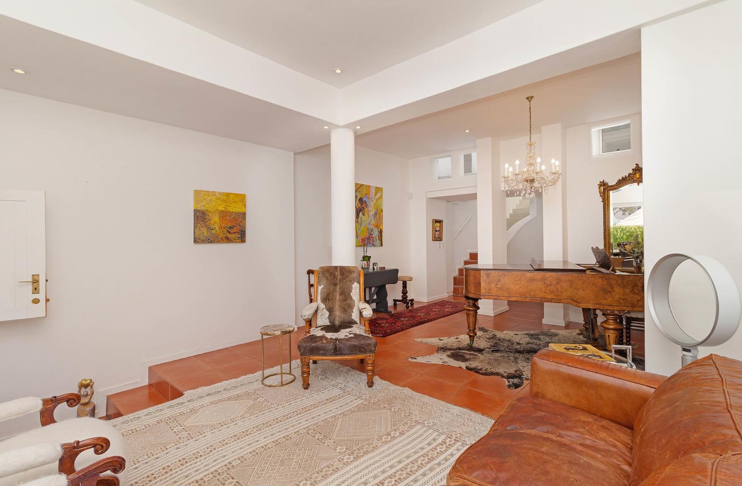
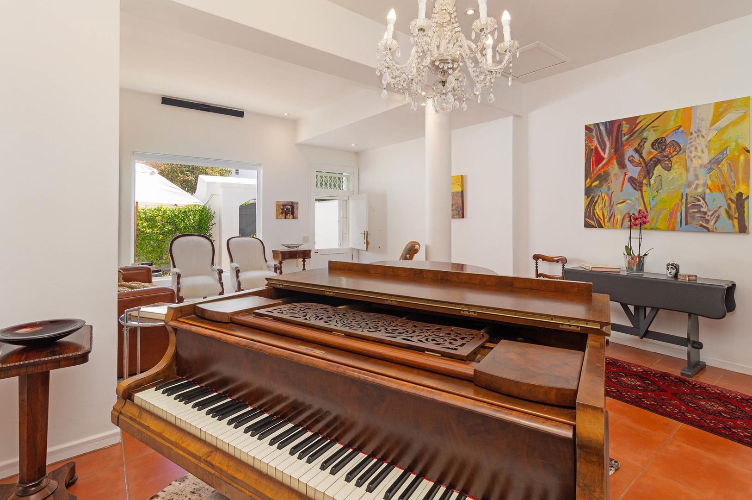
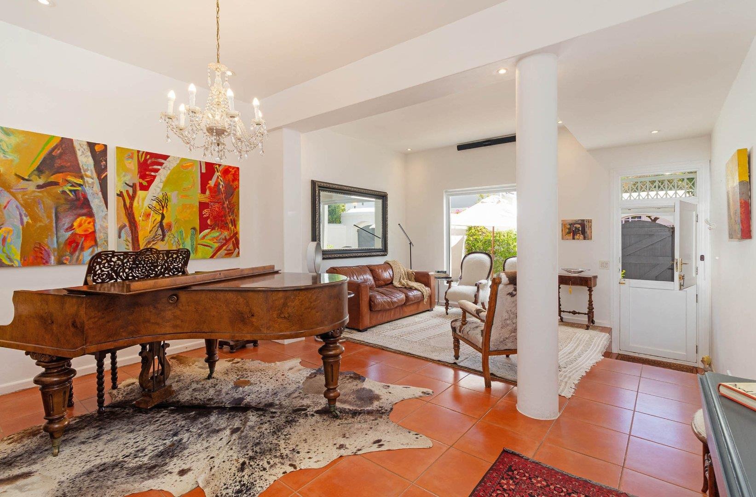
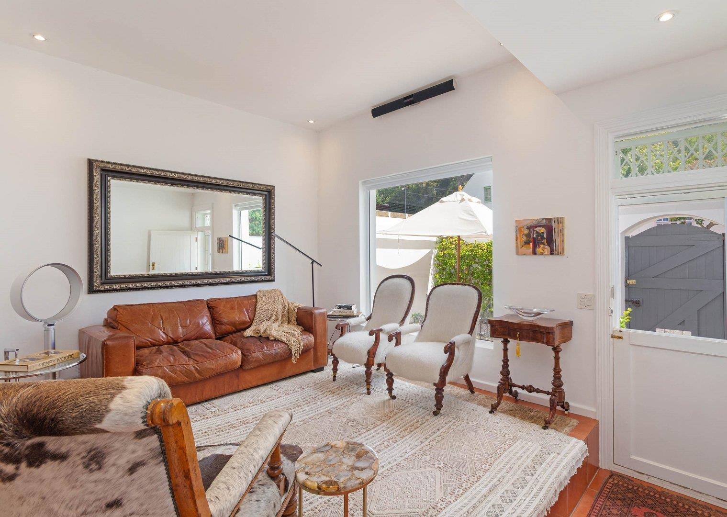
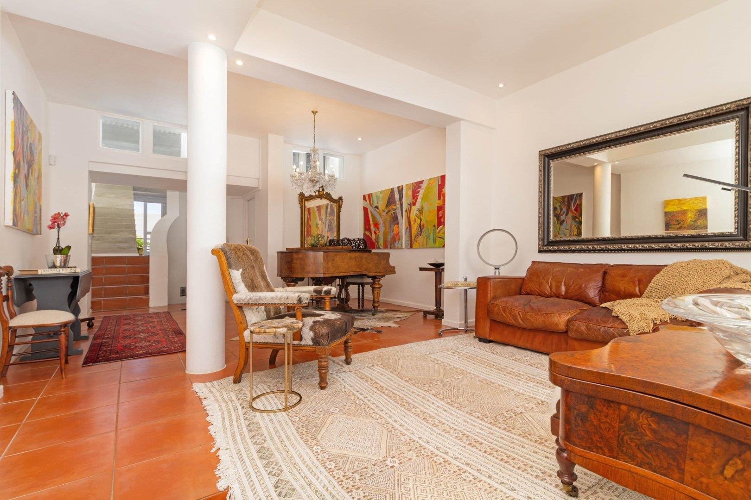
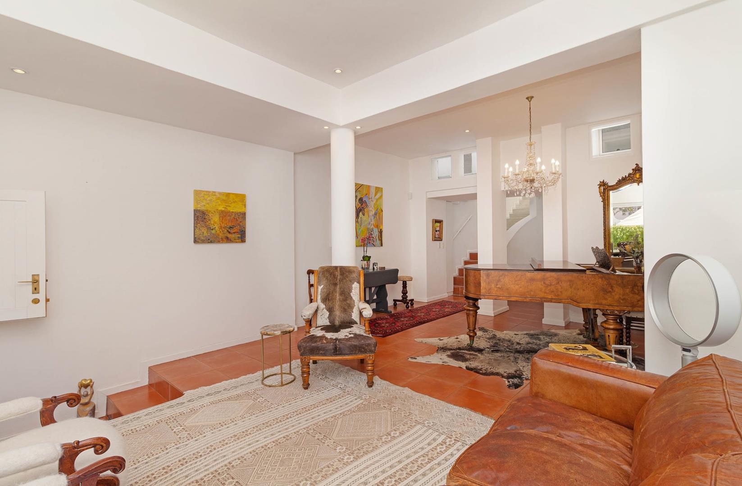
Tucked away in one of South Africa's most sought-after neighbourhoods, a beautifully appointed three-bedroom home offering bespoke lock-up-and-go living in Upper Newlands. Built on four levels, the architecture is an elegant fusion of heritage and modern design blending seamlessly together.
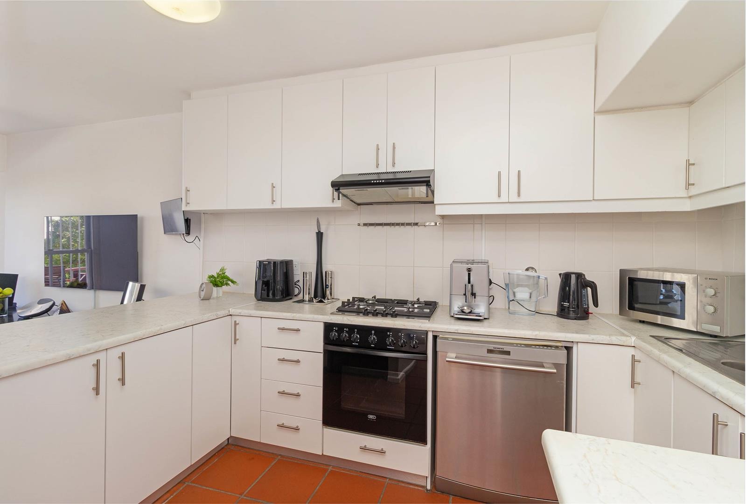
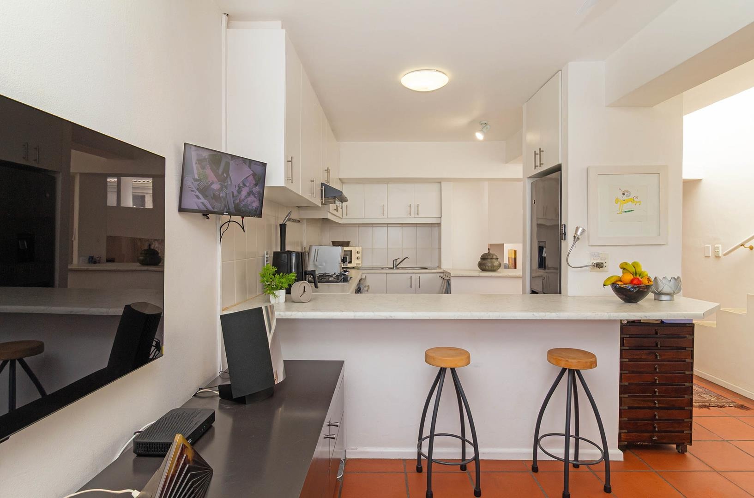
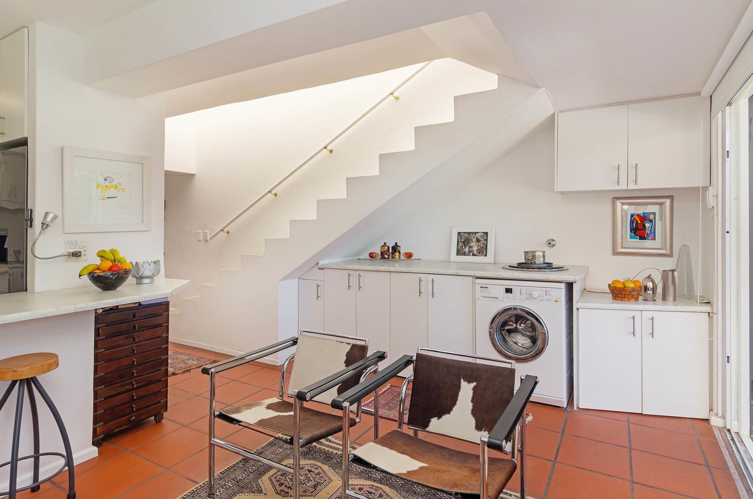
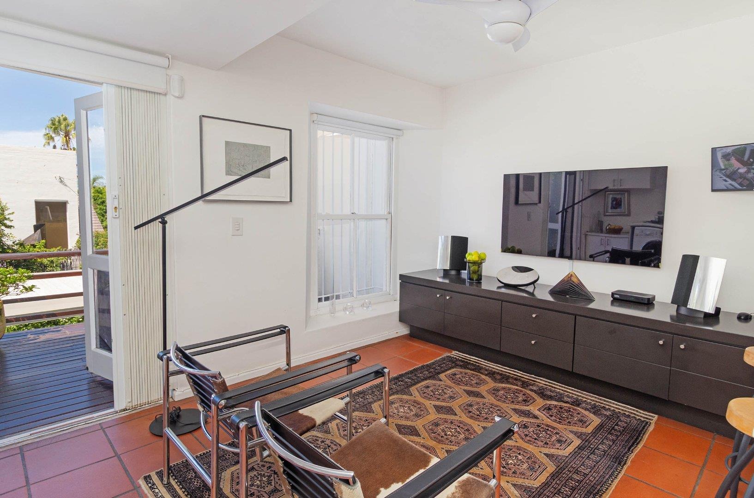
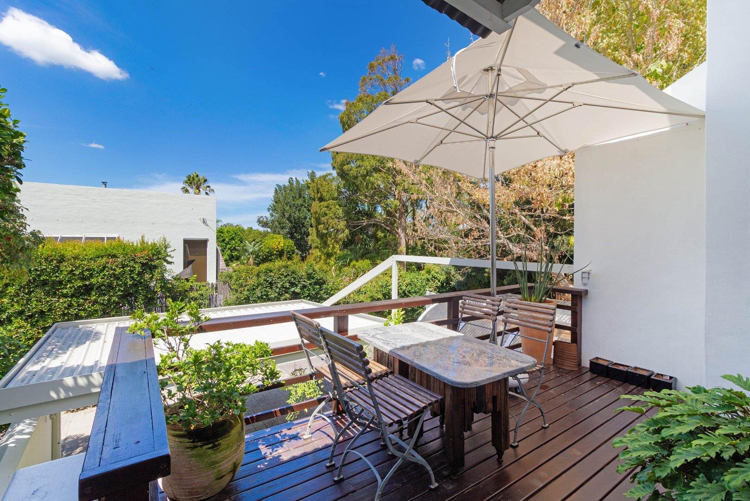
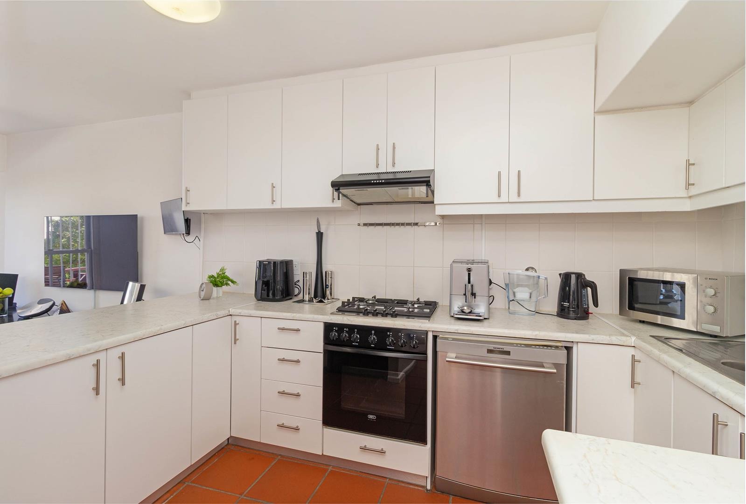
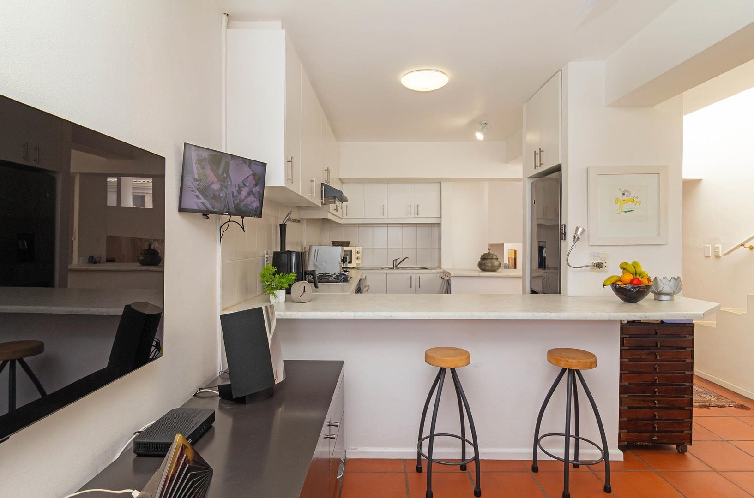
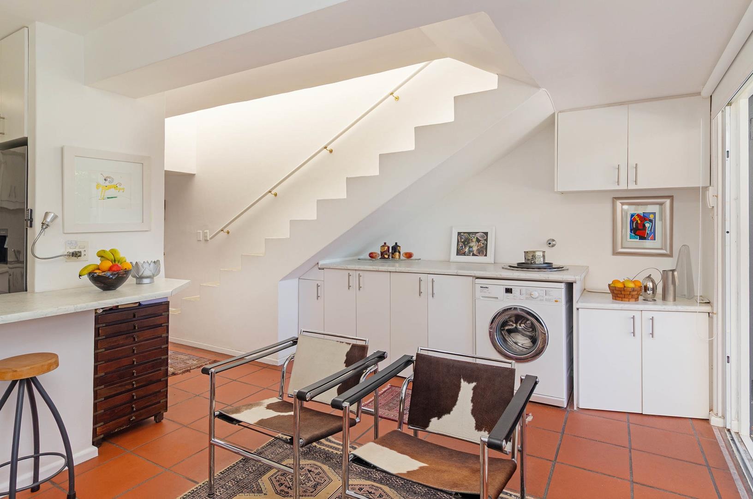
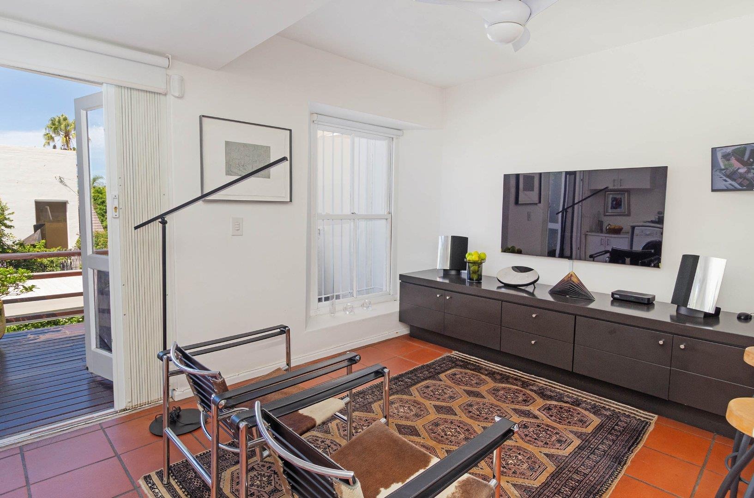
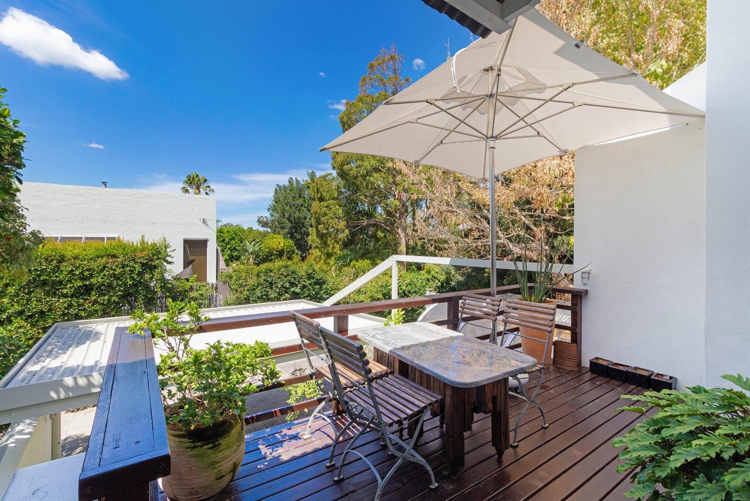
A striking open-plan reception with lovely high ceilings welcomes you and leads to the open-plan kitchen and family room level. French doors open on to a tranquil wooden deck overlooking lots of greenery and a small garden below.
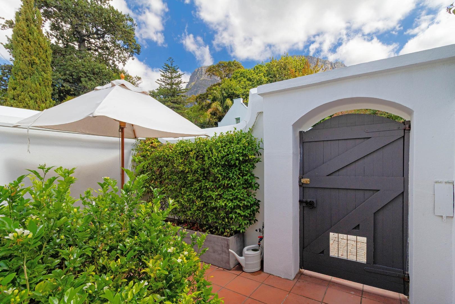
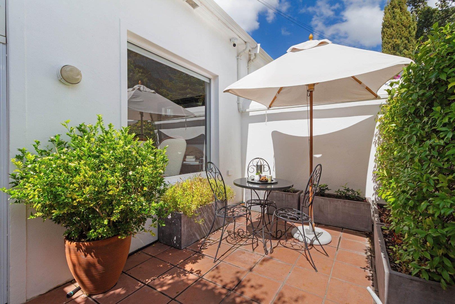
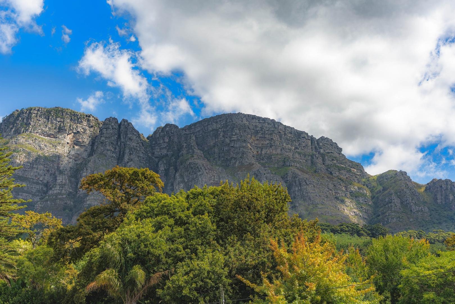
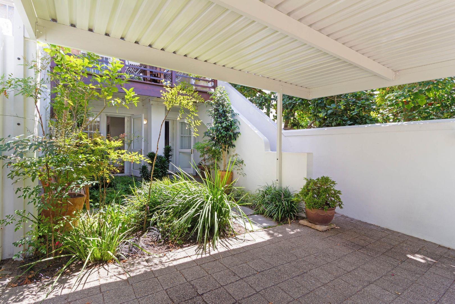
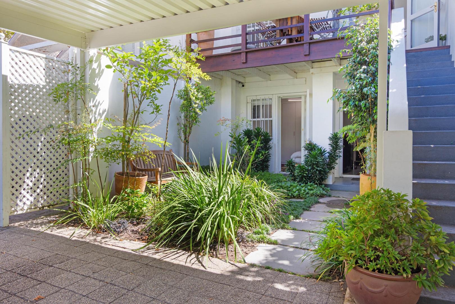
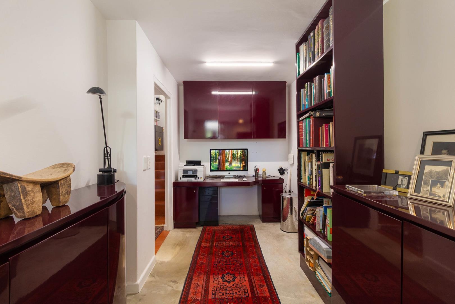
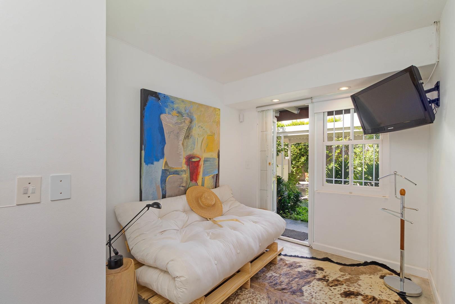
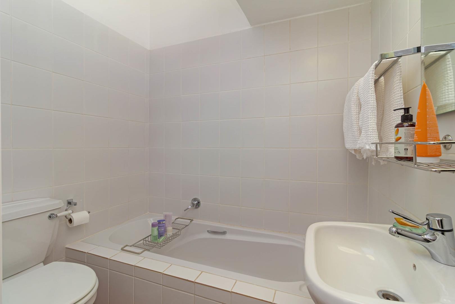
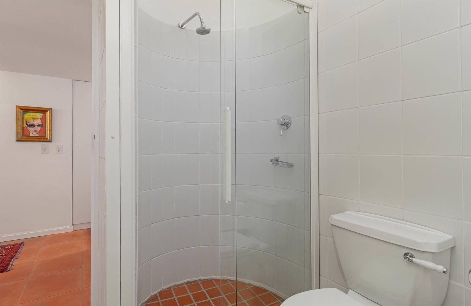
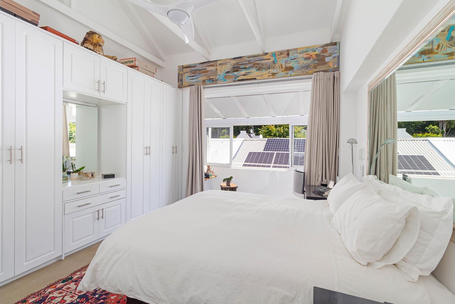
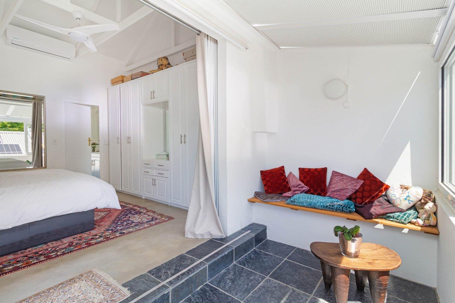
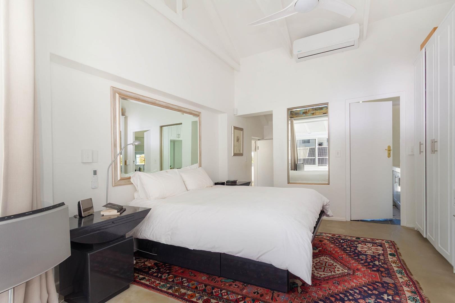
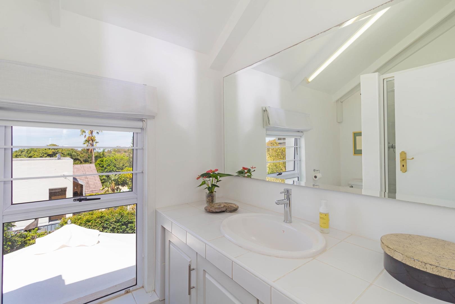
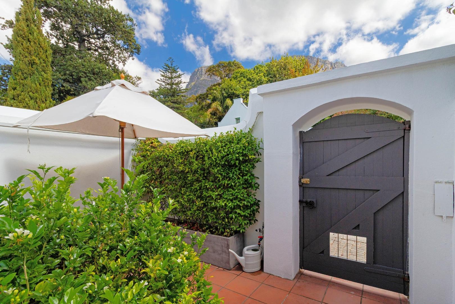
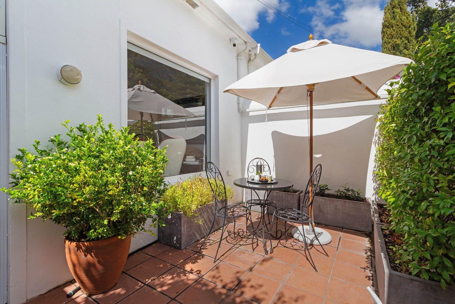
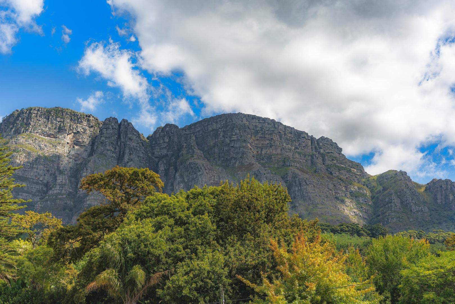
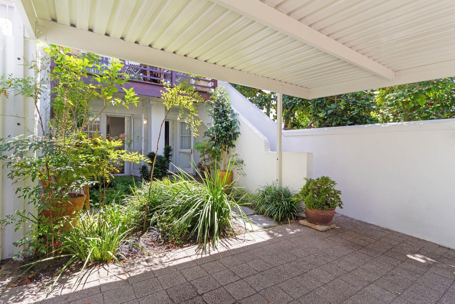
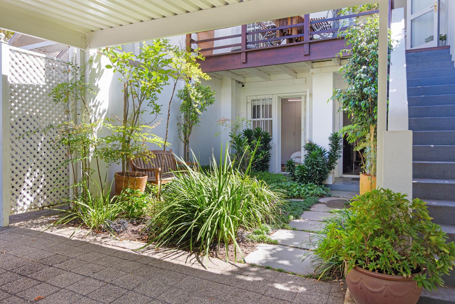
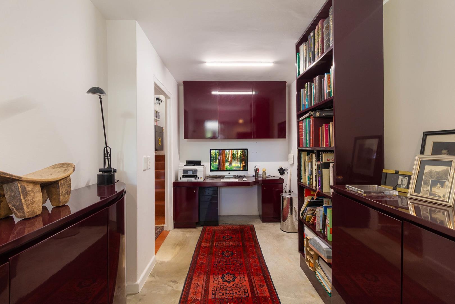
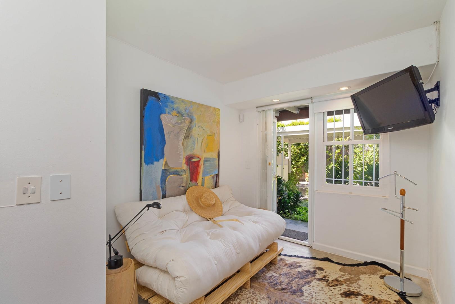
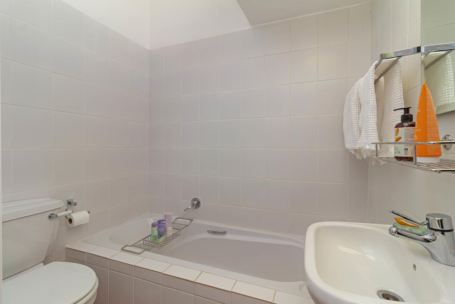
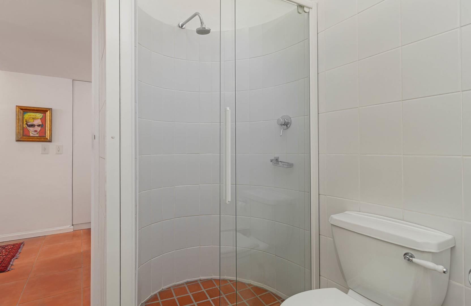
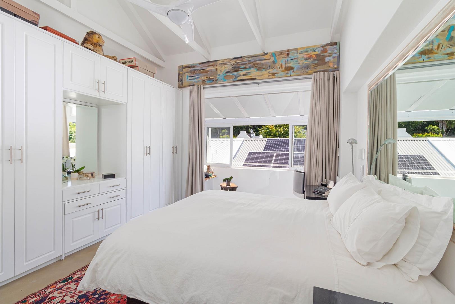
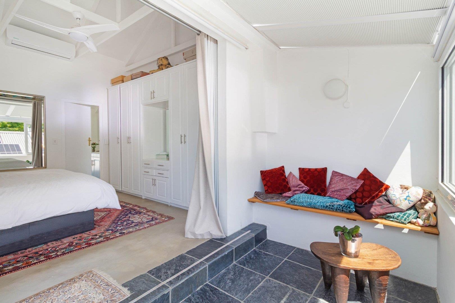
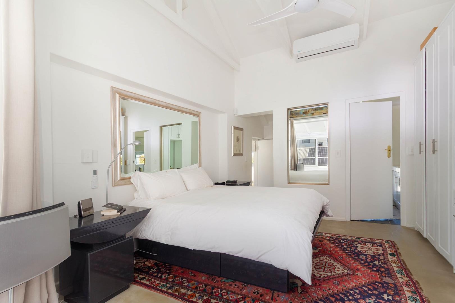
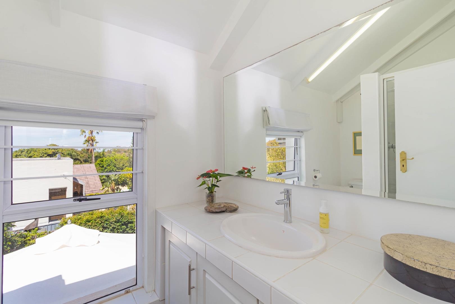
A flight of stairs invites you up to the master bedroom en-suite level with its own private conservatory style balcony, offering picturesque views of the mountain. Two additional bedrooms sharing a family bathroom are found on the garden level. One of the bedrooms is currently in use as a study while both rooms open on to a charming small garden bordered by the carport.
With super easy access to the M3, the property is in close proximity to top schools, Kirstenbosch Gardens, Newlands Forest and countless popular lifestyle destinations.
Call now to view by appointment.
Exclusive sole mandate.
KEY FEATURES
- Open plan lounge-dining
- Master bedroom en-suite with private conservatory-style balcony
- Two additional bedrooms sharing family bathroom
- Open plan kitchen-family room
- Integrated oven, gas hob and extractor
- Space for dish washer, washing machine and tumble dryer
- Outdoor wooden deck
- Small garden
- Carport, parking for one vehicle
- Automated driveway gate
- Excellent security - intercom, alarm system, CCTV
- Inverter
- Solar panels
Property Details
- 3 Bedrooms
- 2 Bathrooms
- 2 Lounges
- 1 Dining Area
Property Features
- Pets Allowed
- Garden
| Bedrooms | 3 |
| Bathrooms | 2 |
| Erf Size | 160.0 m2 |
