- 4
- 3.5
- 5
- 585 m2
- 1 626.0 m2
Monthly Costs
Monthly Bond Repayment ZAR .
Calculated over years at % with no deposit. Change Assumptions
Affordability Calculator | Bond Costs Calculator | Bond Repayment Calculator | Apply for a BondBond Calculator

Disclaimer: The estimates contained on this webpage are provided for general information purposes and should be used as a guide only. While every effort is made to ensure the accuracy of the calculator, RE/MAX of Southern Africa cannot be held liable for any loss or damage arising directly or indirectly from the use of this calculator, including any incorrect information generated by this calculator, and/or arising pursuant to your reliance on such information.
Monthly Levy: ZAR 9924.00
Property description
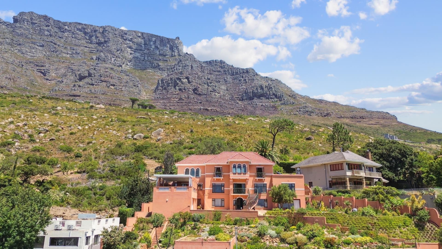
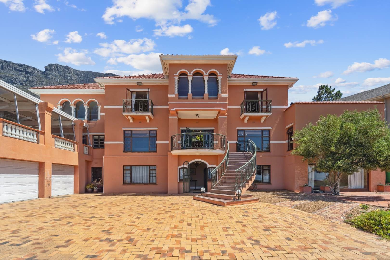
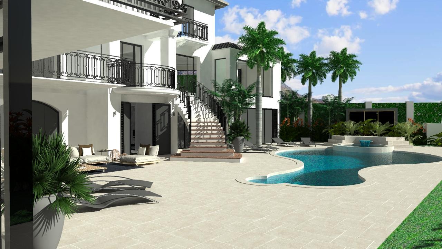
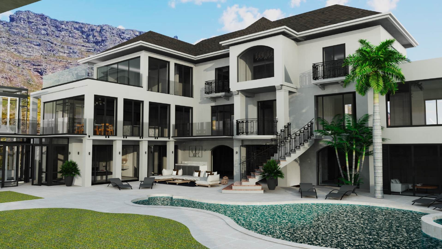
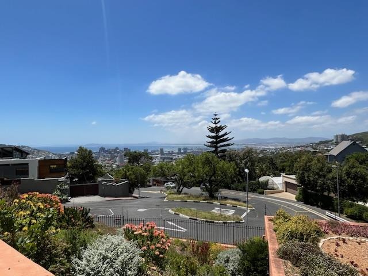
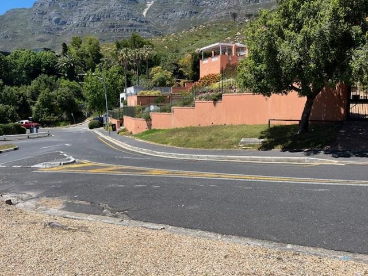
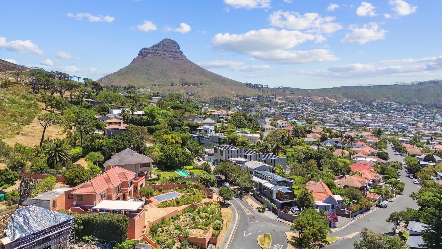
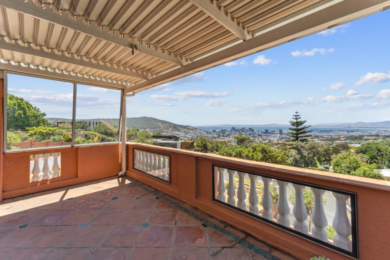
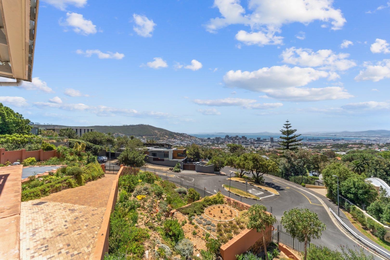
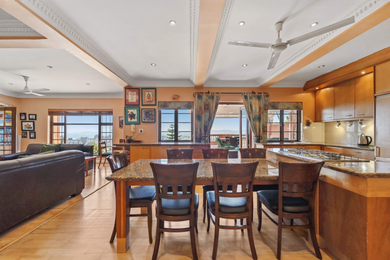
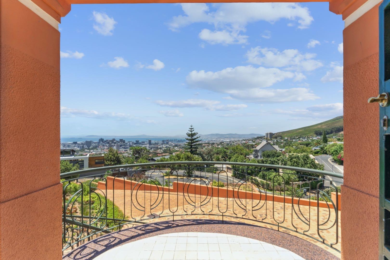
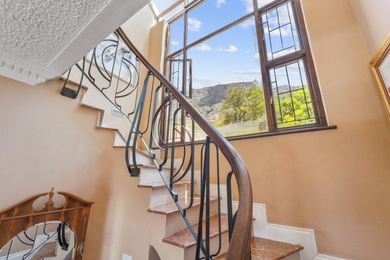
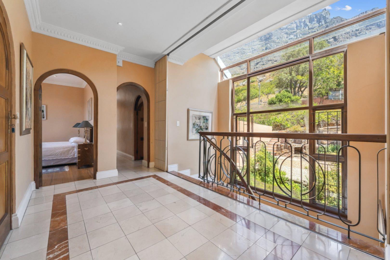
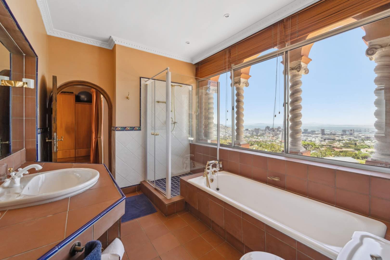
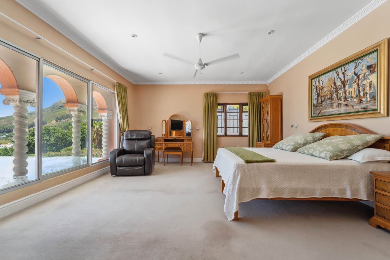
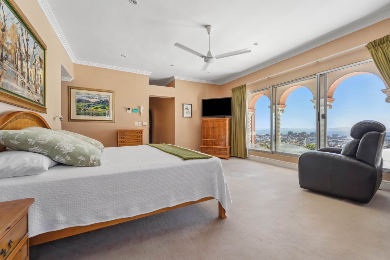
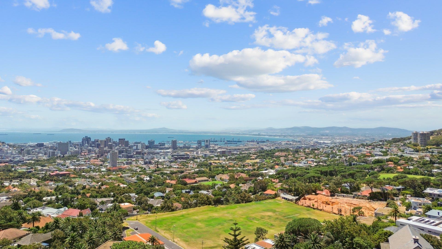
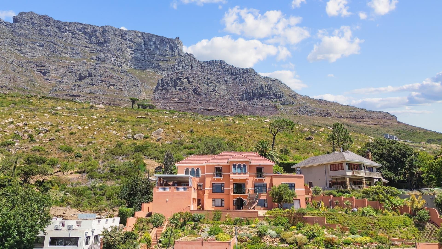
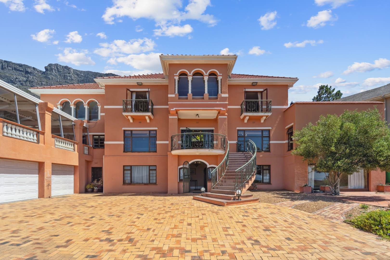
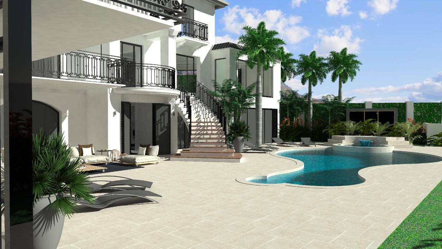
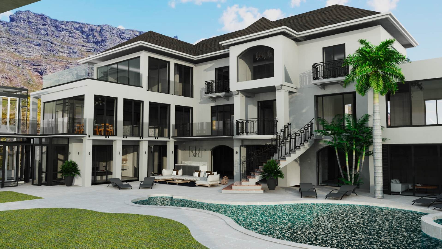
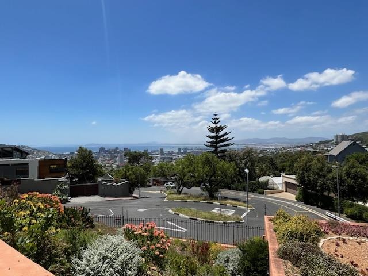
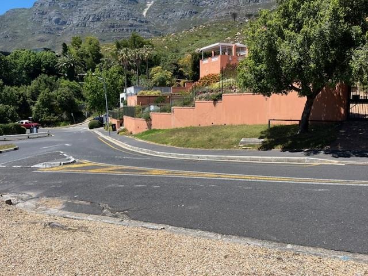
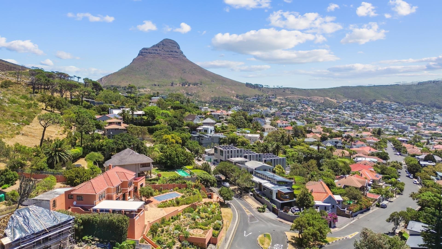
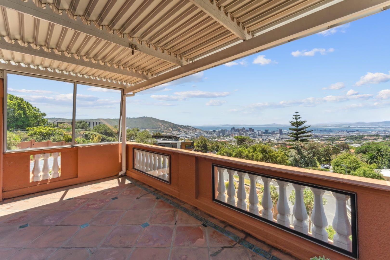
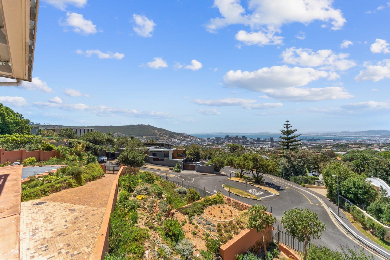
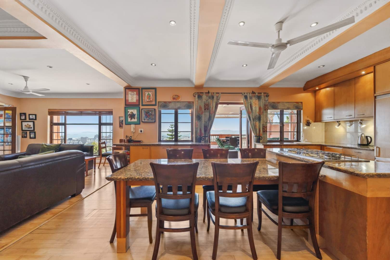
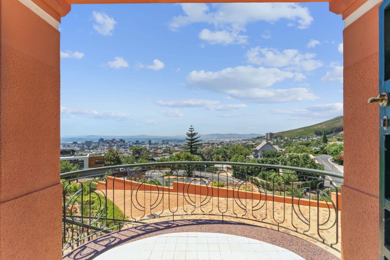
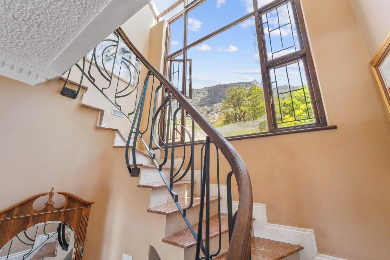
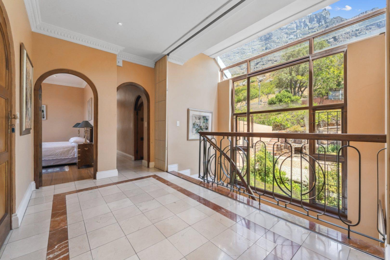
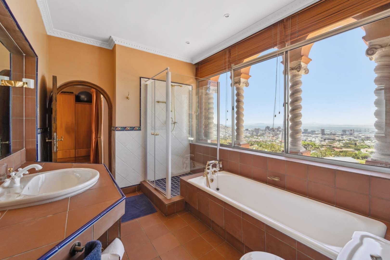
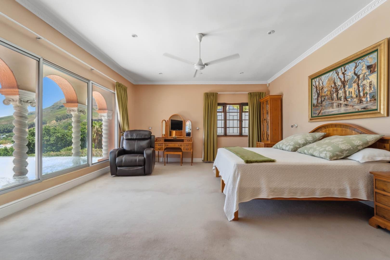
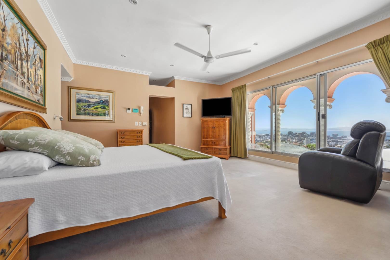
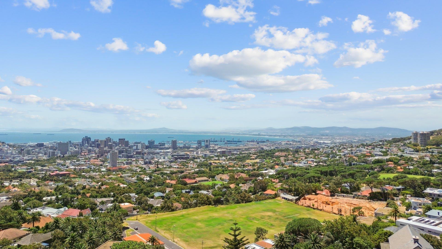
Discover a rare gem in the prestigious Oranjezicht neighbourhood, offering a direct connection to Table Mountain with no road behind the house. Perched on the slopes at a high elevation, this three-level home presents 360-degree, unobstructed views for an unparalleled living experience.
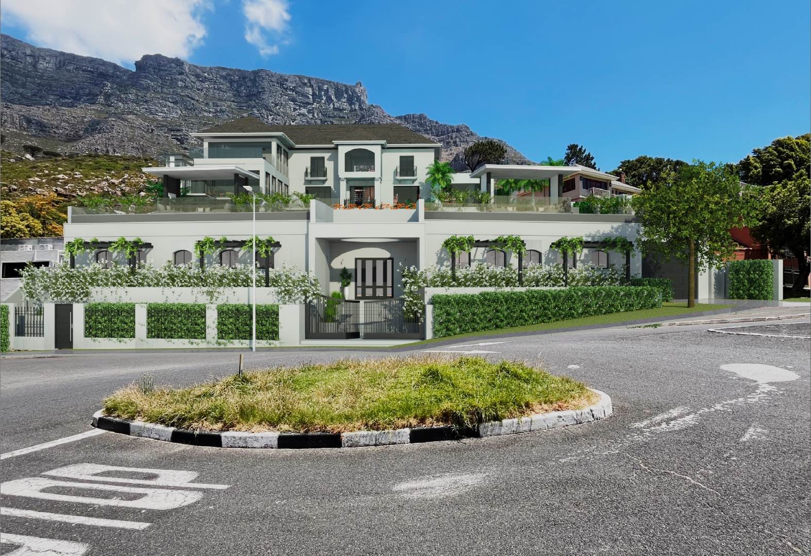
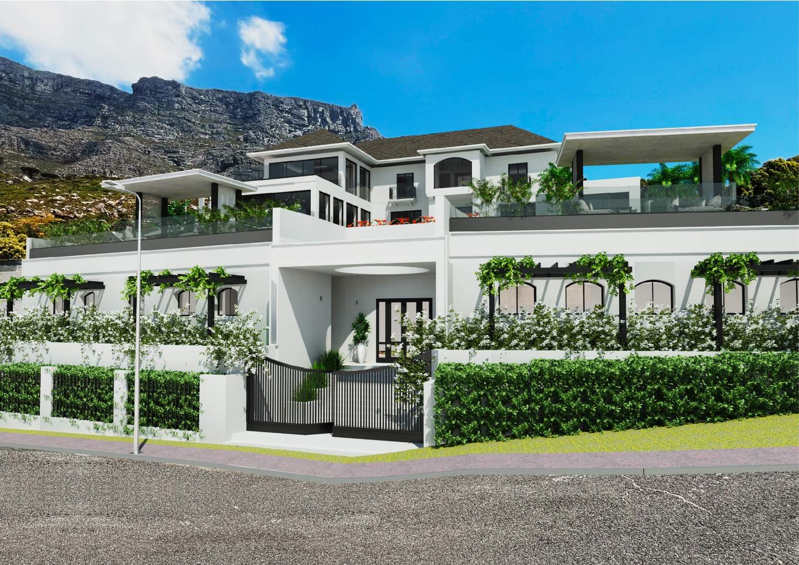
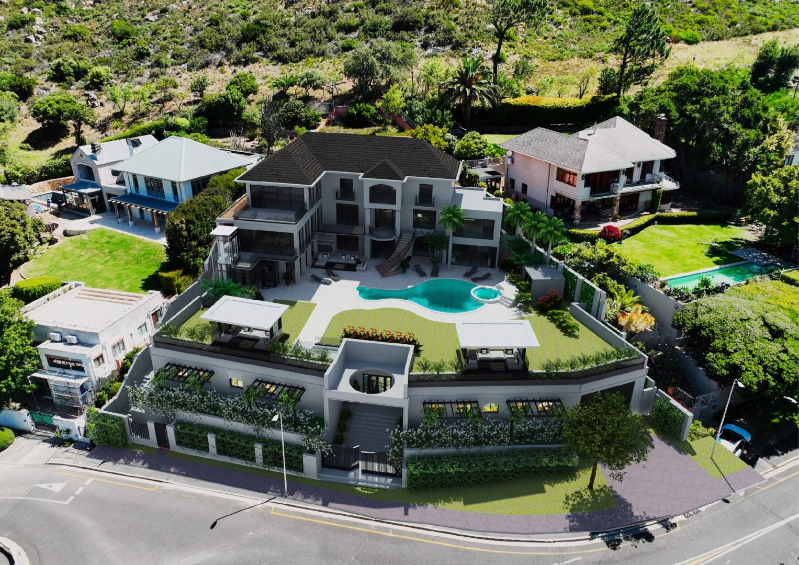
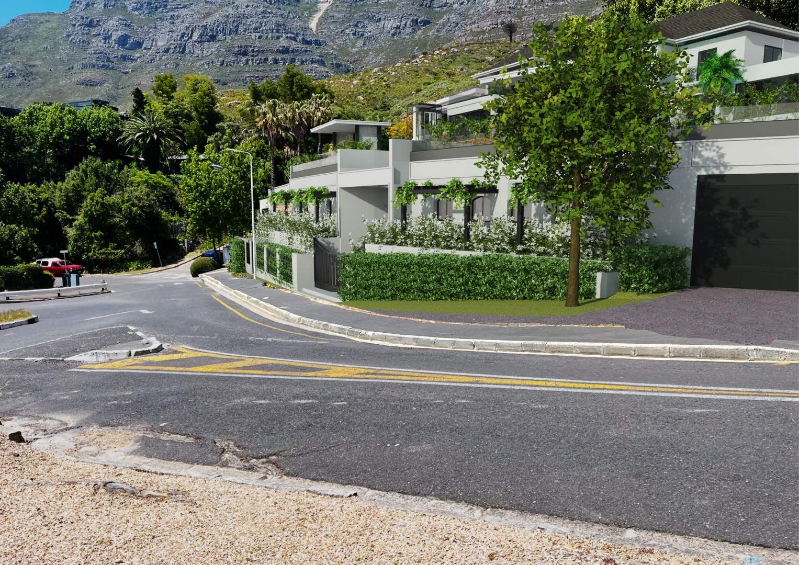
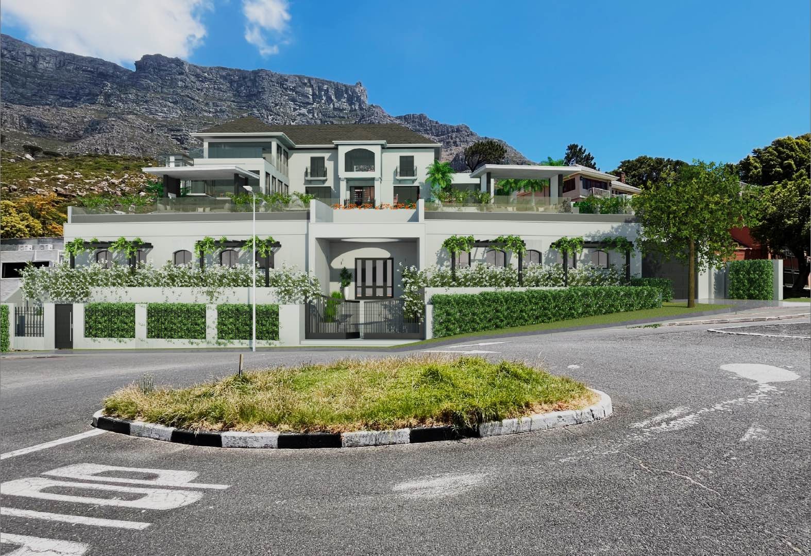
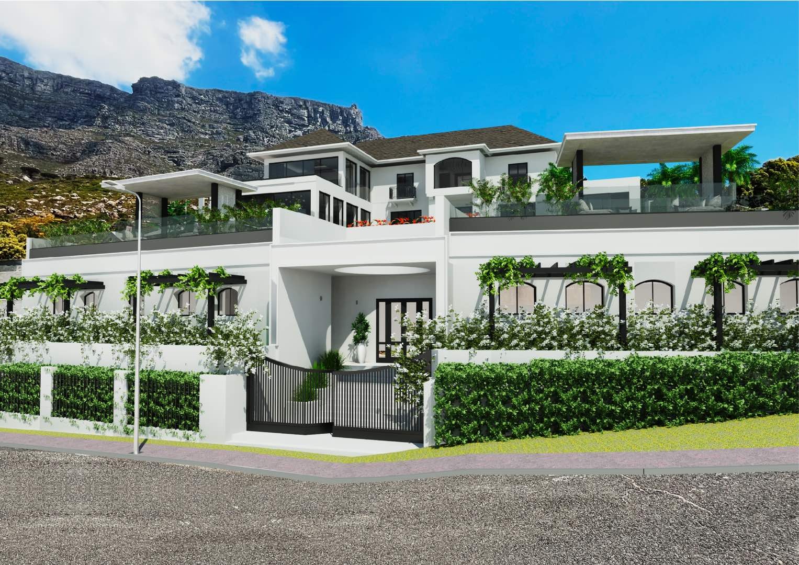
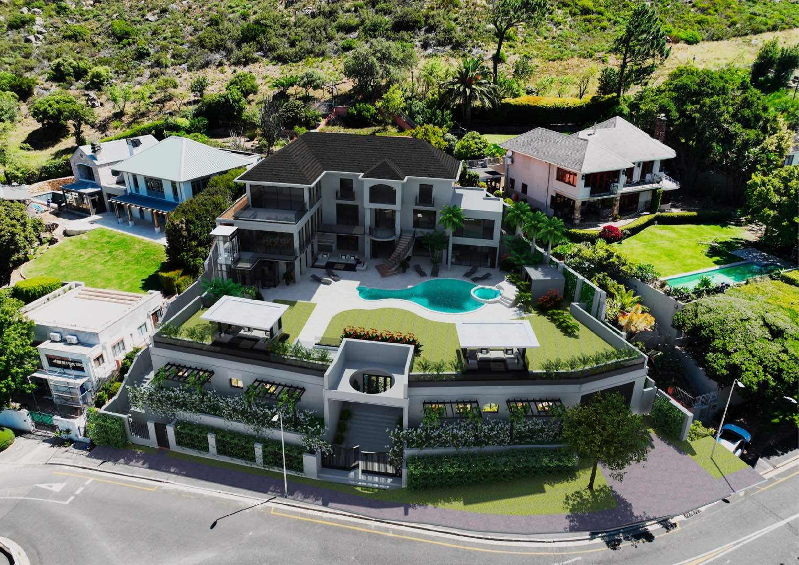
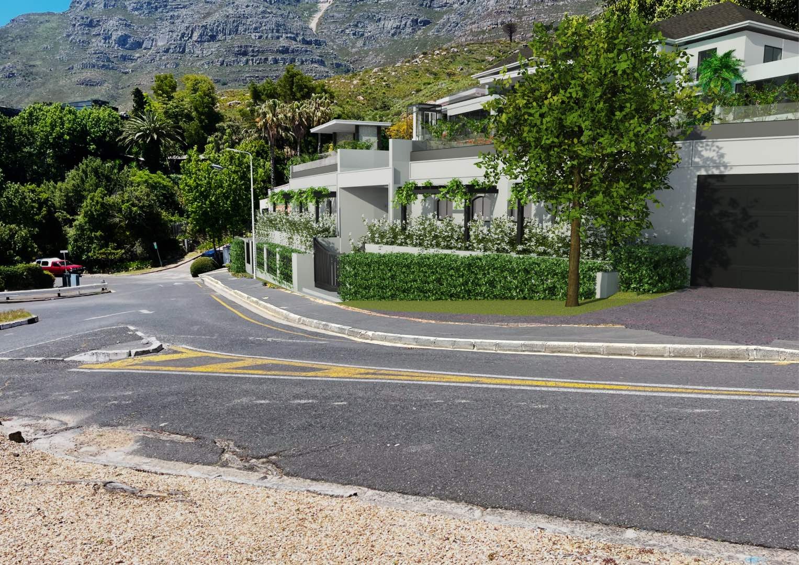
The property is for sale as-is and, it includes two sets of plans ie: one set of plans for a free hold house and a set of draft plans for multiple units-unlocking versatile ownership or rental opportunities.
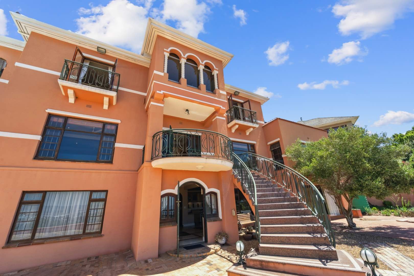
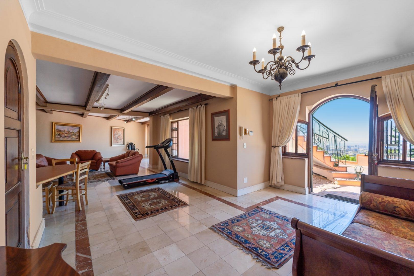
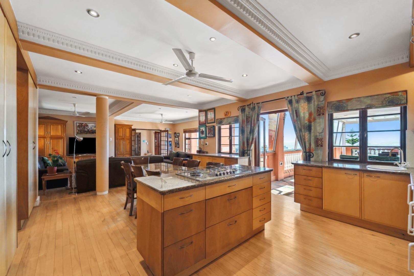
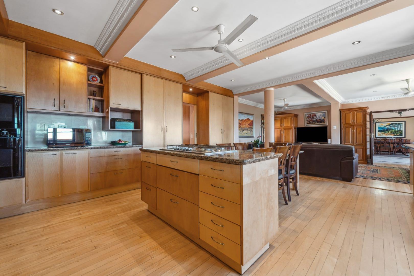
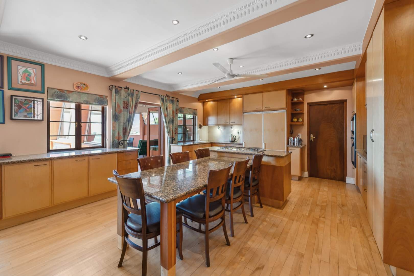
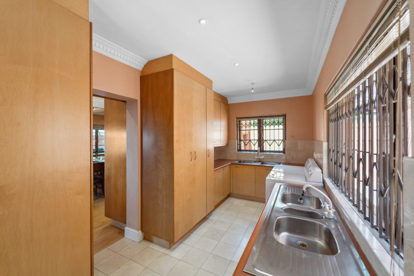
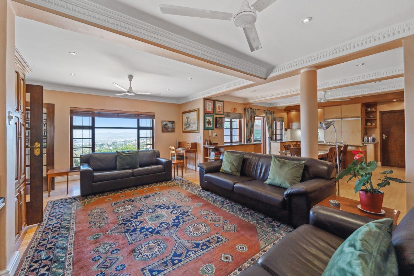
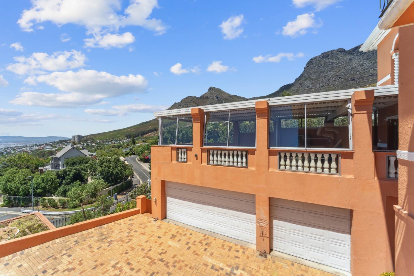
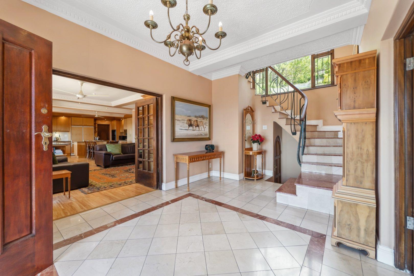
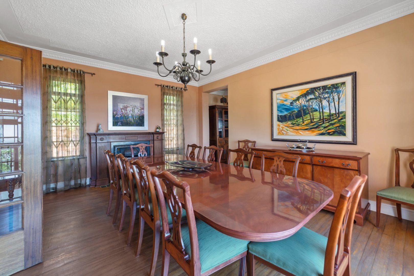
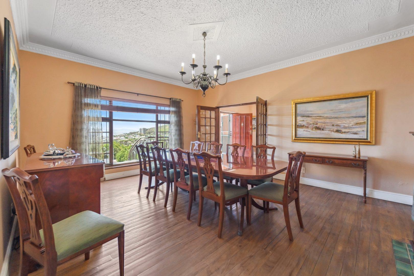
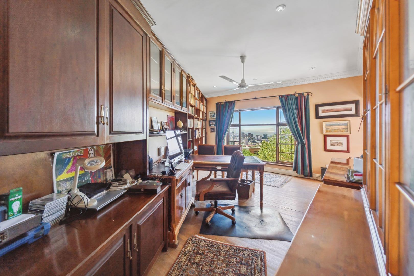
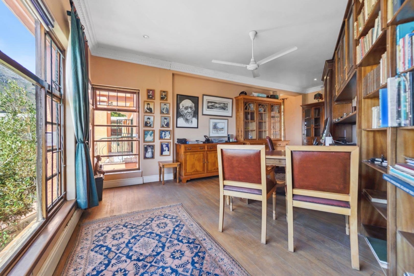
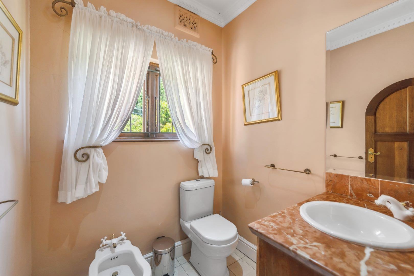
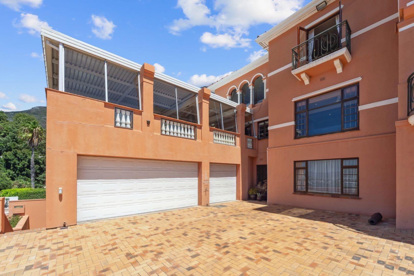
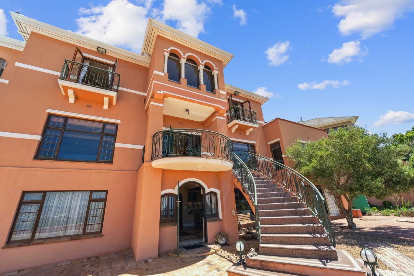
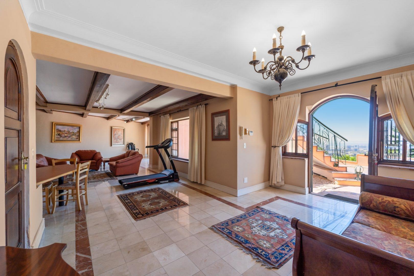
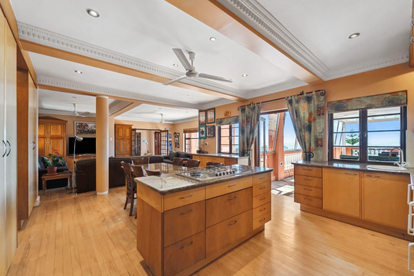
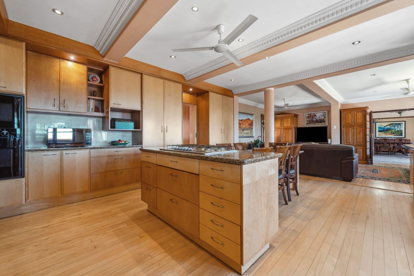

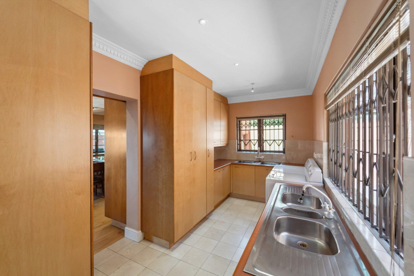
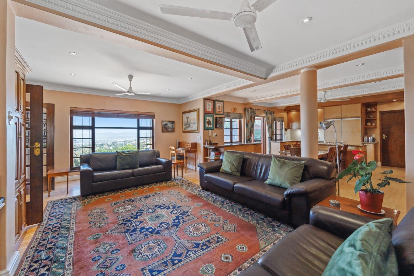
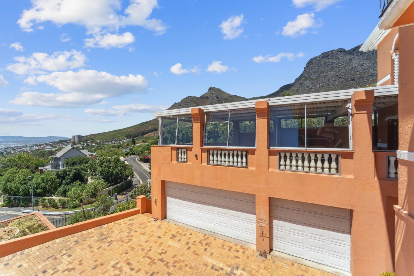
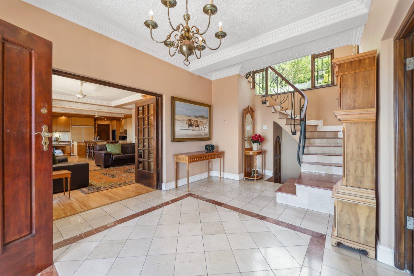
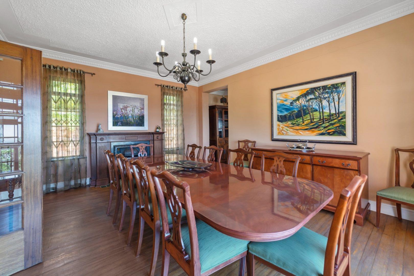
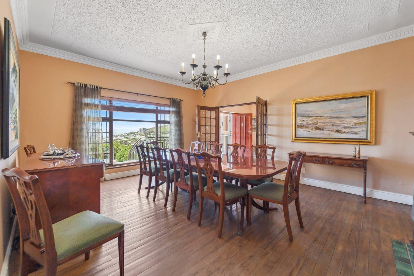
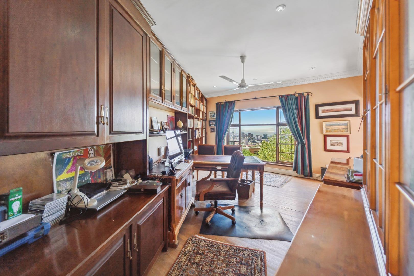
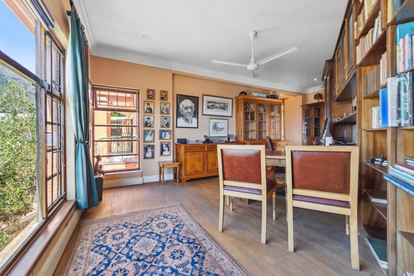
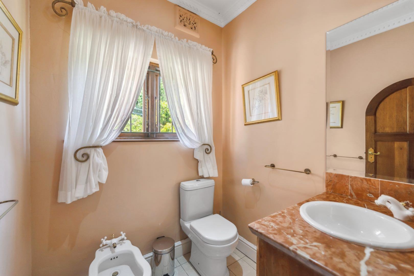
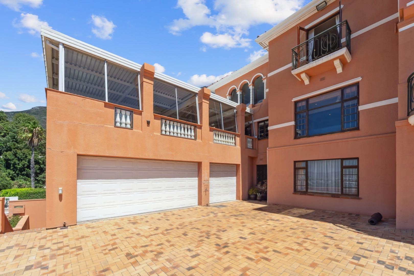
The current home, with solid bones is in need for someone to breathe new life into it, makes an immediate impression with an expansive driveway. The entrance level features a spacious foyer, an open-plan kitchen with informal eating area, scullery and, a lounge that opens onto a generous patio with a cantilever pergola-perfect for soaking in the views. This level also includes a separate dining room with a fireplace, an additional study for relaxation and productivity and, a guest toilet.
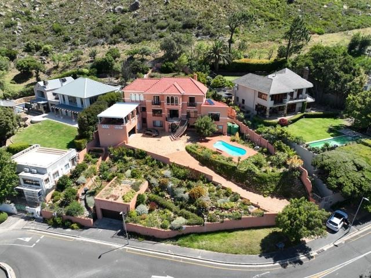
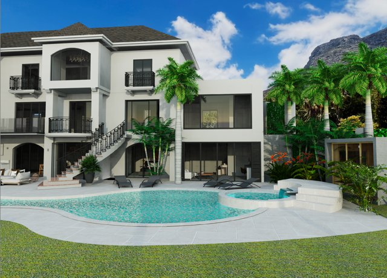
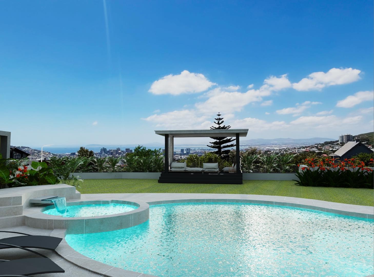
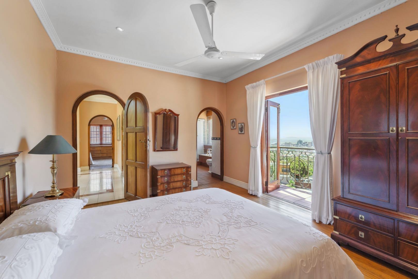
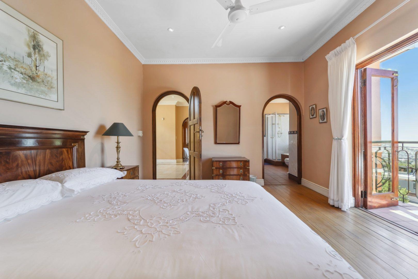
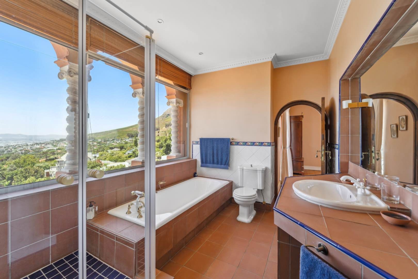
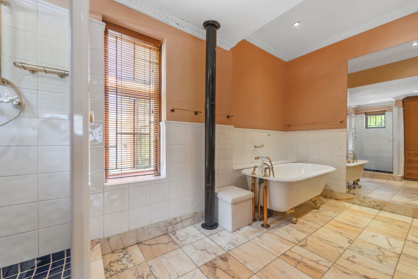
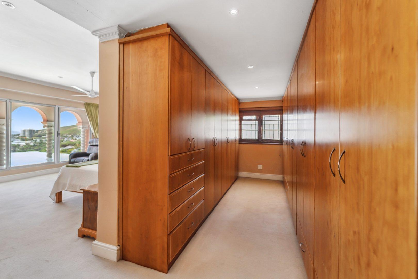
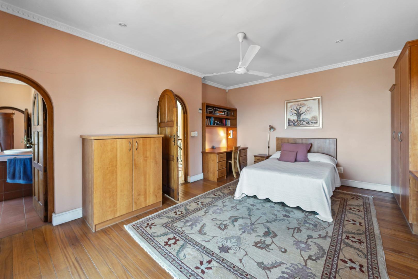
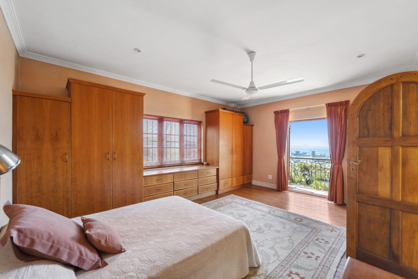
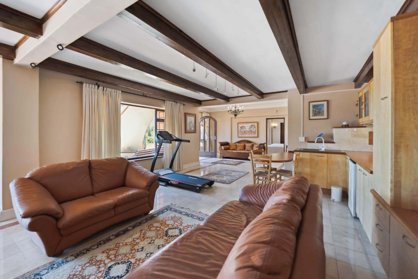
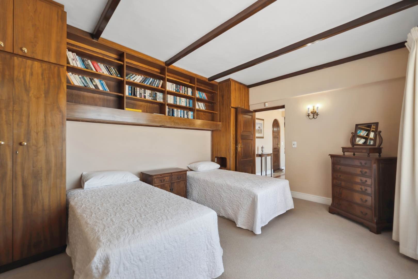
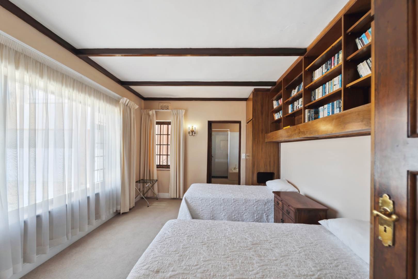
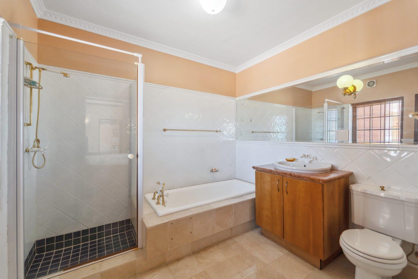
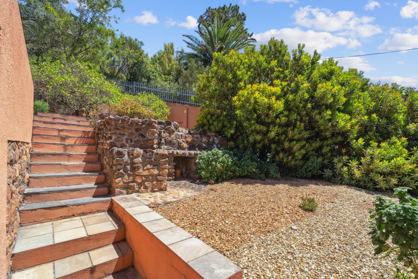
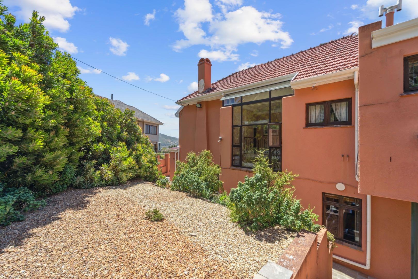
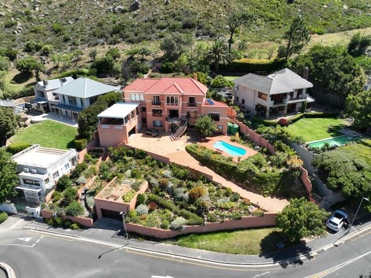
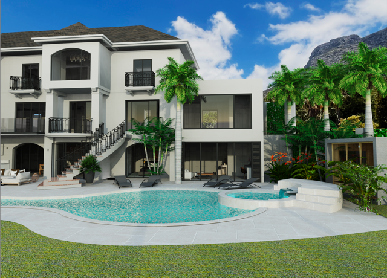
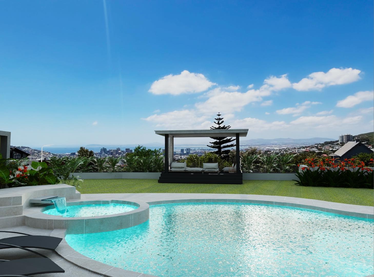
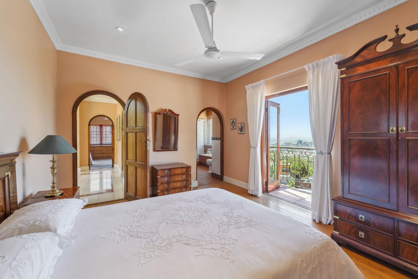
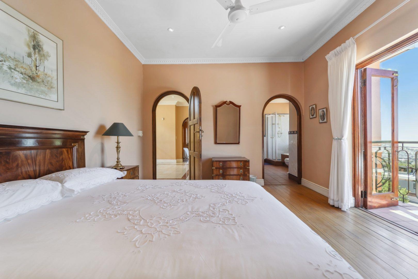
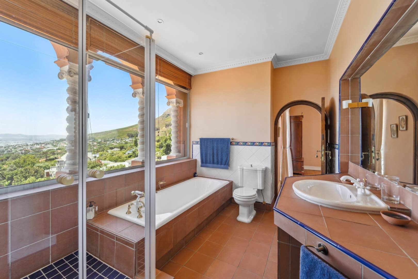
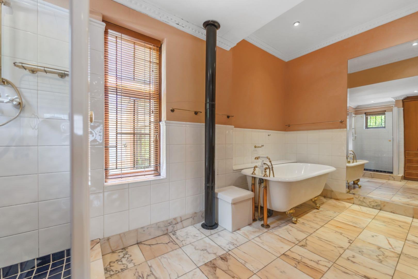
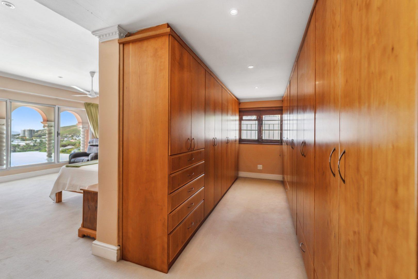
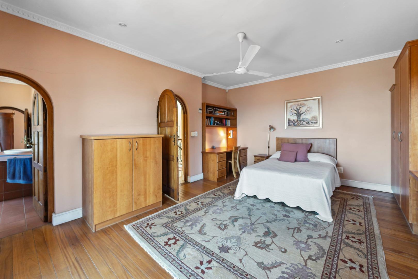
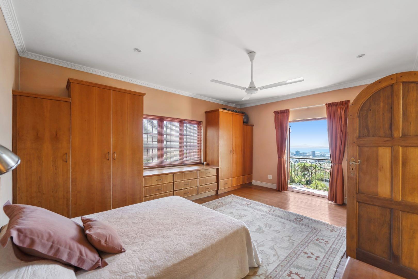
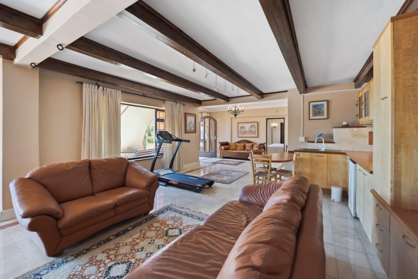
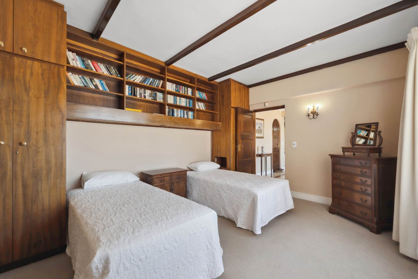
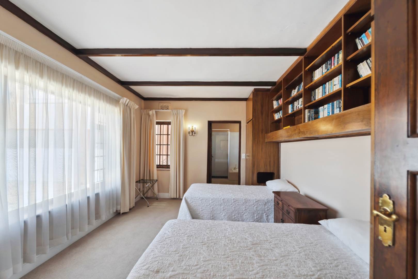
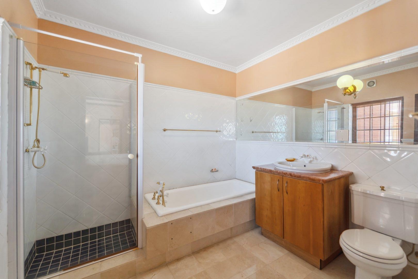
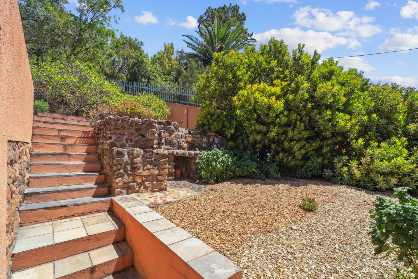
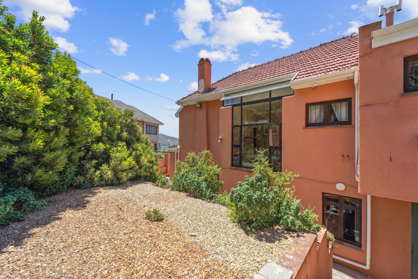
Upstairs, two generous bedrooms share a Jack & Jill bathroom, while the luxurious ensuite primary bedroom offers a dressing room and unparalleled vistas. Descending to the lower level reveals a versatile space that can function as a gym, entertainment area, complete with a guest bedroom and ensuite bathroom. The large living room opens to the pool area, delivering panoramic views of the city, harbour, Signal Hill, Lion's Head and Table Mountain as your back drop. The property also boasts a large tiered garden with indigenous flora, creating a tranquil oasis in the heart of the city. With five garages-three at the top with direct access to the house and two at street level-convenience is a hallmark of this home. There is also a domestic suite.
The newly designed plans included in the sale provide flexible outcomes to either retain the property as a luxurious single residence or explore the dual unit potential on the erf to suit investment, rental or, separate ownership strategies.
Don't miss out on the chance to make this extraordinary property with endless potential your own.
Property Details
- 4 Bedrooms
- 3.5 Bathrooms
- 5 Garages
- 2 Lounges
Property Features
- Pool
- Staff Quarters
- Pets Allowed
- Garden
| Bedrooms | 4 |
| Bathrooms | 3.5 |
| Garages | 5 |
| Floor Area | 585 m2 |
| Erf Size | 1 626.0 m2 |
