- 3
- 2
- 2
- 49.0 m2
Monthly Costs
Monthly Bond Repayment ZAR .
Calculated over years at % with no deposit. Change Assumptions
Affordability Calculator | Bond Costs Calculator | Bond Repayment Calculator | Apply for a BondBond Calculator

Disclaimer: The estimates contained on this webpage are provided for general information purposes and should be used as a guide only. While every effort is made to ensure the accuracy of the calculator, RE/MAX of Southern Africa cannot be held liable for any loss or damage arising directly or indirectly from the use of this calculator, including any incorrect information generated by this calculator, and/or arising pursuant to your reliance on such information.
Mun. Rates & Taxes: ZAR 5700.00
Property description
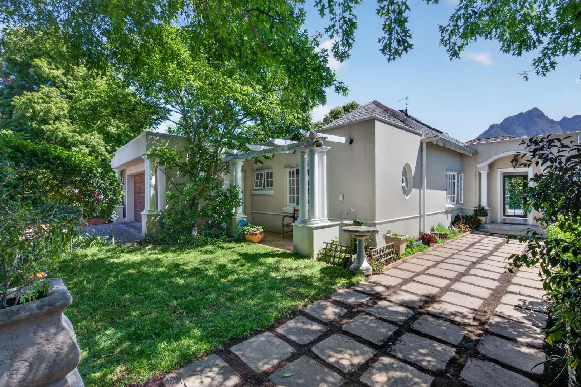
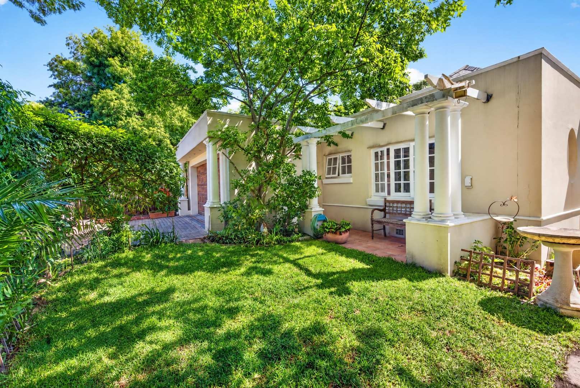
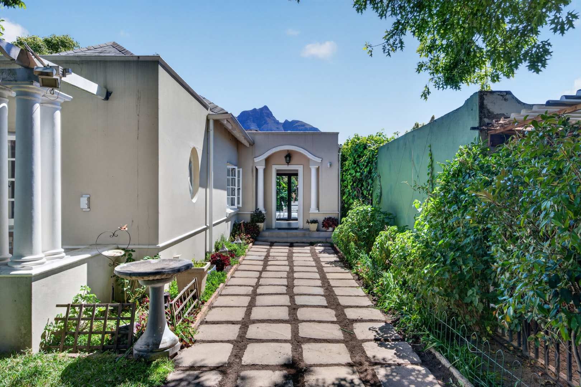
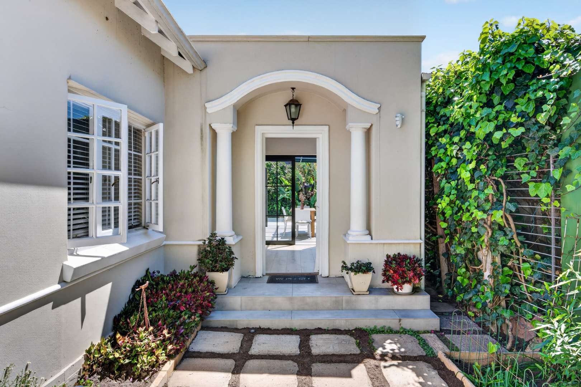
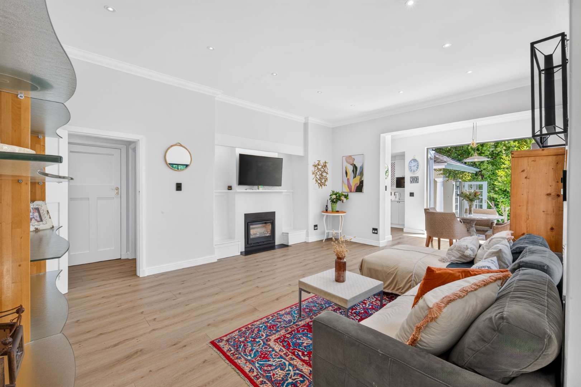
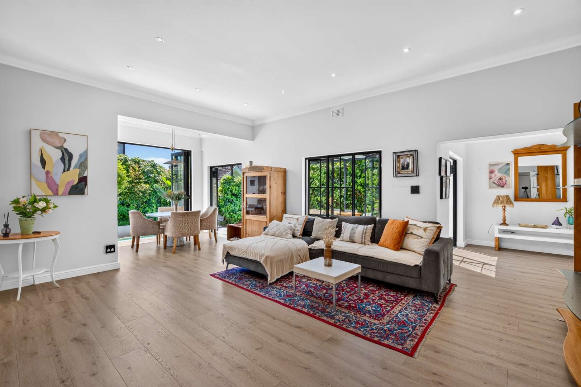
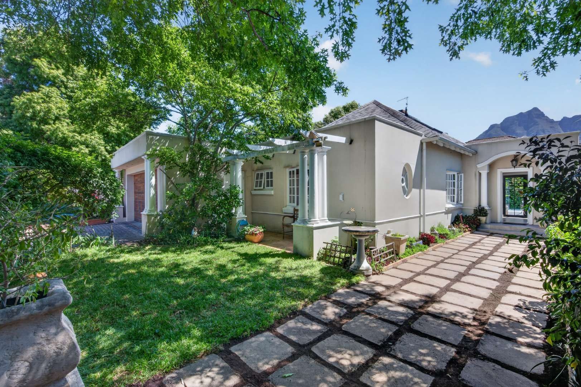
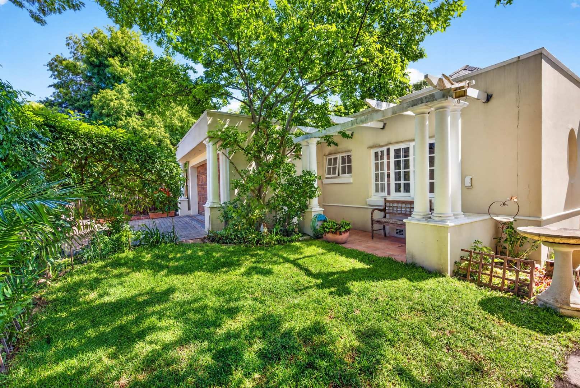
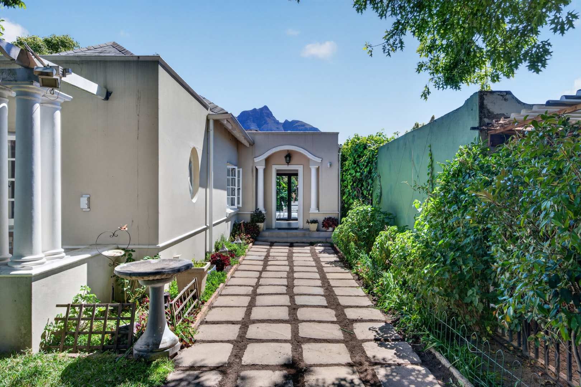
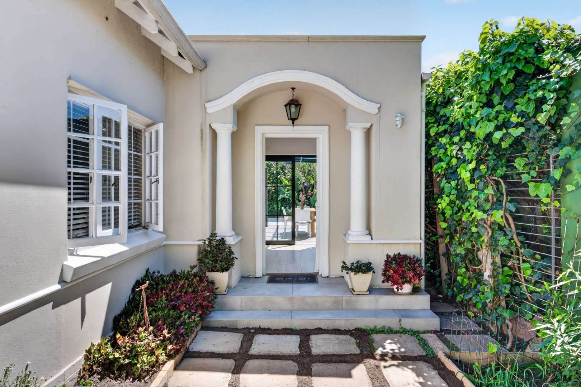
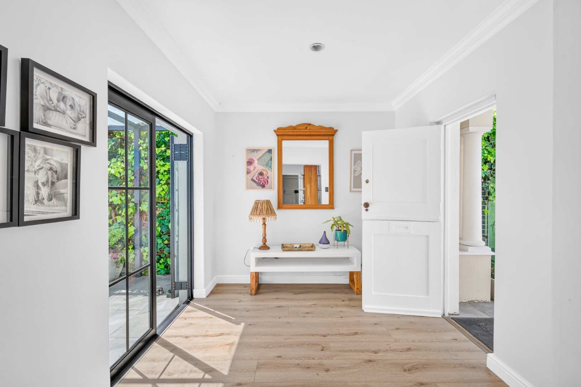
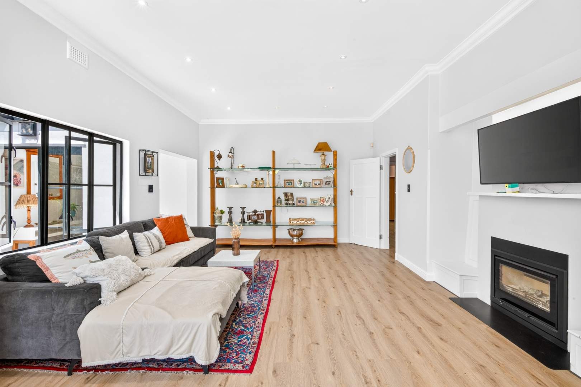
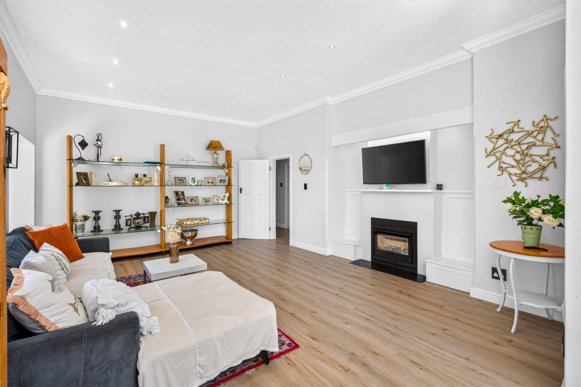
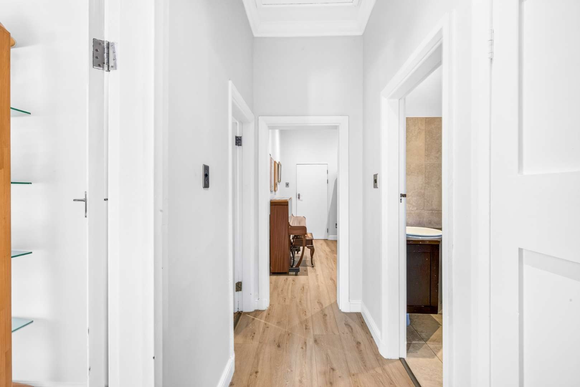
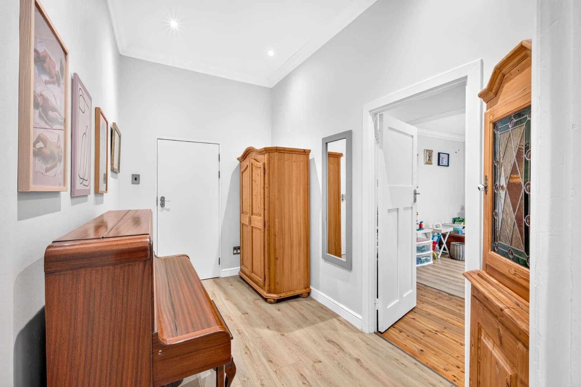
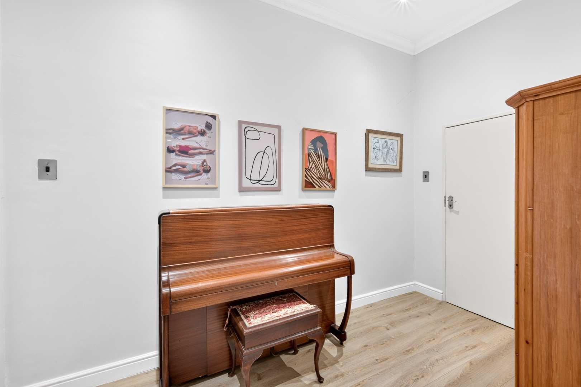
Some homes just feel right, and this is one of them. Set in the ever popular Golden Mile, this welcoming family home brings together the charm of its French-inspired exterior with beautifully renovated, contemporary interiors. Thoughtfully updated for modern family living, it offers the perfect balance of character, comfort and style, with all the hard work having been done.
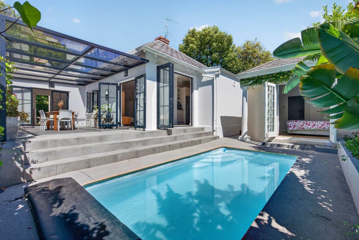
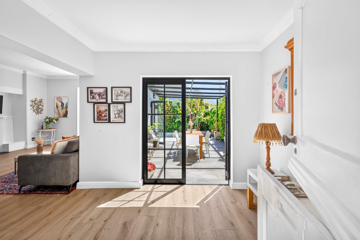
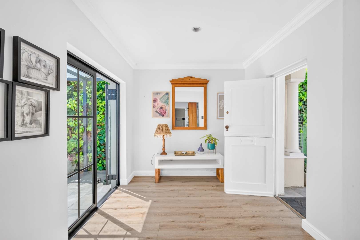
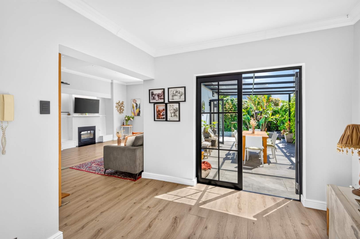
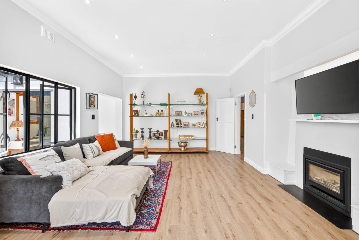
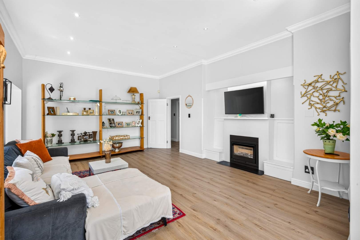
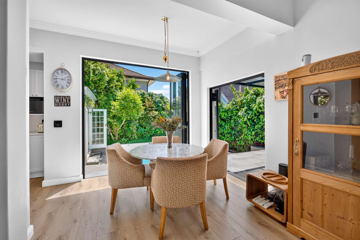
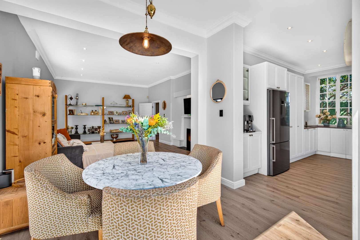
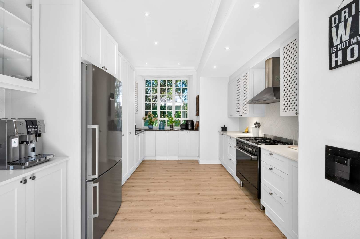
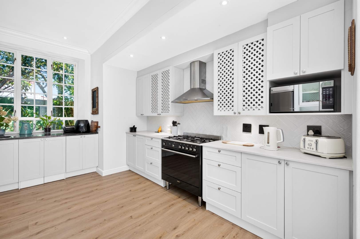
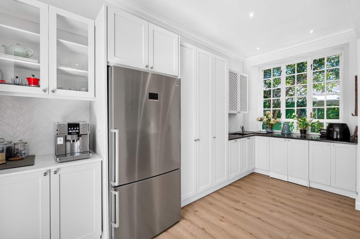
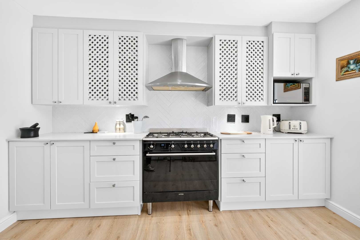
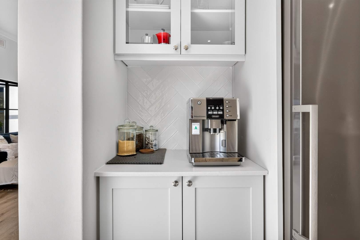
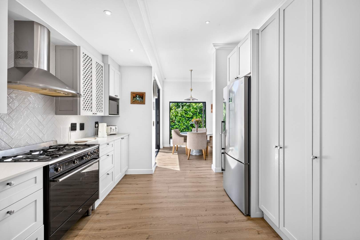
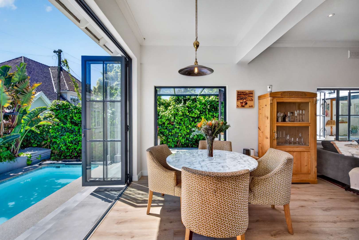
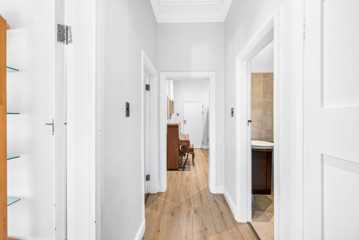
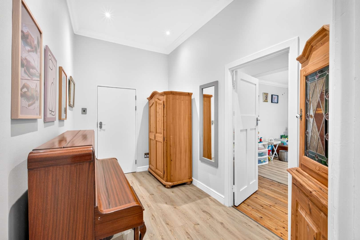
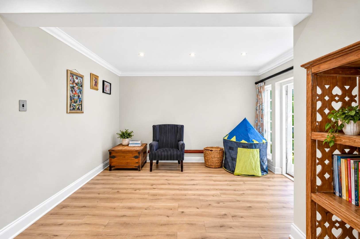
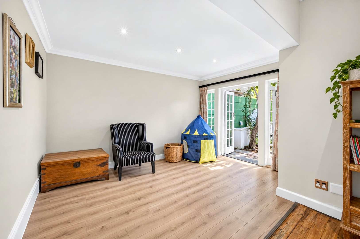
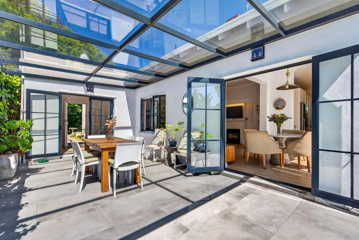
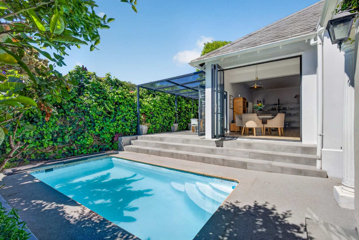
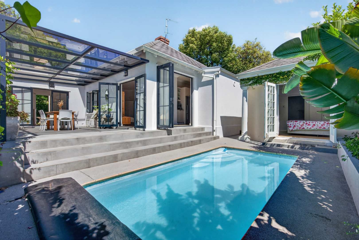
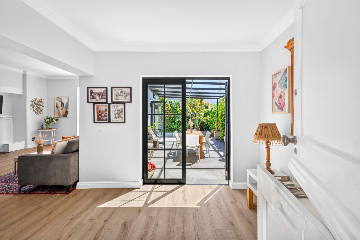
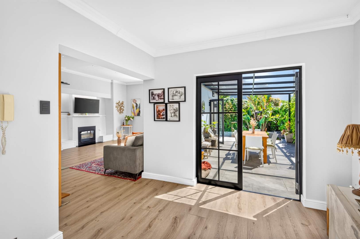
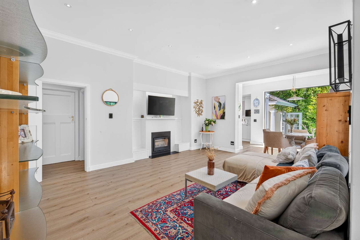
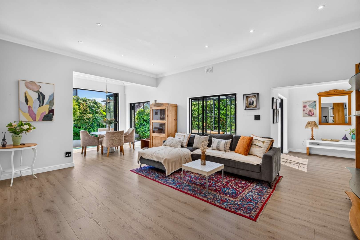
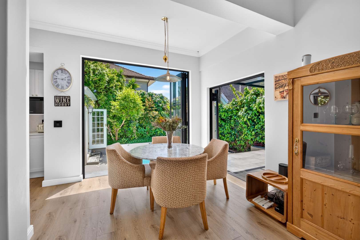
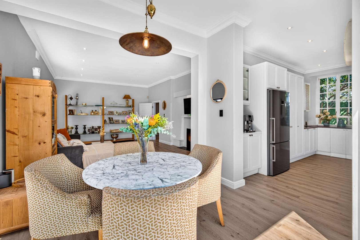
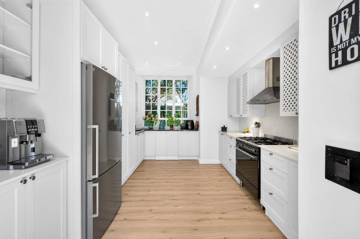
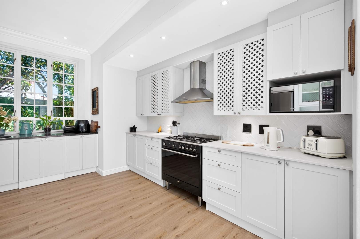
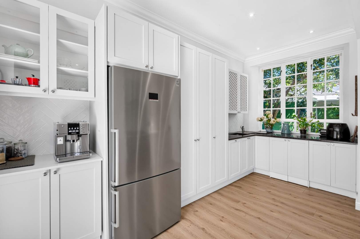
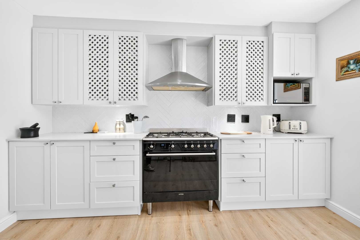
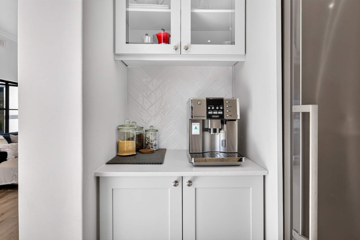
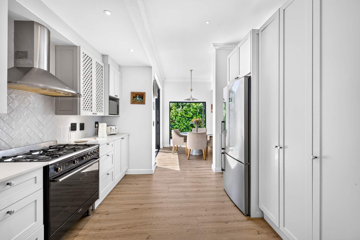
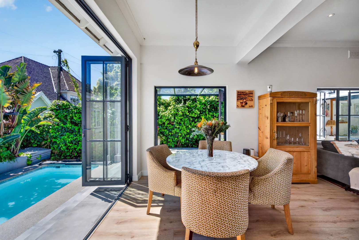
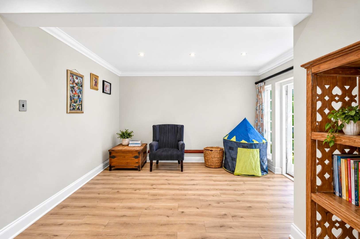
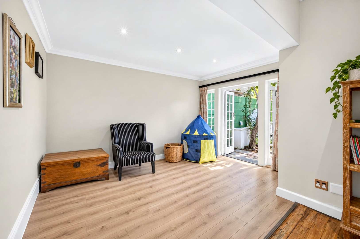
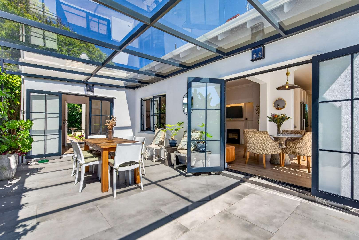
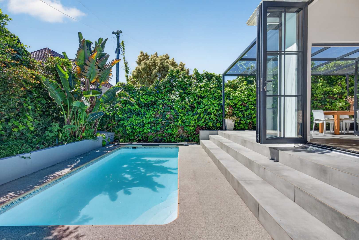
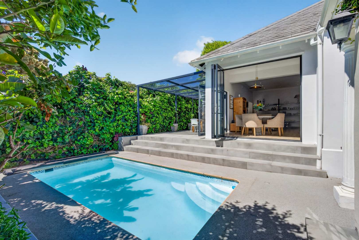
Step inside and you'll find light-filled, open plan living spaces that flow naturally from one to the next. The kitchen has been beautifully designed, combining style with everyday practicality, while the striking black framed stacker doors open the living area to the outdoors, creating an effortless flow between inside and out.
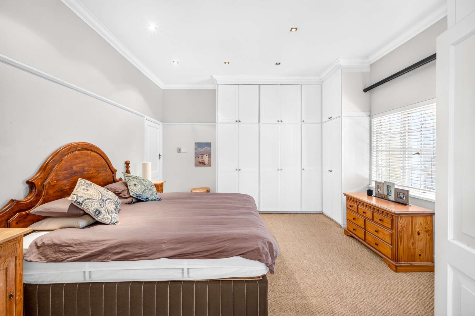
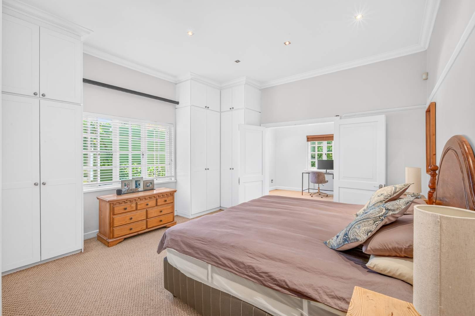
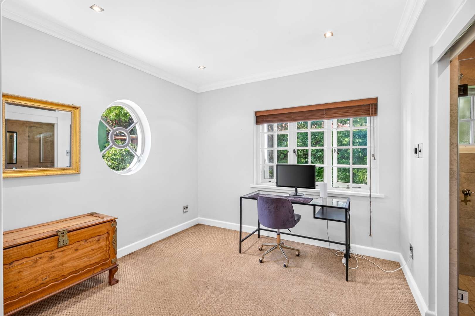
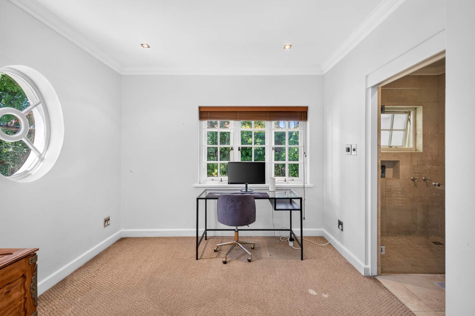
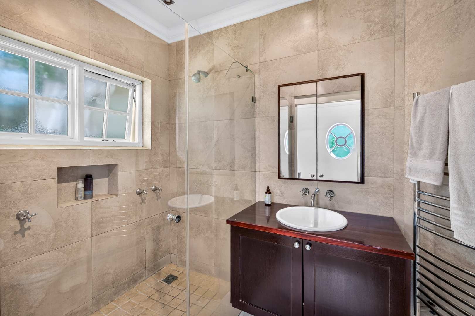
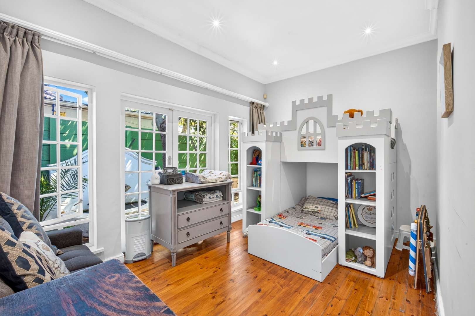
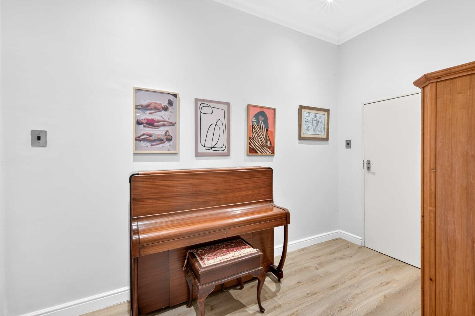
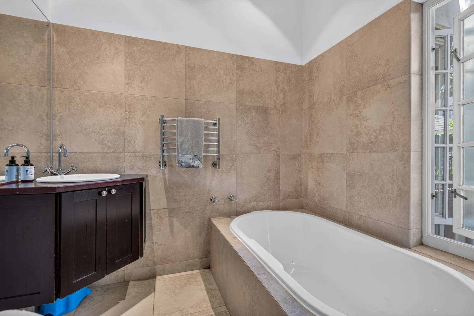
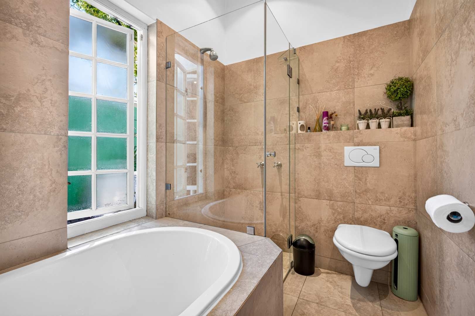
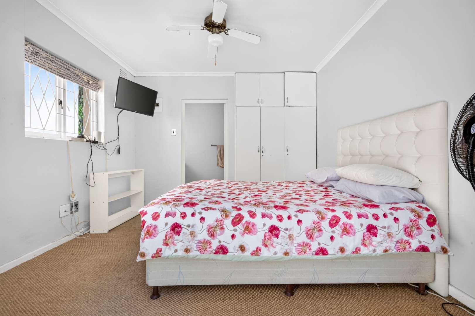
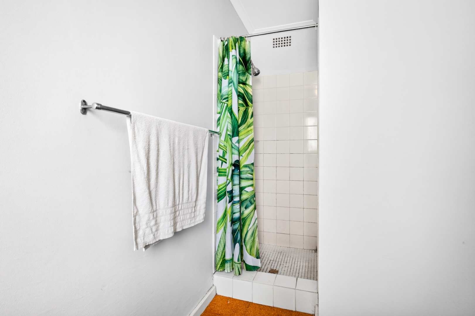
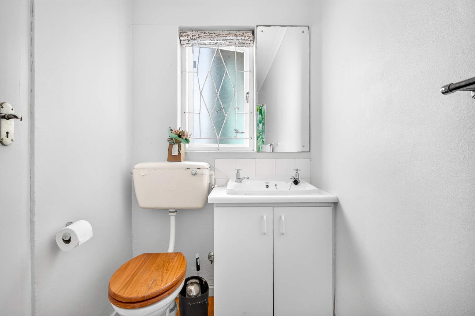
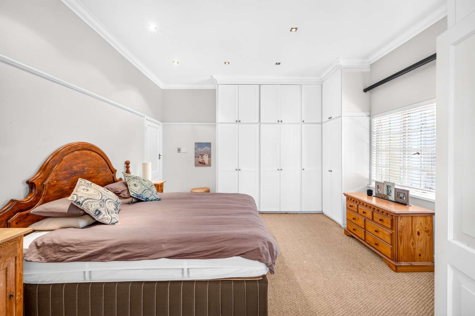
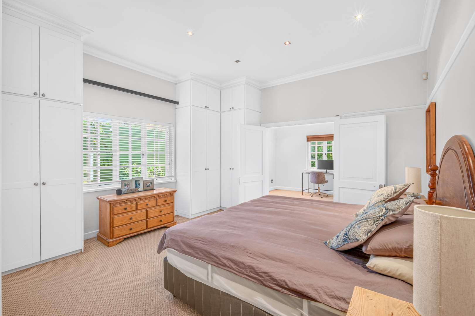
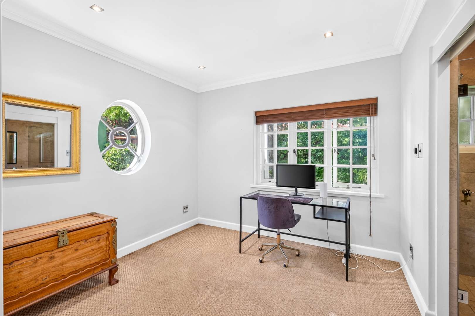
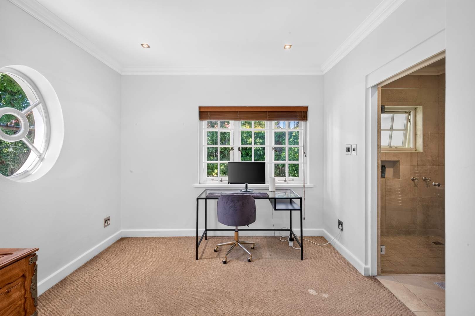
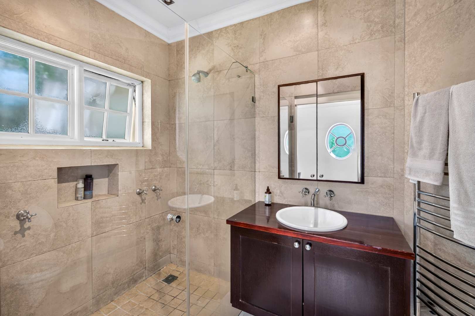
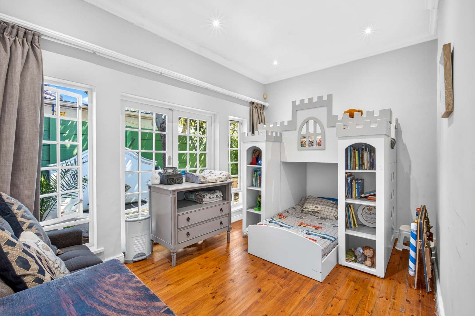
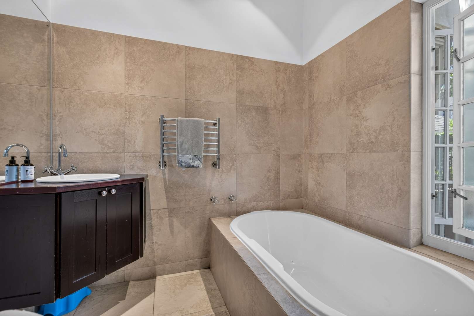
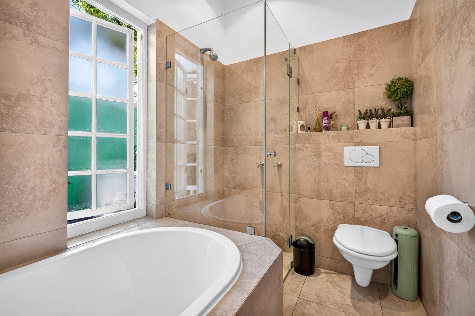
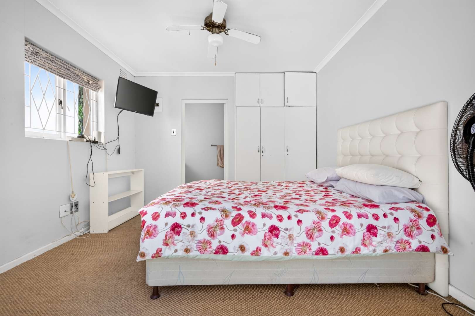
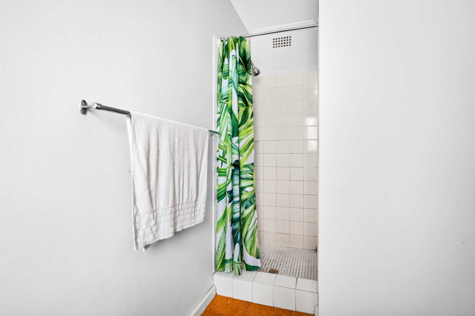
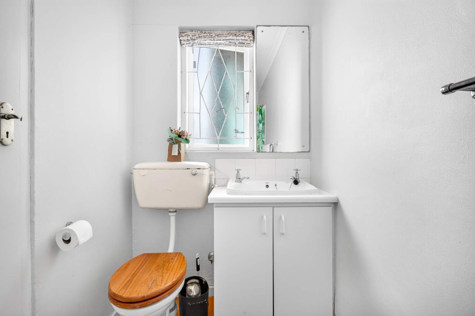
The home offers three bedrooms and two bathrooms, with a lovely main bedroom featuring an en-suite bathroom and an additional room in between. Whether you choose to turn this into a walk-through dressing room or a private home office, it's a thoughtful extra that gives you the flexibility to make the space your own.
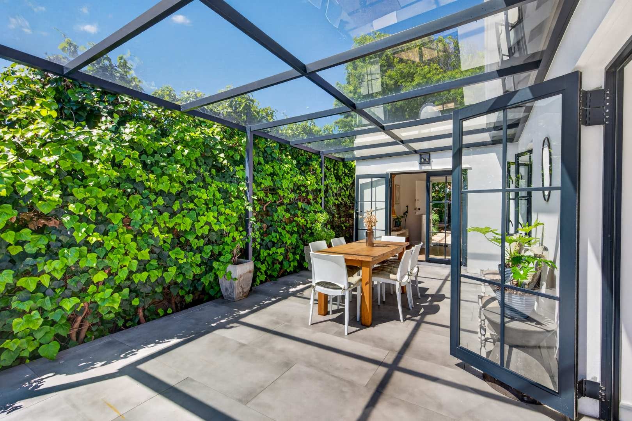
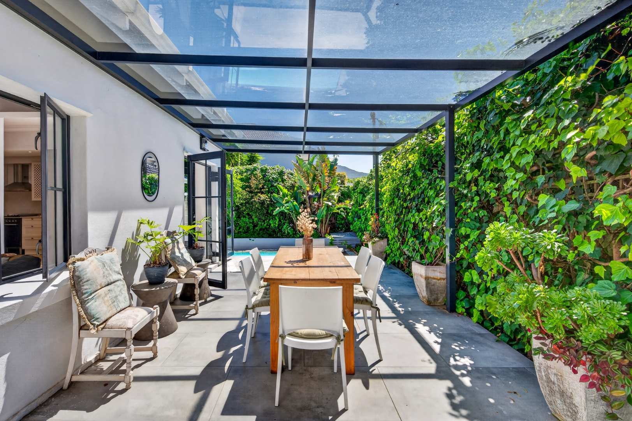
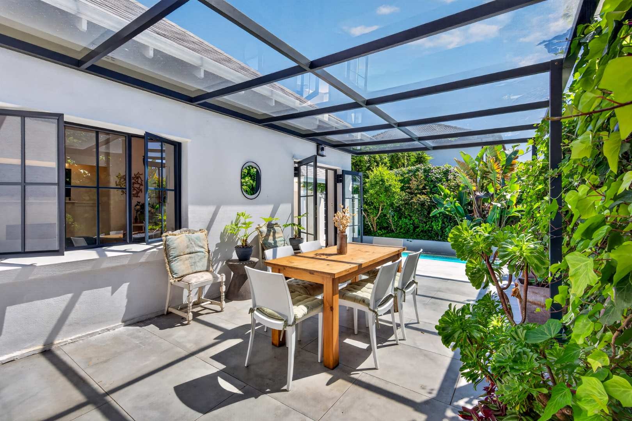
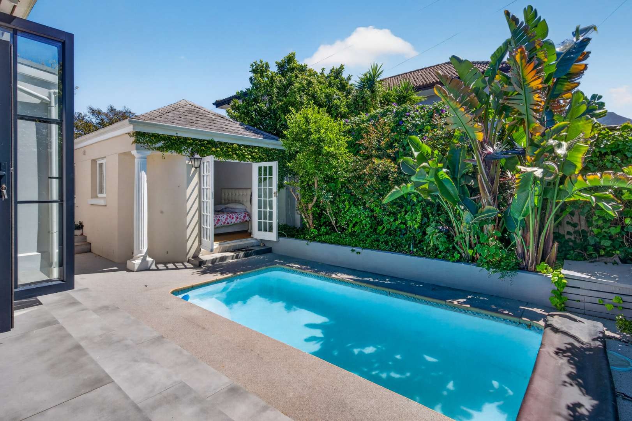
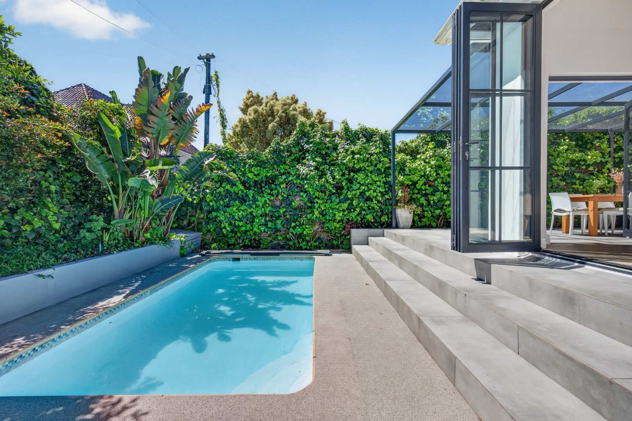
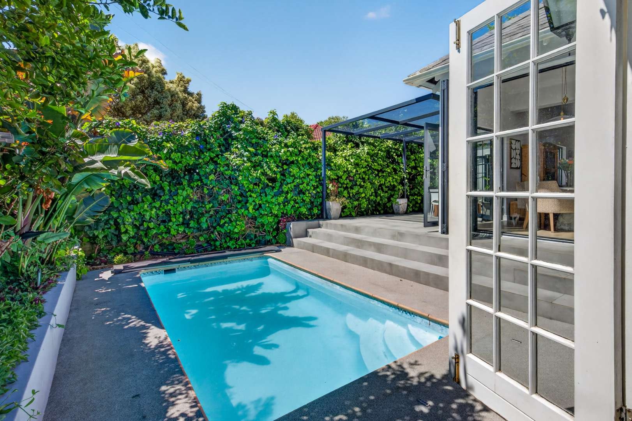
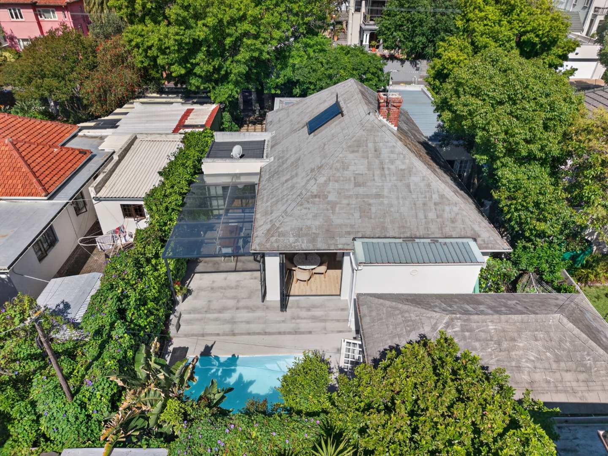
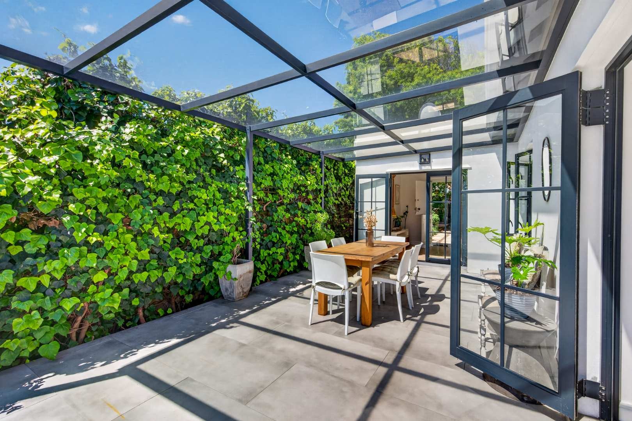
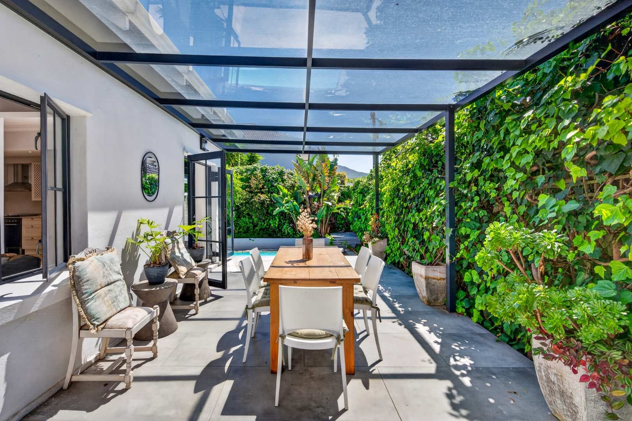
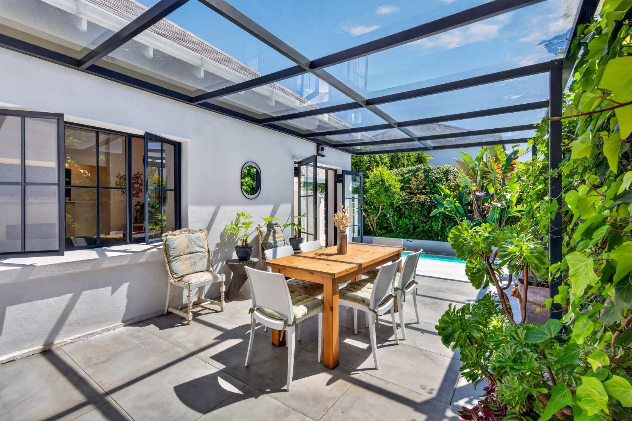
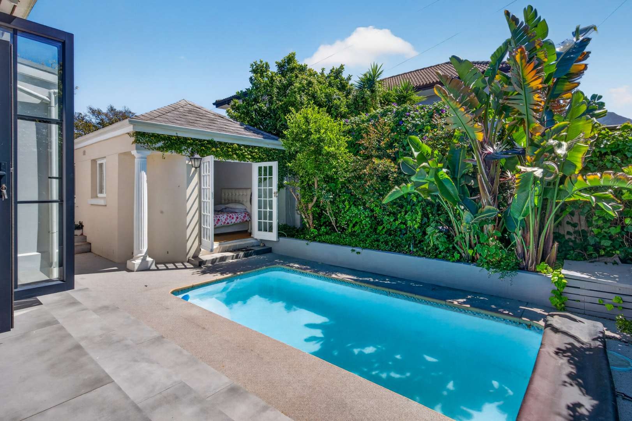
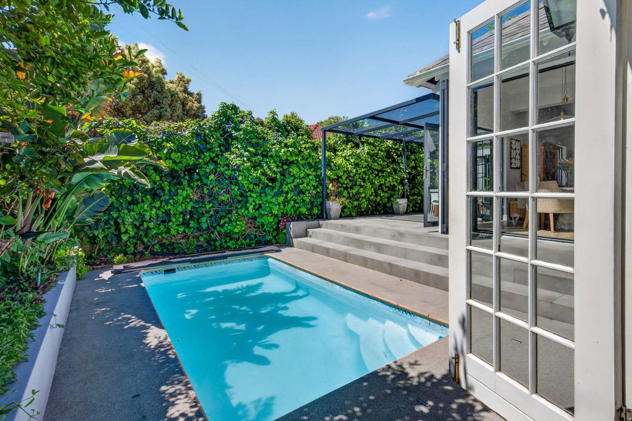
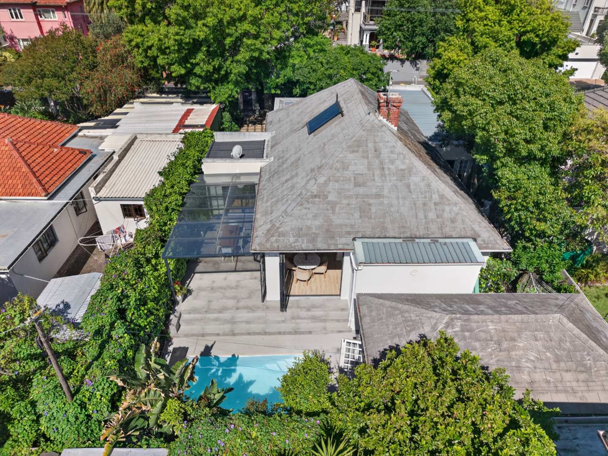
When it comes to entertaining, this home really stands out. The living areas open onto a covered outdoor dining space with a contemporary finish, overlooking a sparkling swimming pool. Imagine long summer lunches, weekend braais, children splashing in the pool or gathering around to watch the game with friends. It's a space designed for enjoying time together, without needing to leave home.
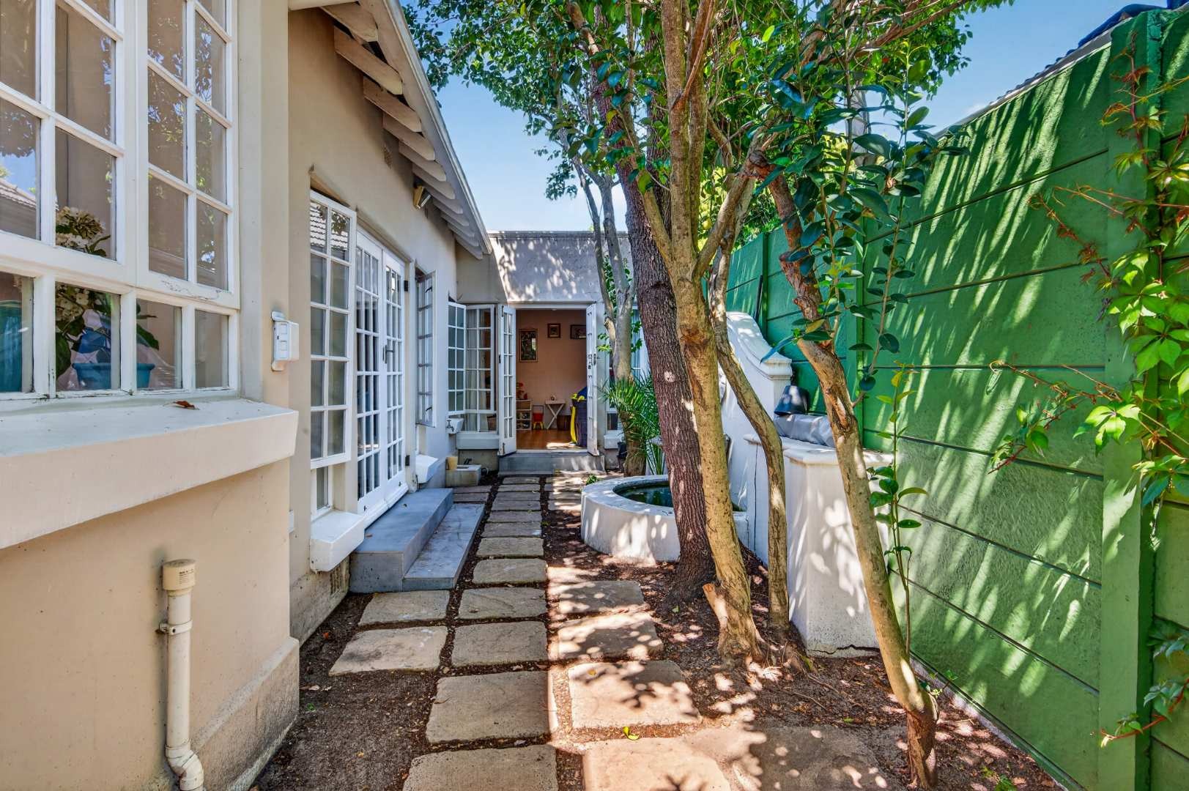
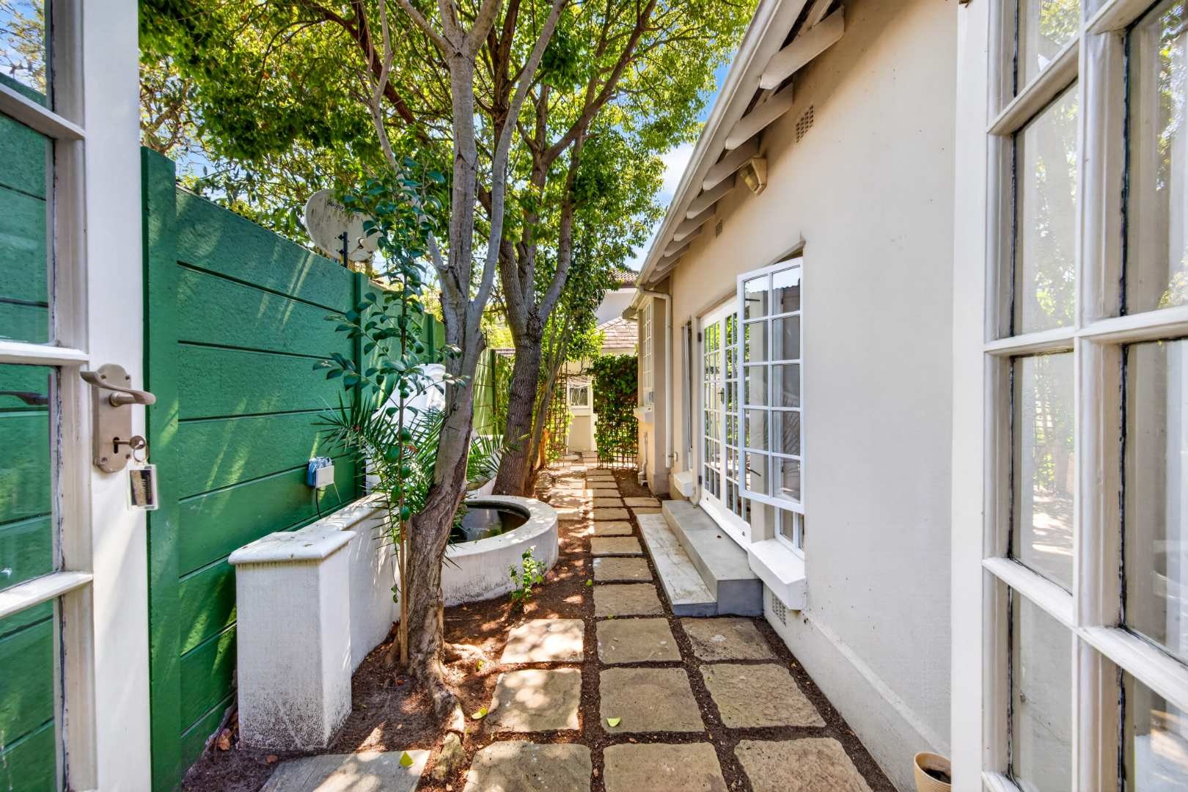
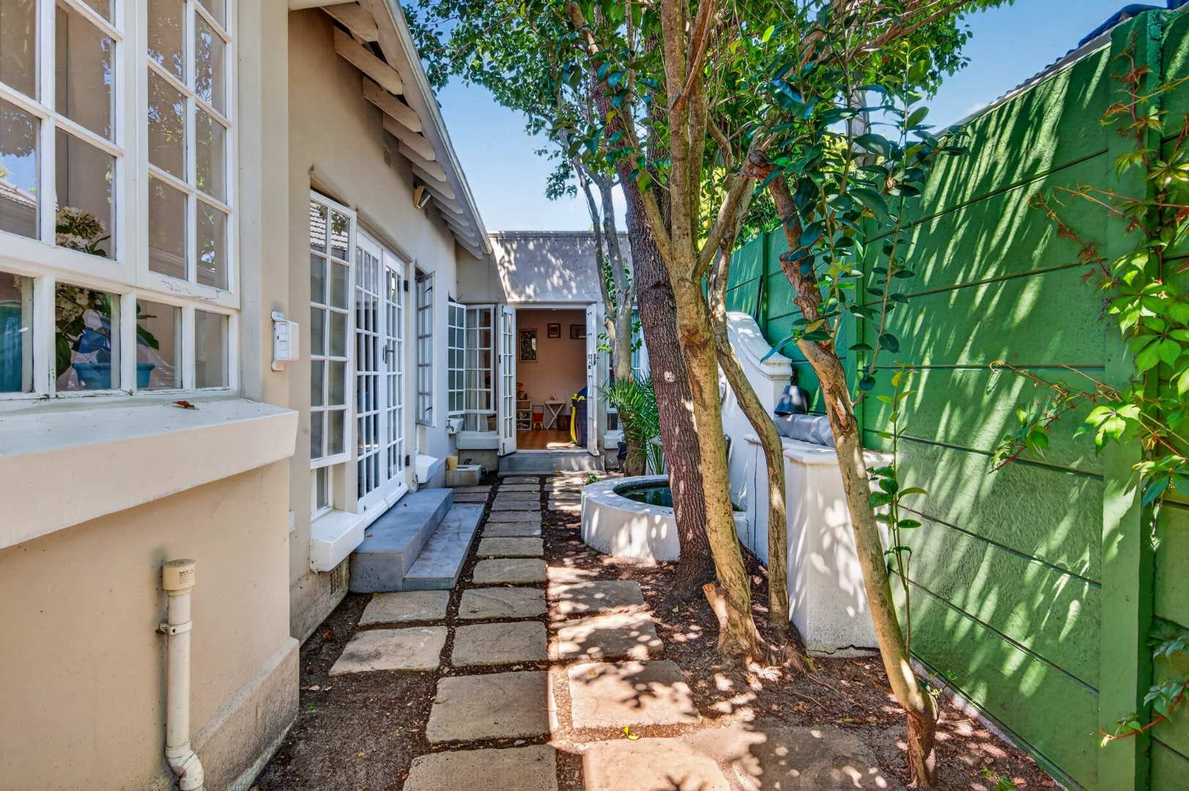
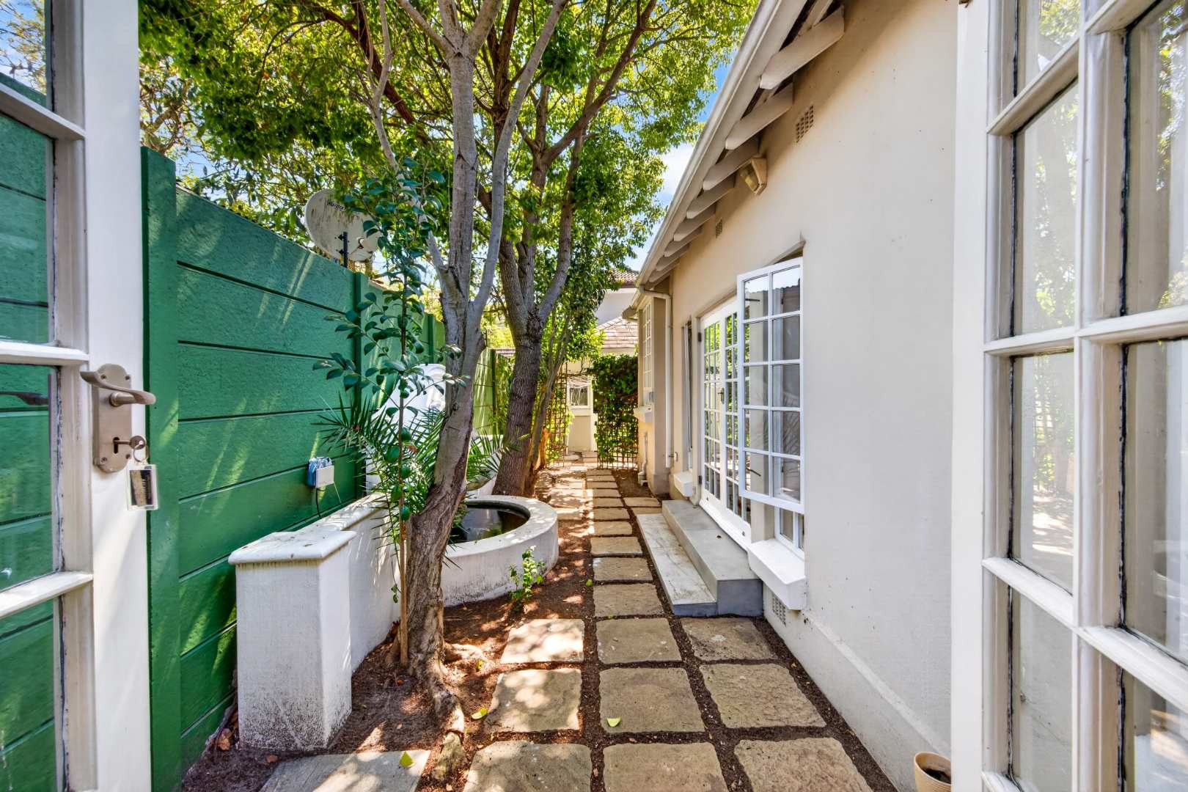
There's even more to love outside, with a separate garden room complete with its own en-suite bathroom. This versatile space could be a comfortable guest suite, a quiet work from home office, accommodation for a parent or a little independence for an older child. Alternatively, there is potential to convert it into a self-contained flatlet with a kitchenette, although this would mean sacrificing the existing laundry.
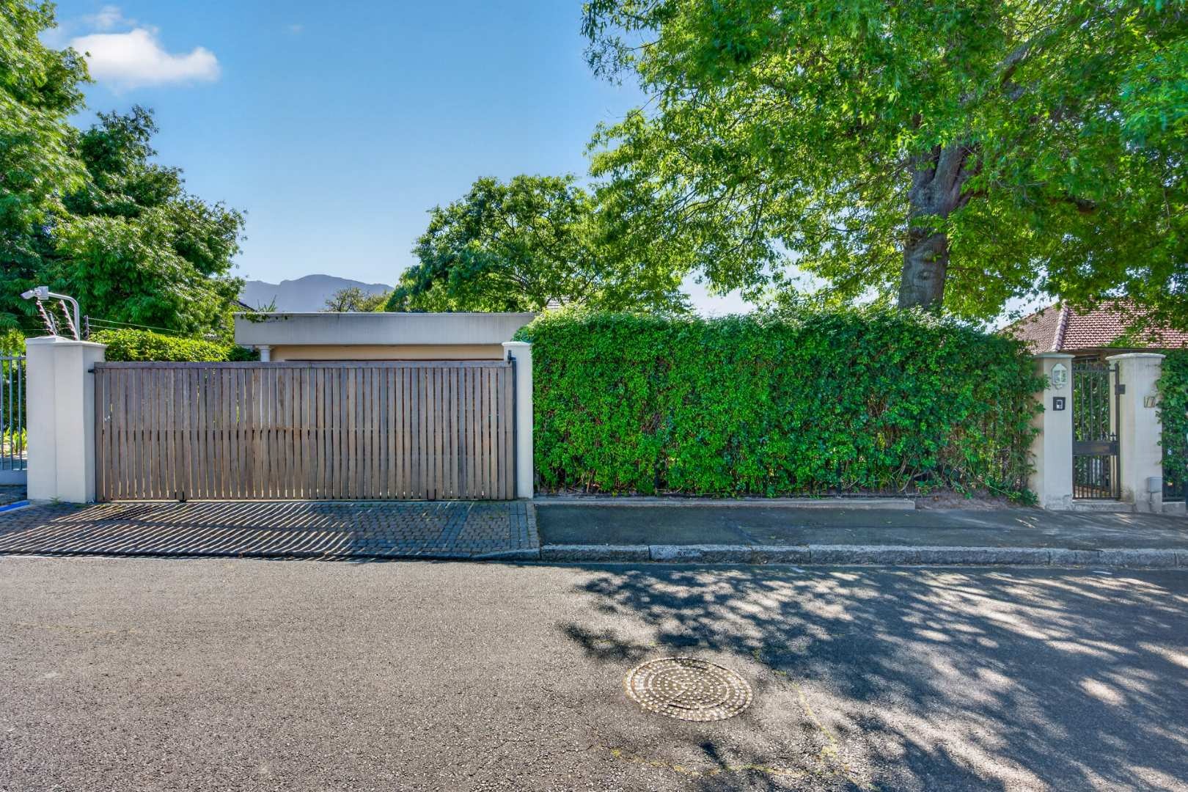
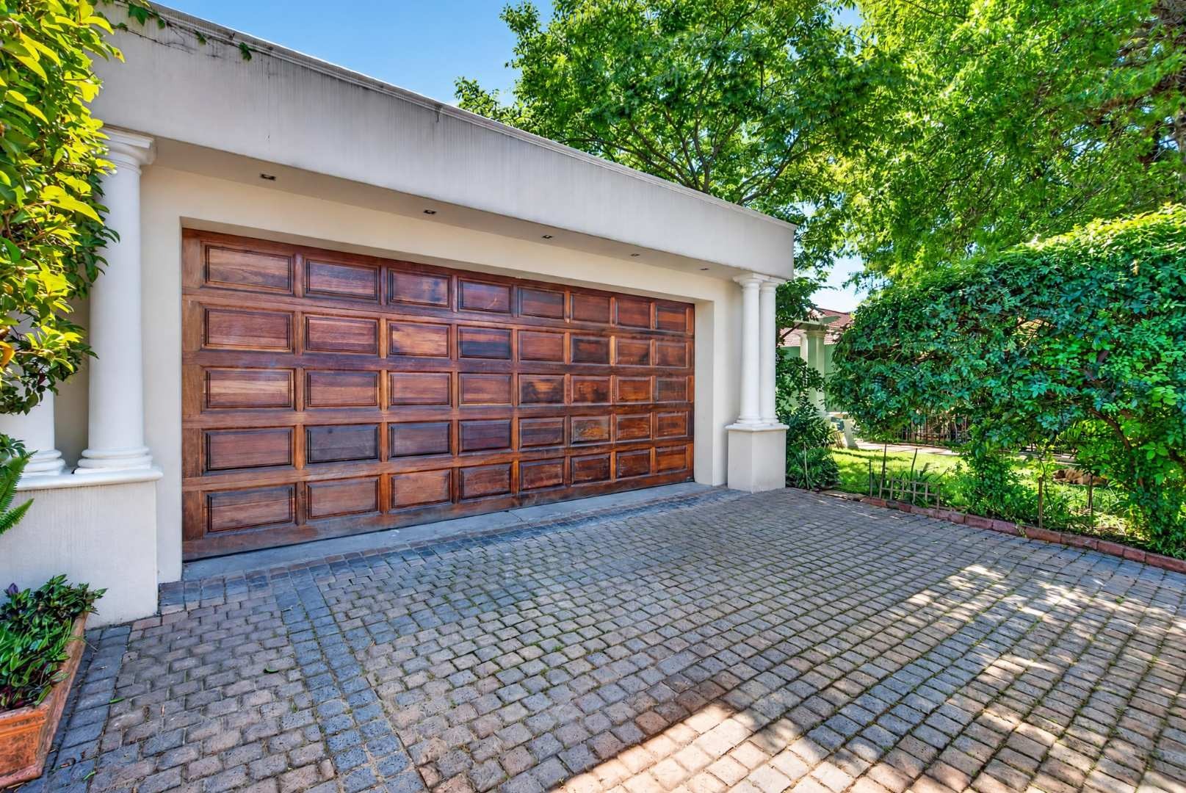
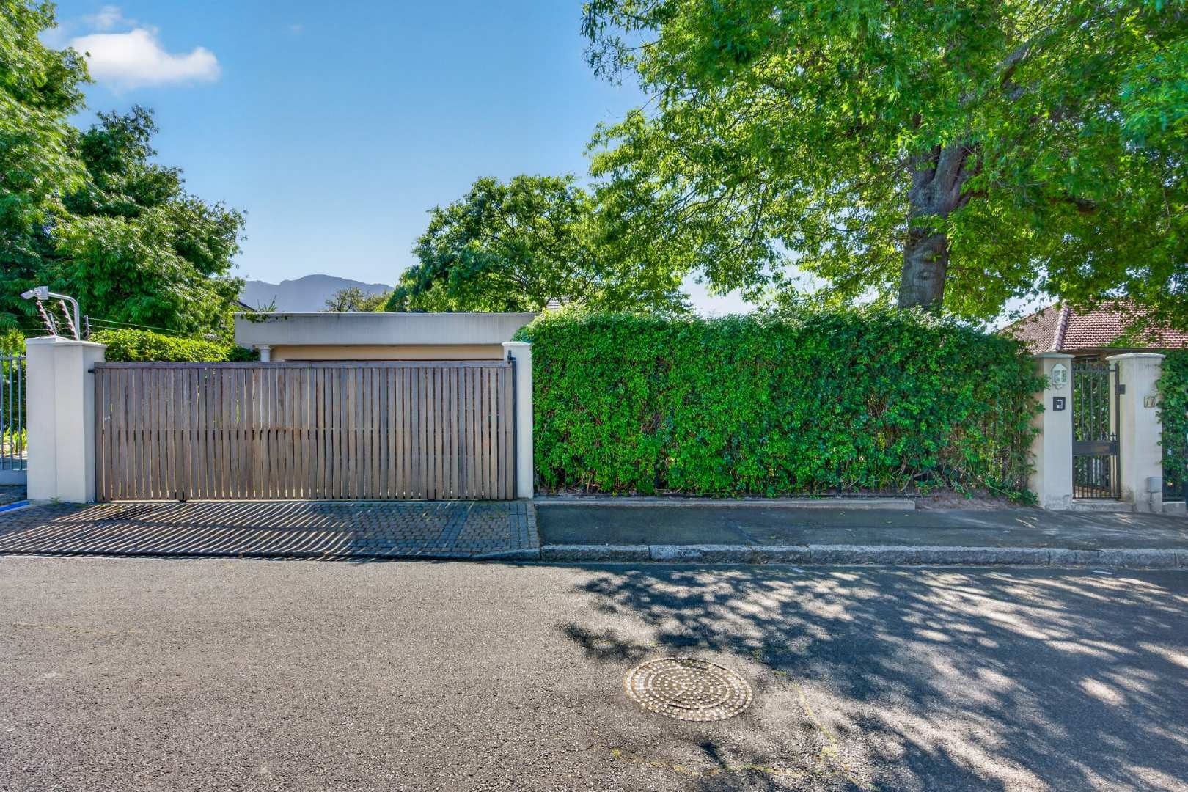
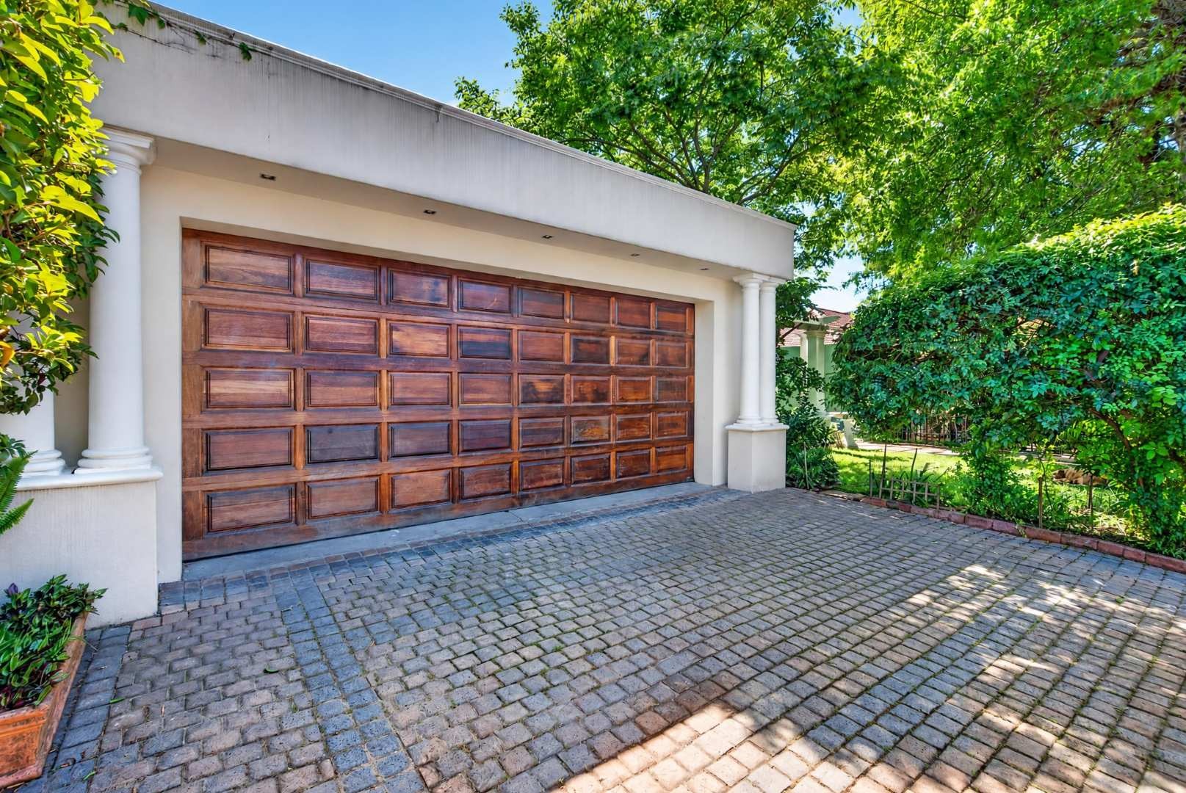
A double garage with direct access into the house is another welcomed feature, particularly on those wet Cape Town winter days.
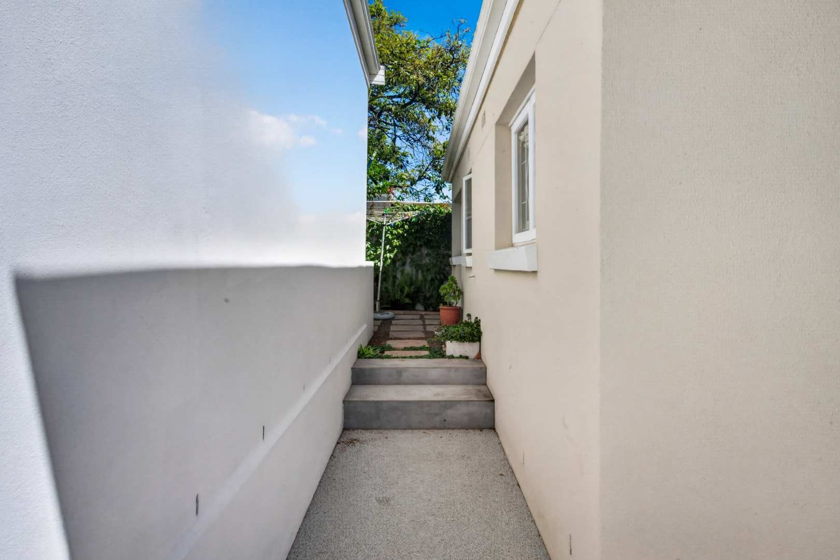
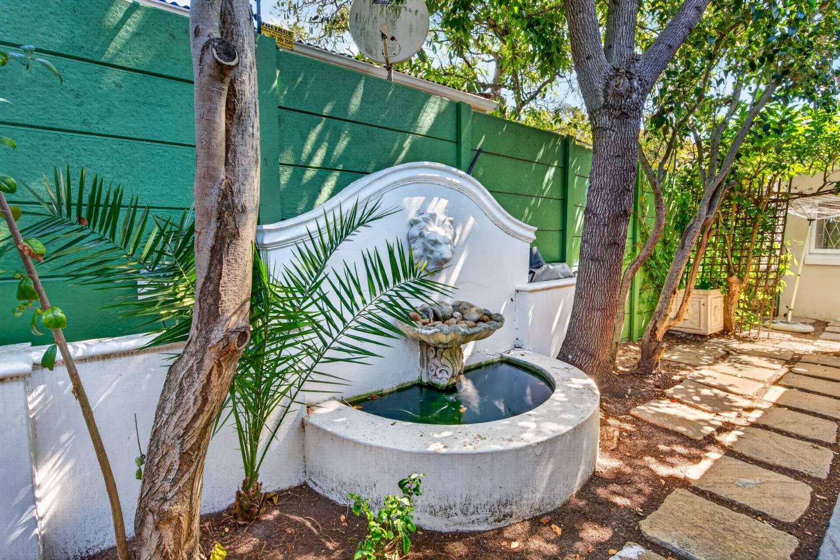
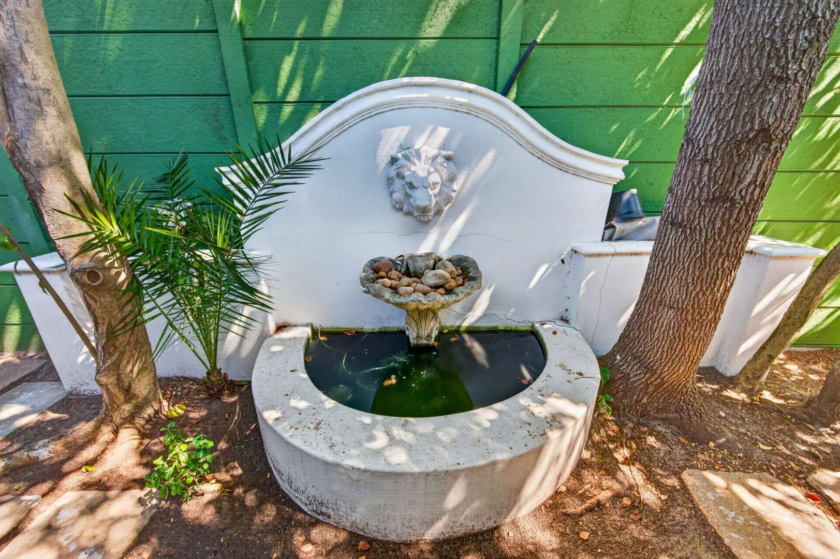
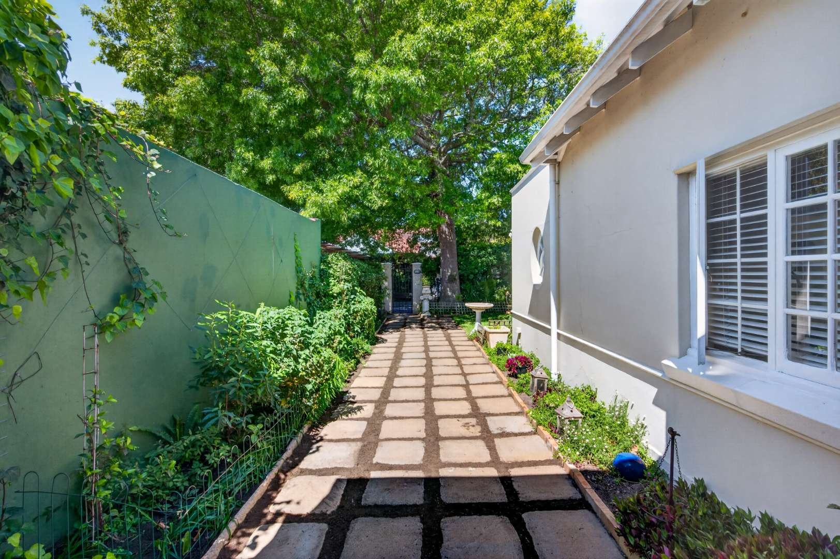
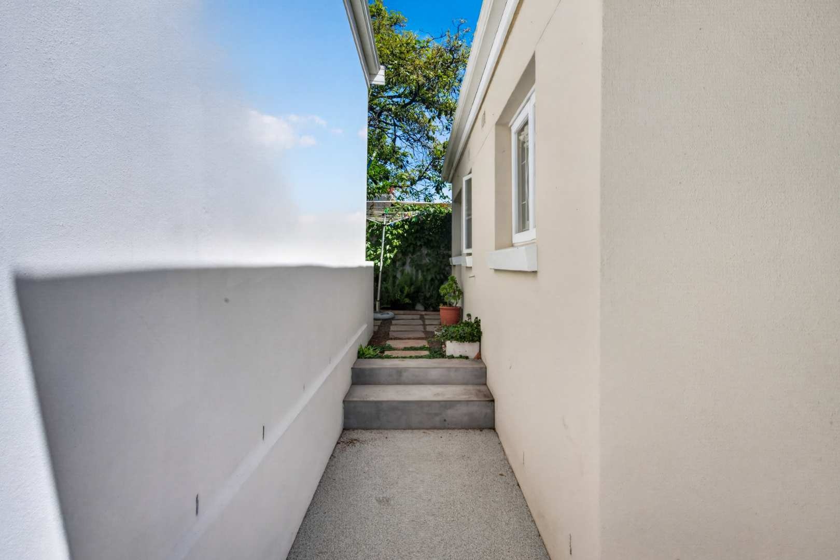
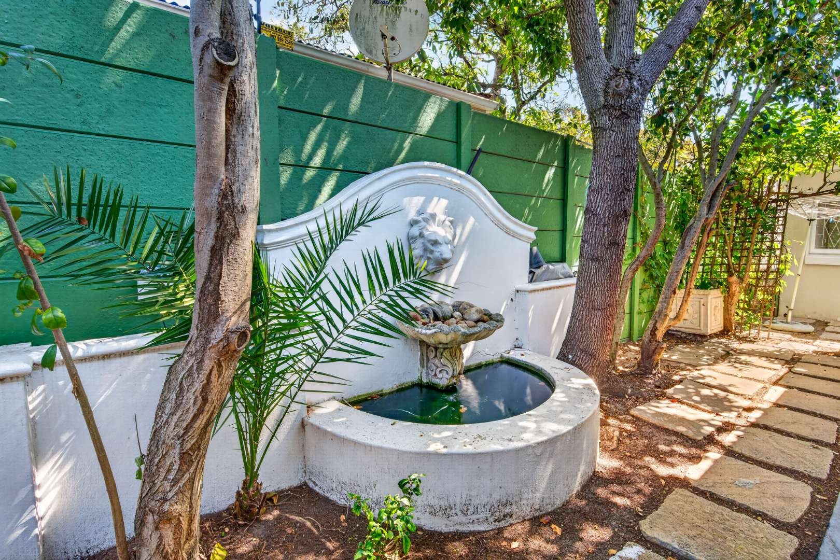
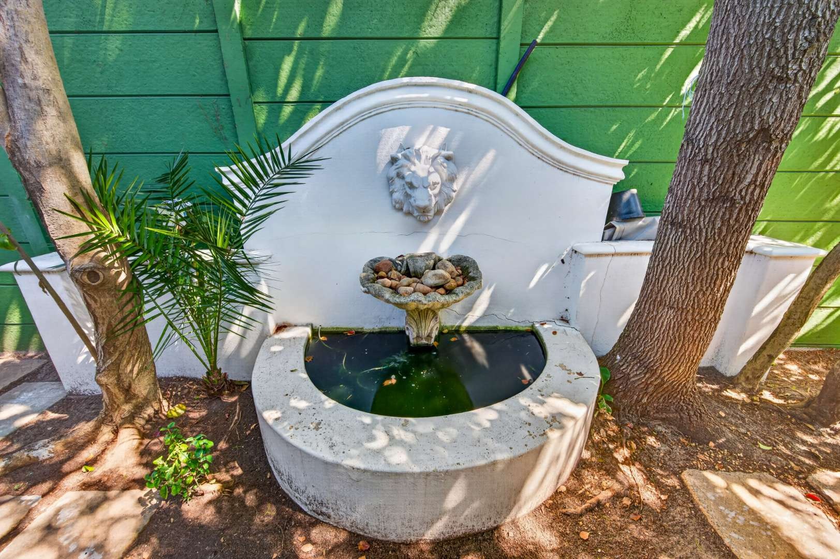
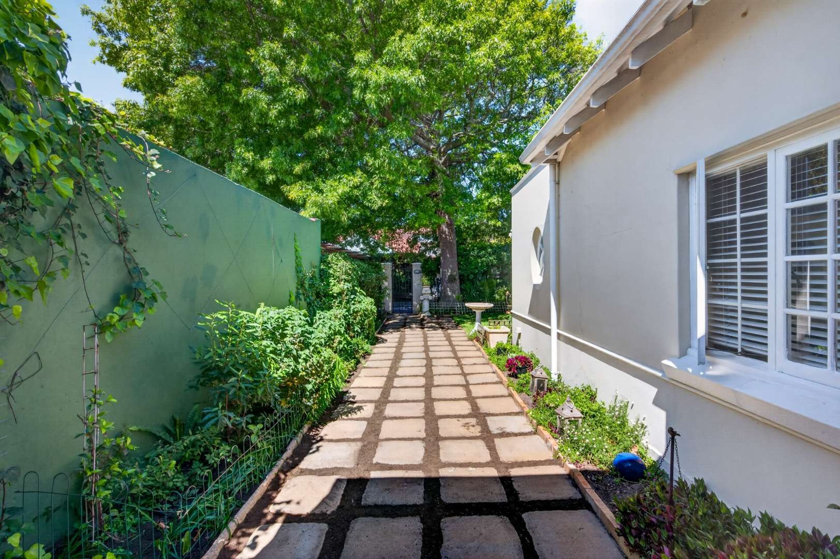
The garden is neat and easy to maintain, with room to expand if you'd prefer more lawn. But with WPCC and Keurboom Park just a short walk away, you can spend less time looking after a lawn and more time enjoying the wonderful outdoor lifestyle right on your doorstep.
The location is another reason to fall in love with this home. Rondebosch, Bishops and Oakhurst are among the well-known schools nearby, making this an appealing choice for families looking to settle in an established and highly regarded neighbourhood. A neighbourhood so conveniently close to schools and UCT that it will always remain in high demand.
Beautifully renovated, full of character and ready for its next family, this is an opportunity worth grabbing. With its inviting living spaces, thoughtfully designed kitchen, sparkling pool, excellent entertaining areas and flexible extra accommodation, this home offers so much more than just a place to live. It's a place to settle in, make memories and enjoy everything that makes Rondebosch such a special place to call home.
Book an appointment to view today!
This listing is presented by Christine Pearse.
Property Details
- 3 Bedrooms
- 2 Bathrooms
- 2 Garages
Property Features
- Pool
- Garden
- Family TV Room
| Bedrooms | 3 |
| Bathrooms | 2 |
| Garages | 2 |
| Erf Size | 49.0 m2 |
