- 4
- 3
- 2
- 272 m2
- 750.0 m2
Monthly Costs
Monthly Bond Repayment ZAR .
Calculated over years at % with no deposit. Change Assumptions
Affordability Calculator | Bond Costs Calculator | Bond Repayment Calculator | Apply for a BondBond Calculator

Disclaimer: The estimates contained on this webpage are provided for general information purposes and should be used as a guide only. While every effort is made to ensure the accuracy of the calculator, RE/MAX of Southern Africa cannot be held liable for any loss or damage arising directly or indirectly from the use of this calculator, including any incorrect information generated by this calculator, and/or arising pursuant to your reliance on such information.
Property description
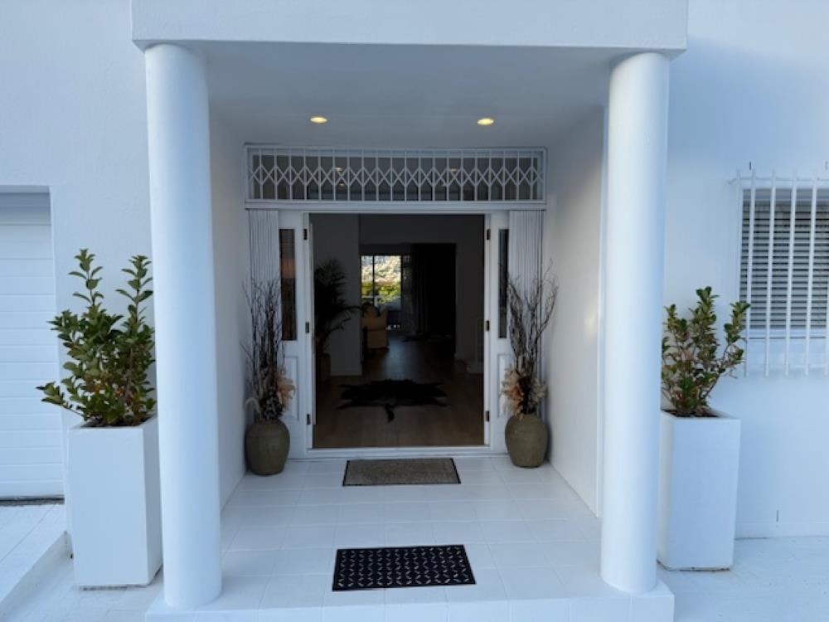
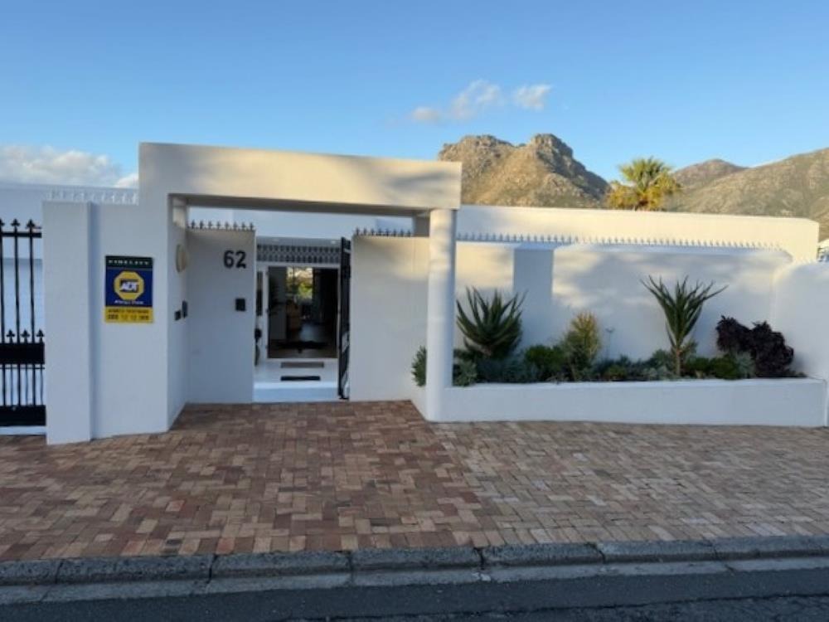
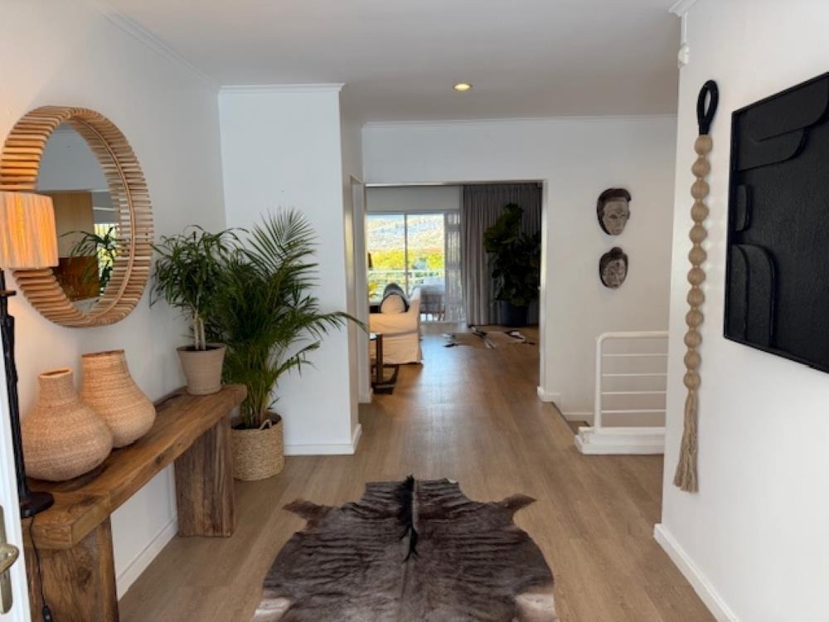
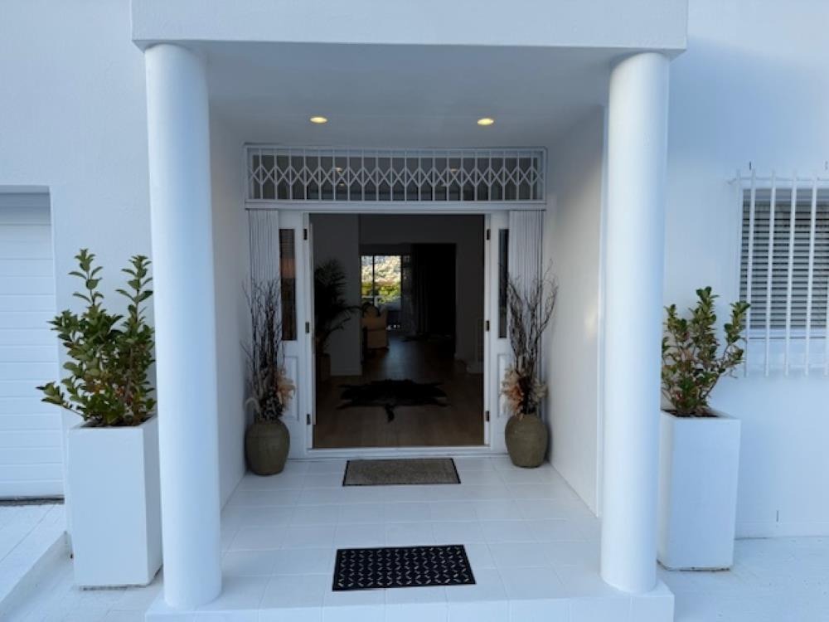
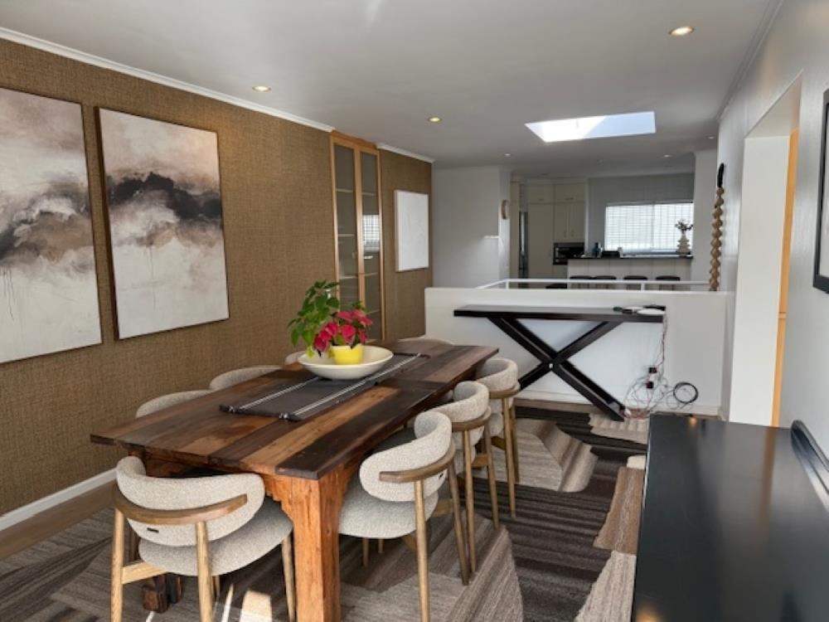
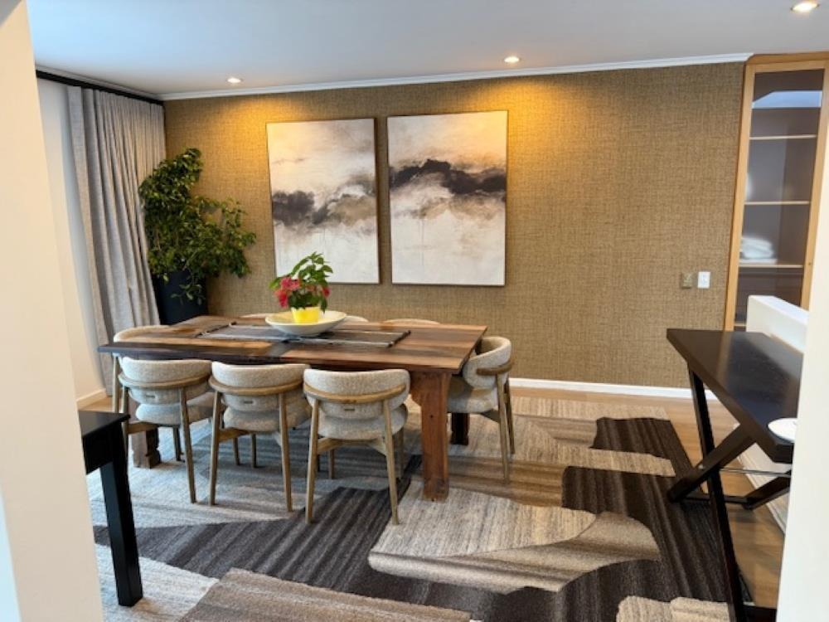
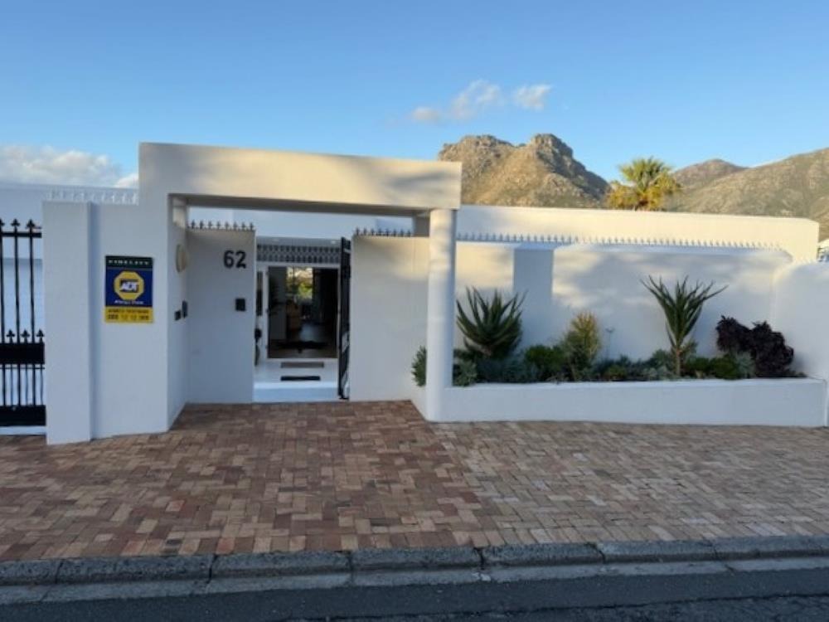
Welcome to this light and bright home with great space and atmosphere, situated in an elevated position in the desirable North Shore part of Hout Bay.
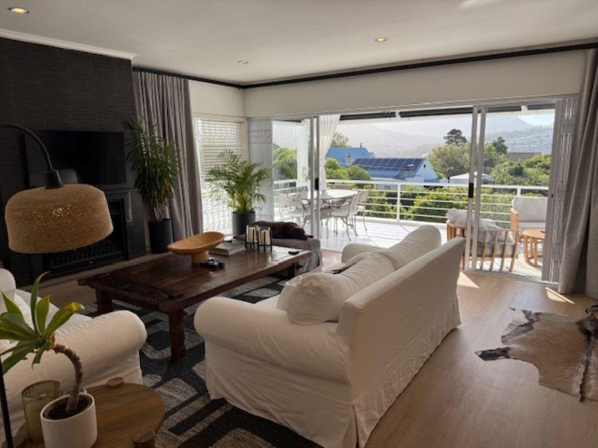
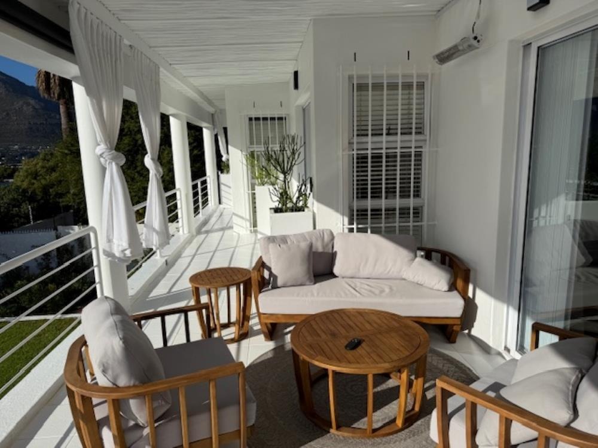
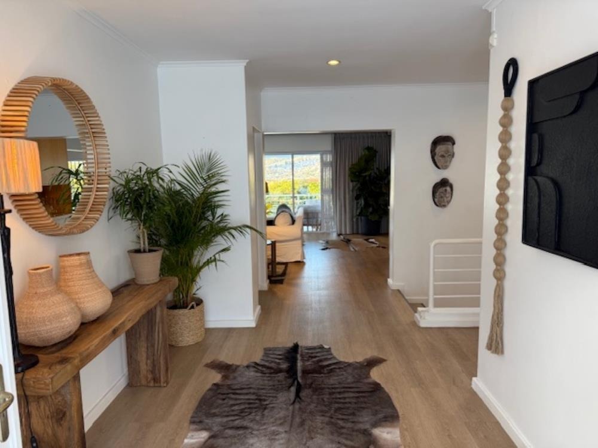
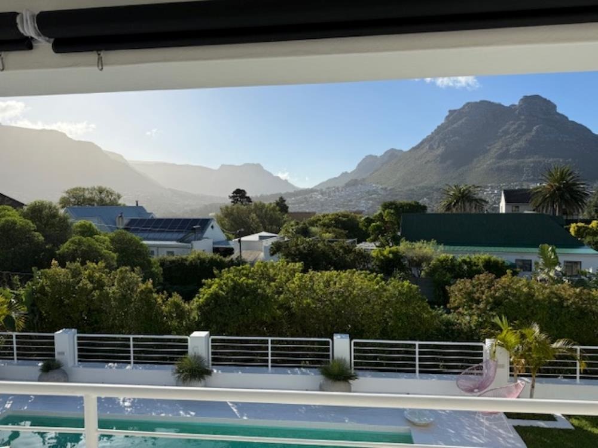
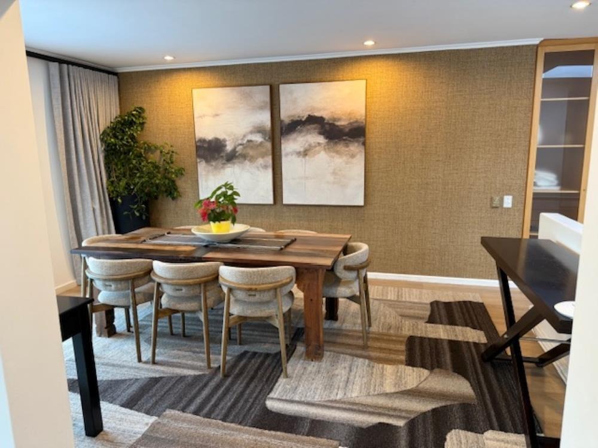
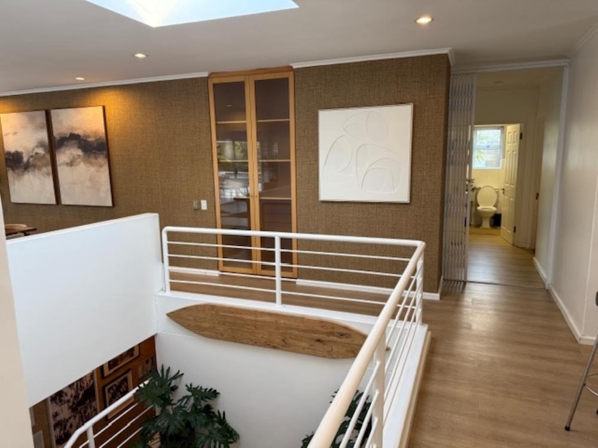
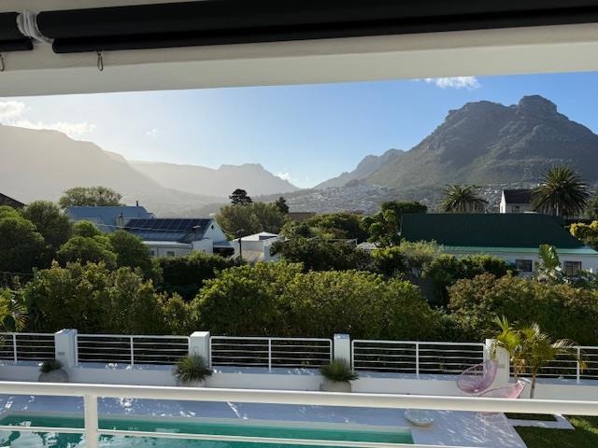
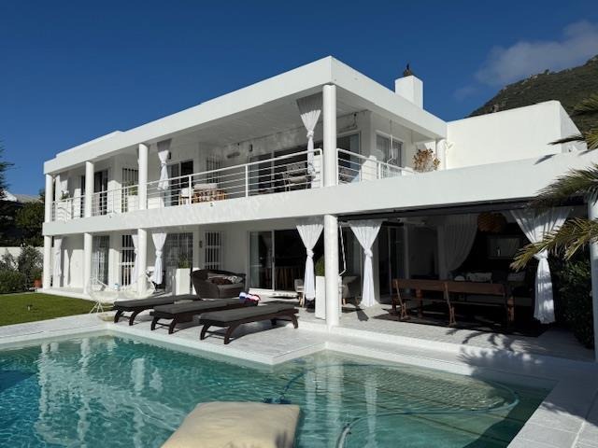
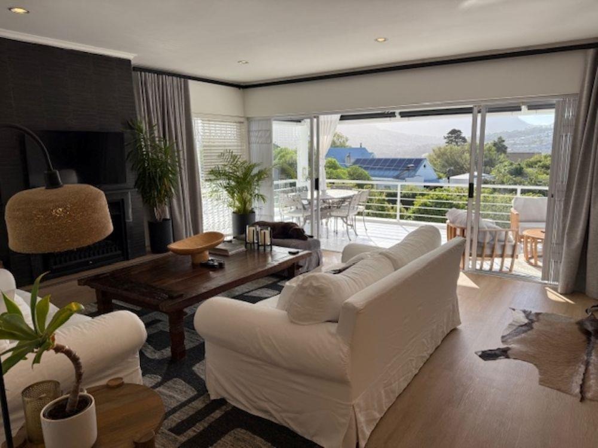
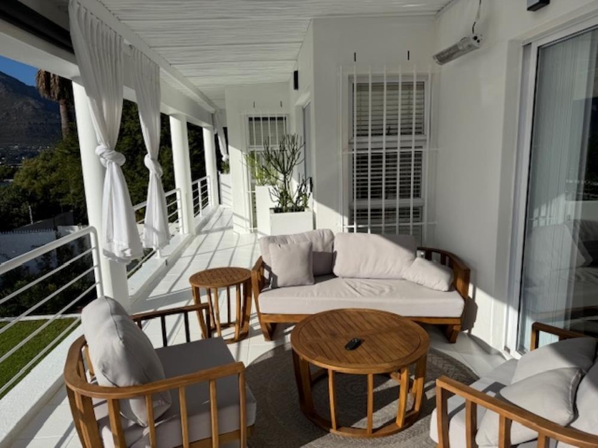
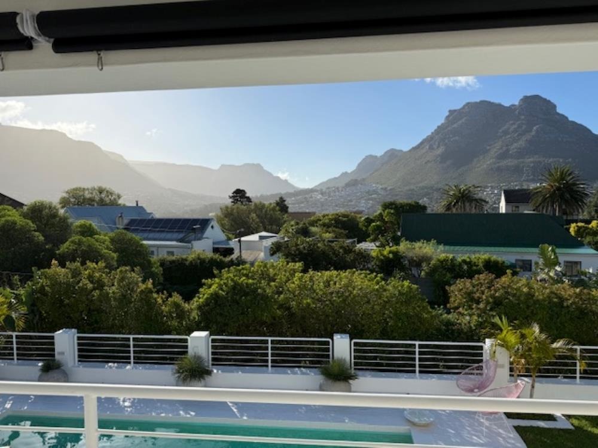
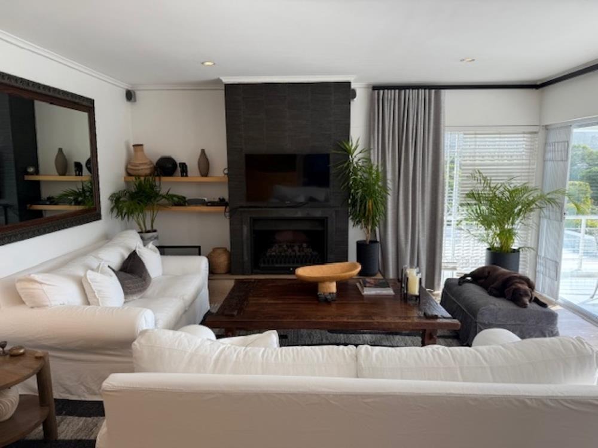
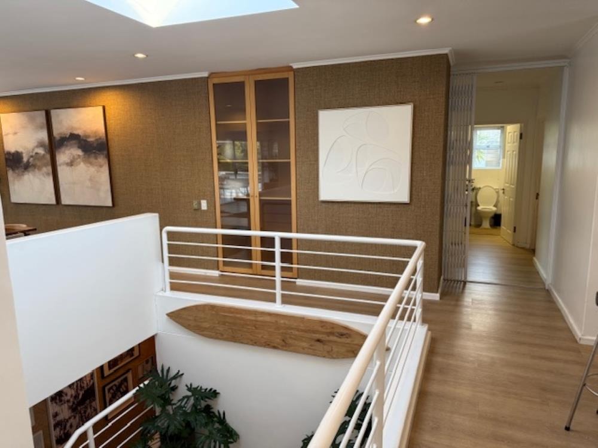
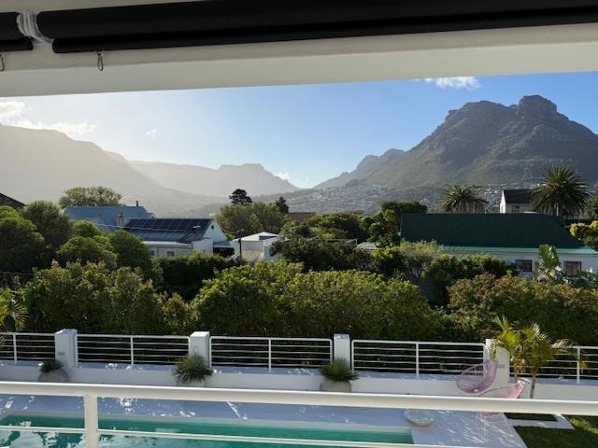
Upon entering the home, you'll find two main living areas that open onto a covered balcony, where you can enjoy beautiful mountain views, surrounded by lush greenery.
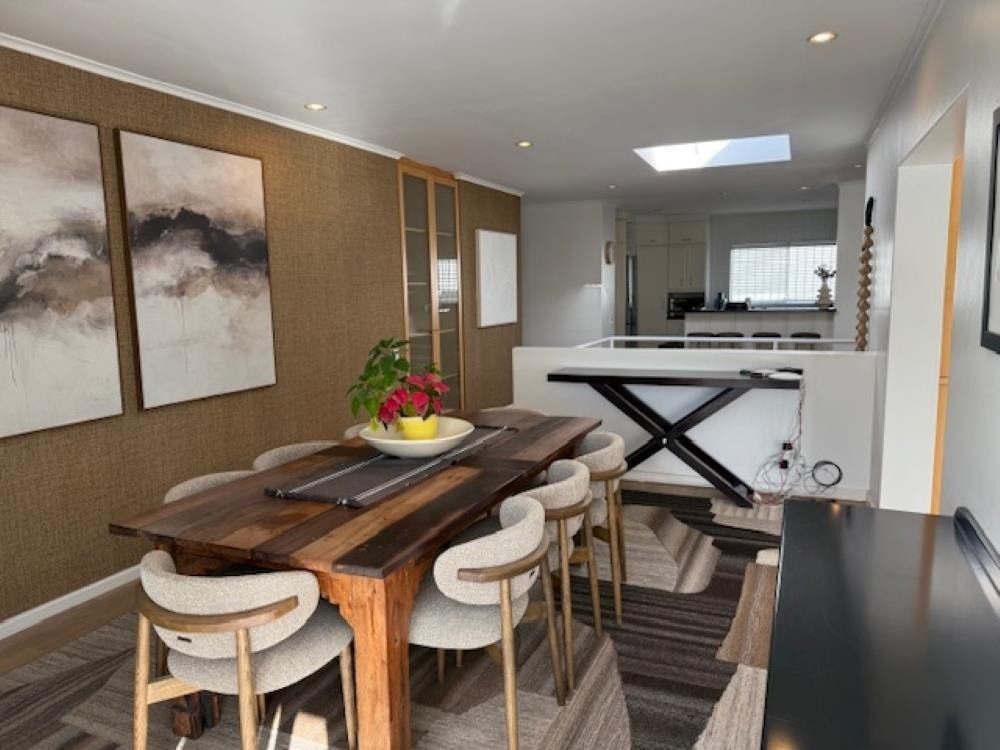
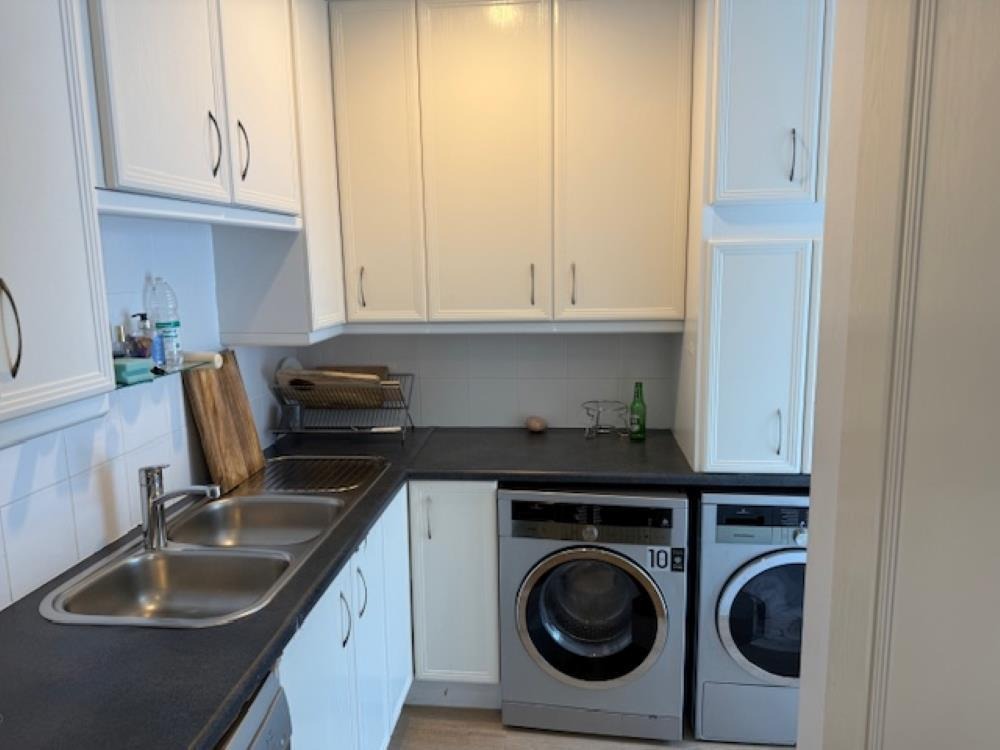
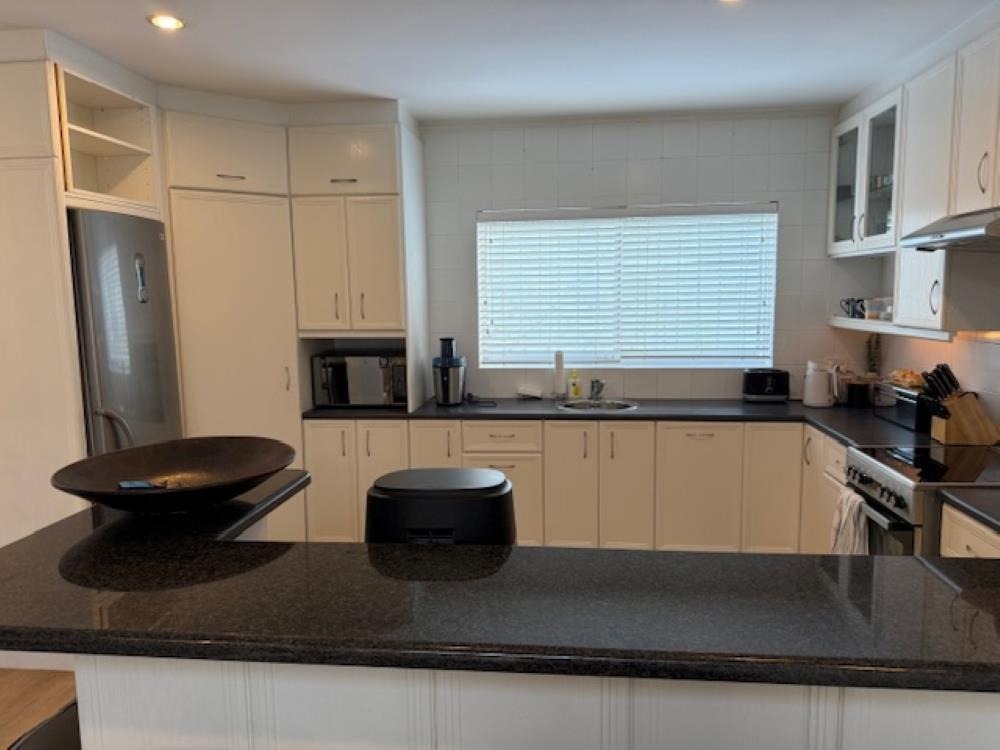
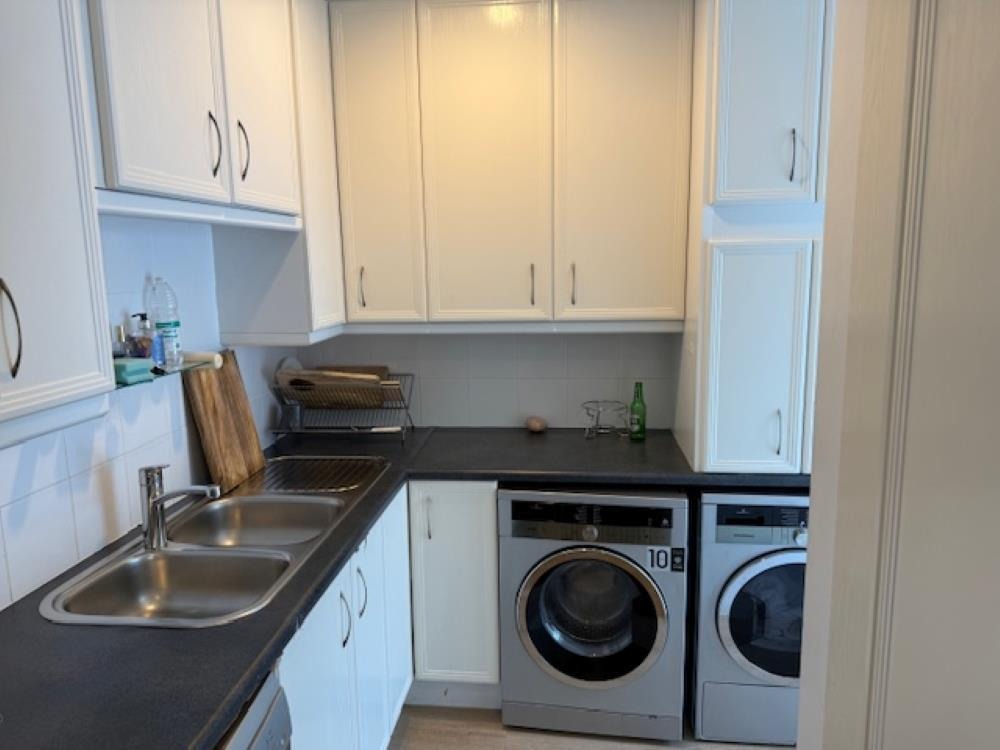
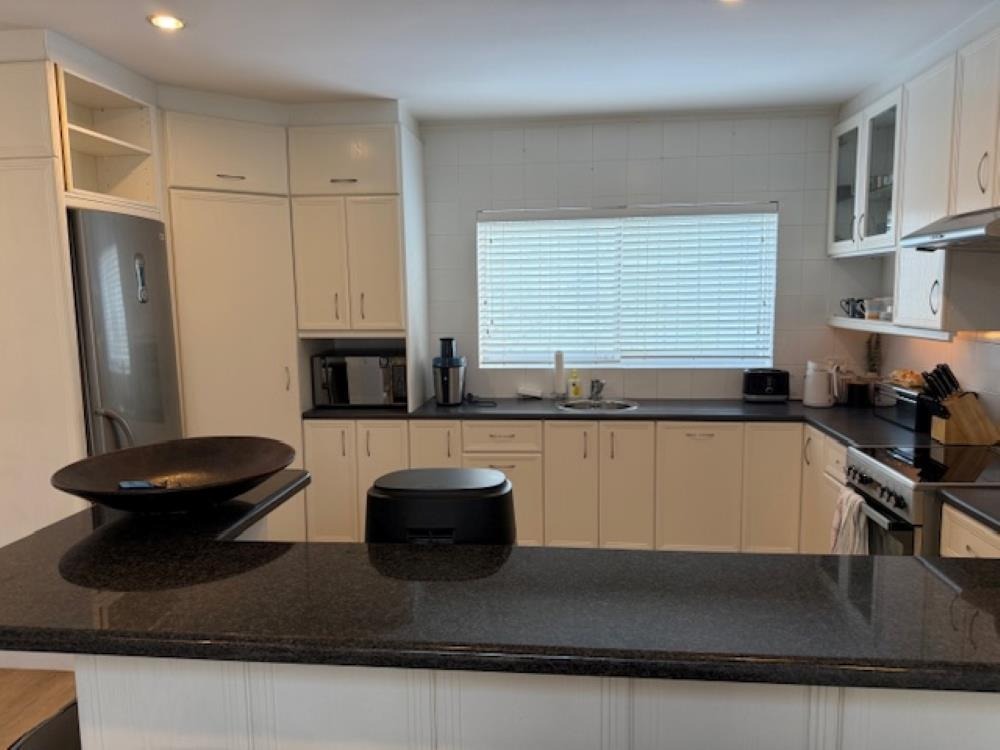
The open-plan kitchen has a separate scullery and pantry cupboard.
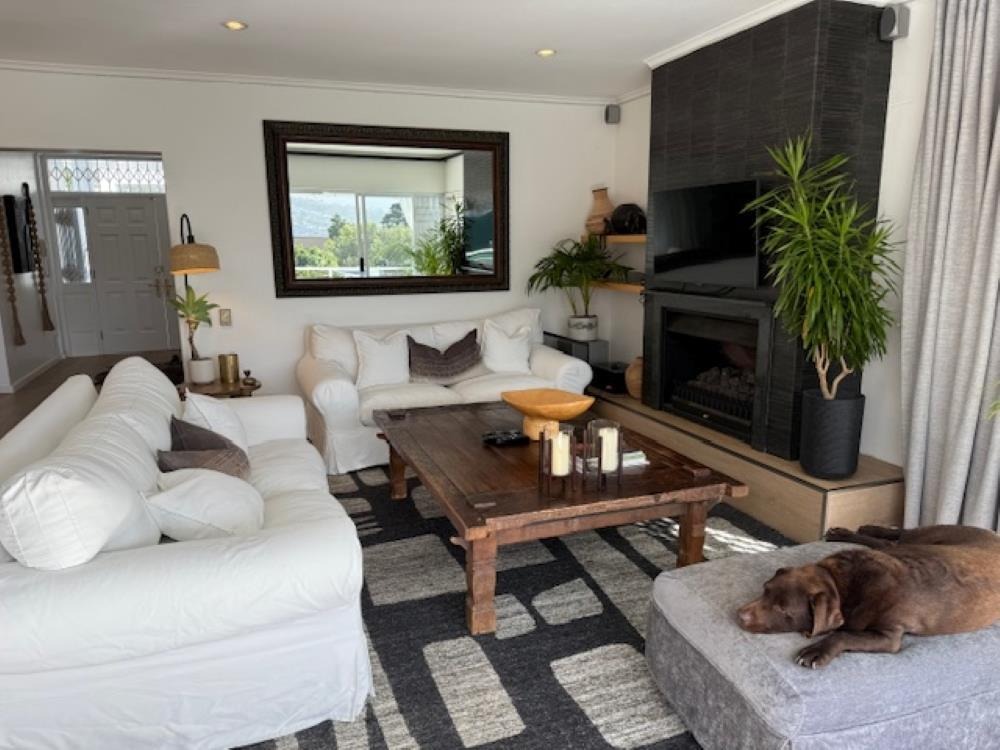
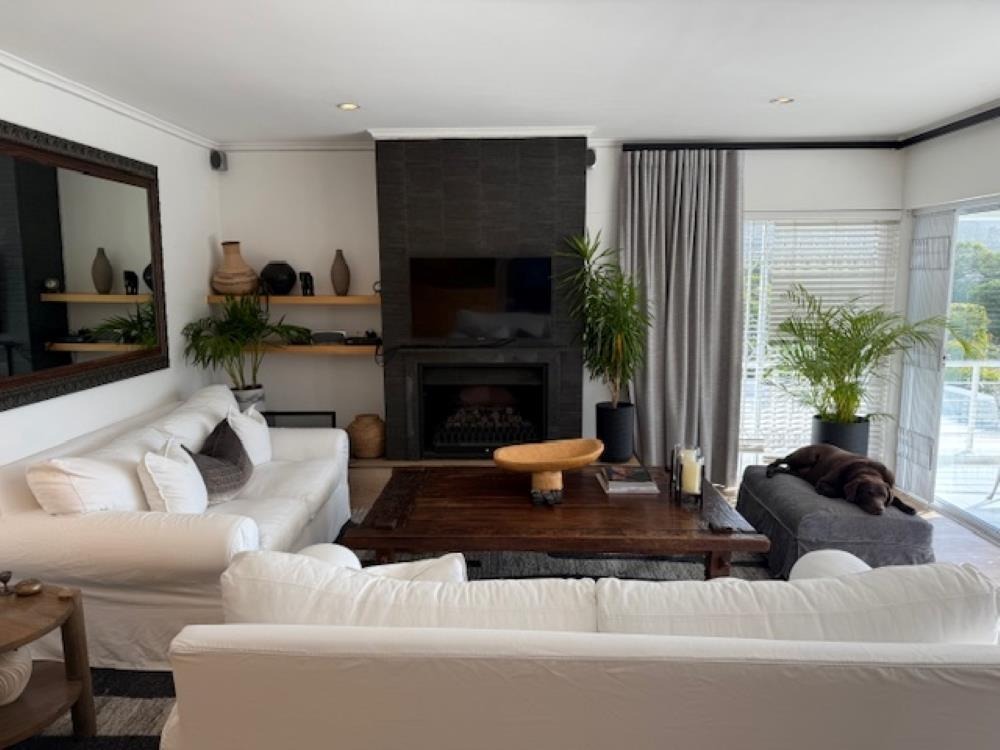
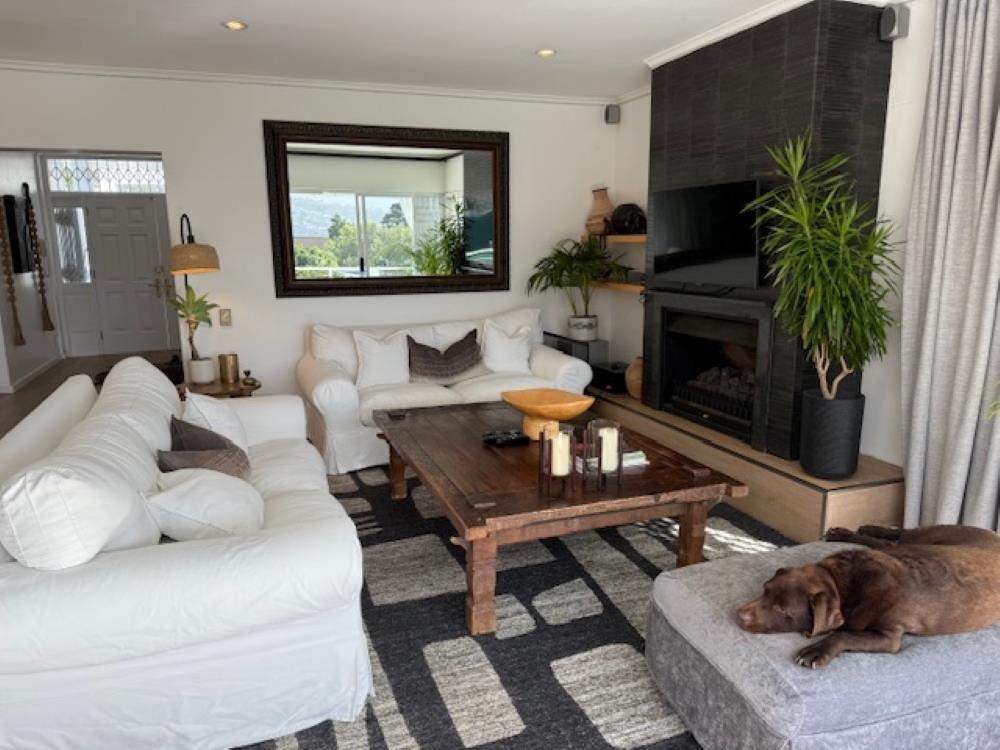
The stylish lounge has a lovely gas fireplace for cozy winters.
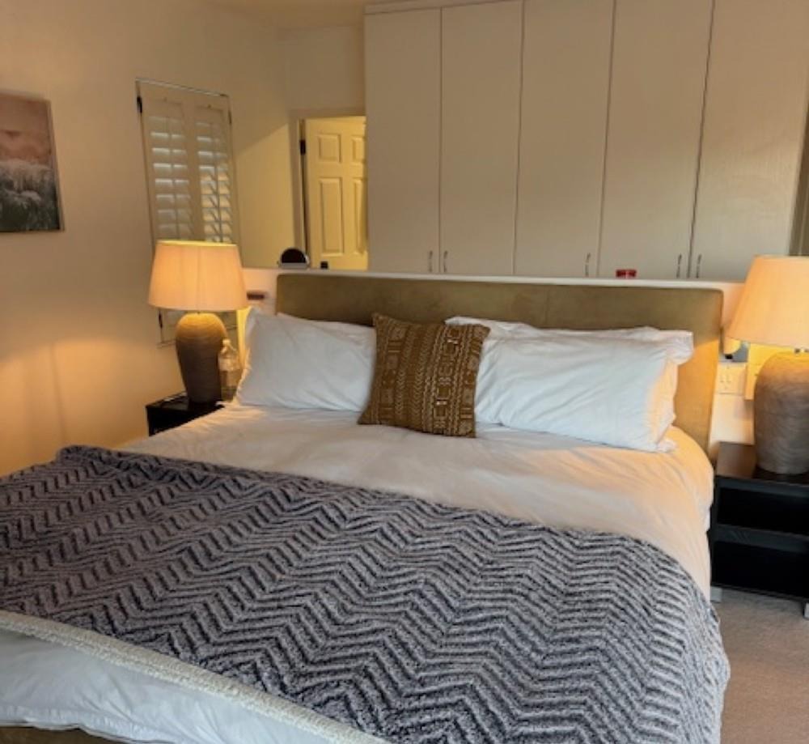
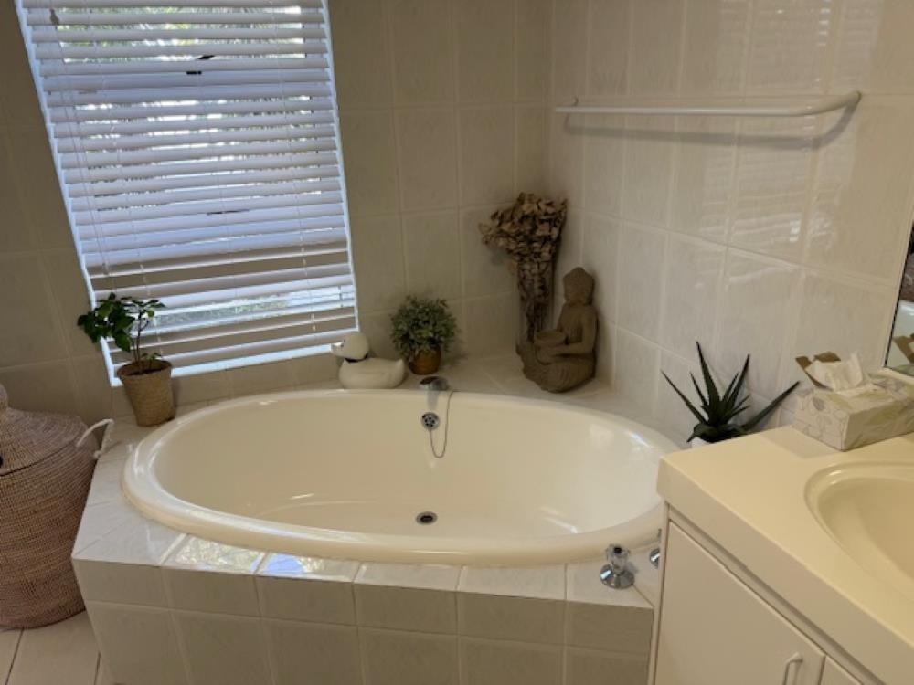
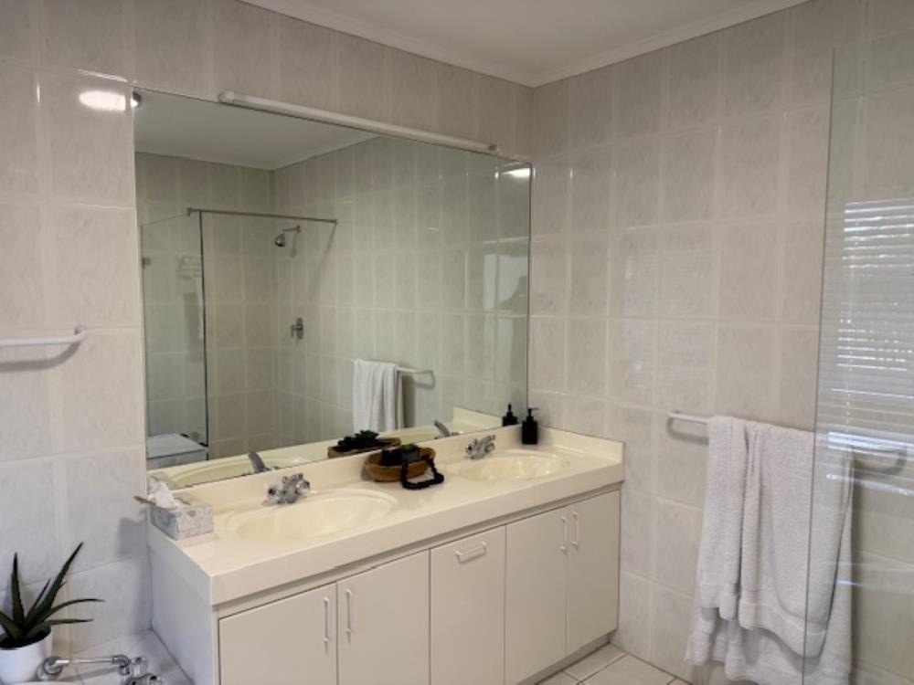
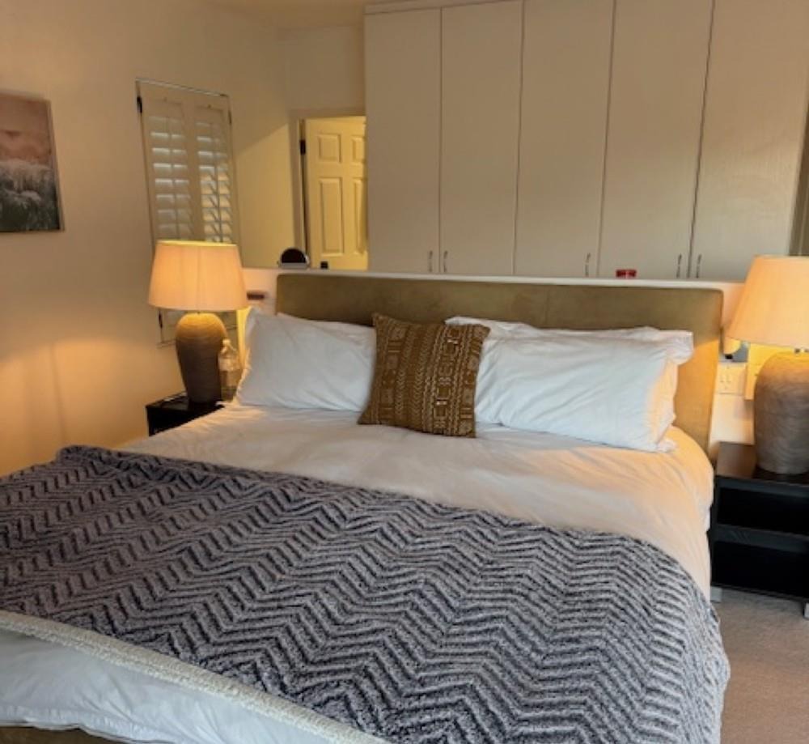
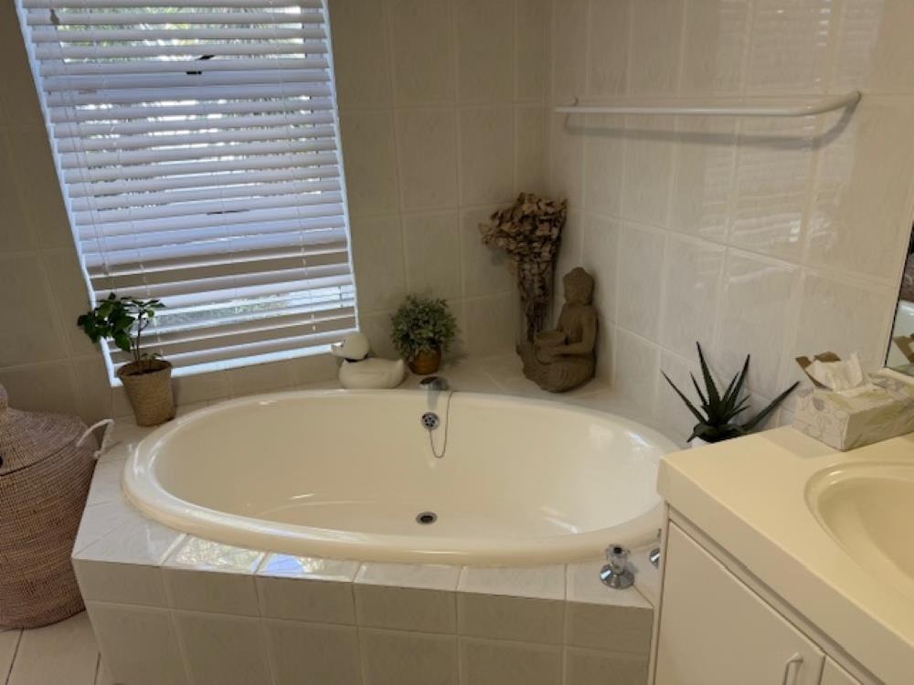
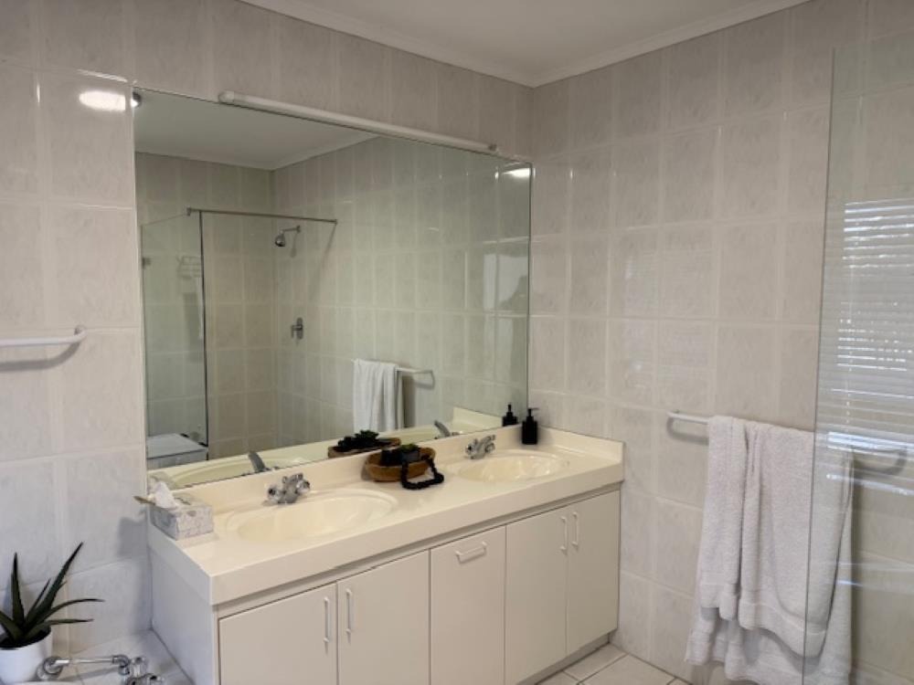
The spacious main bedroom with an ensuite bathroom is also found on this level, providing easy living and a private retreat.
A further study or small bedroom is found on the THIS level.
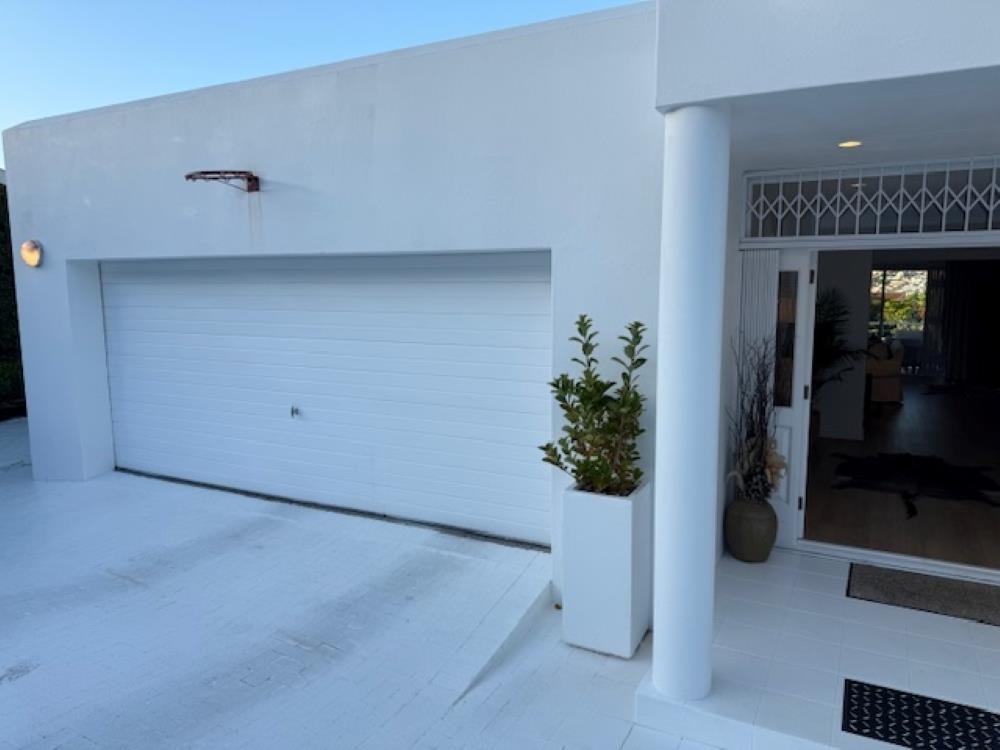
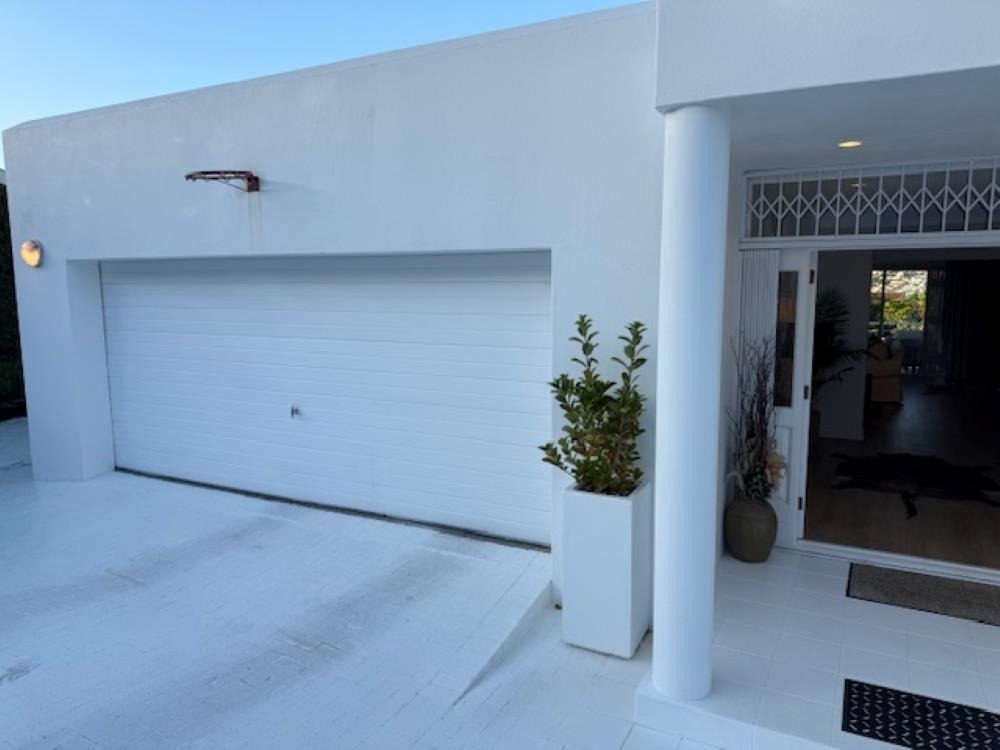
Convenient direct entry is available from the double fully automated garage, ensuring ease and security. This property is ideal for those who love to entertain, offering both comfort and style.
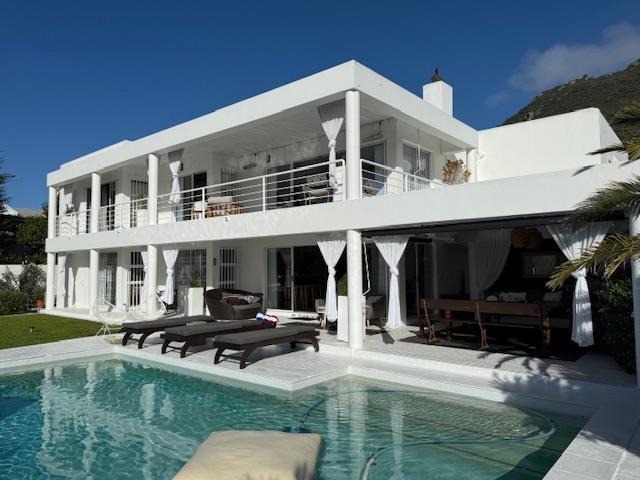
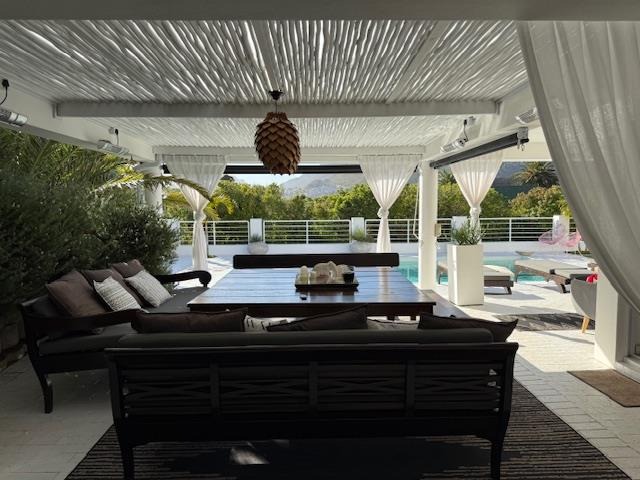
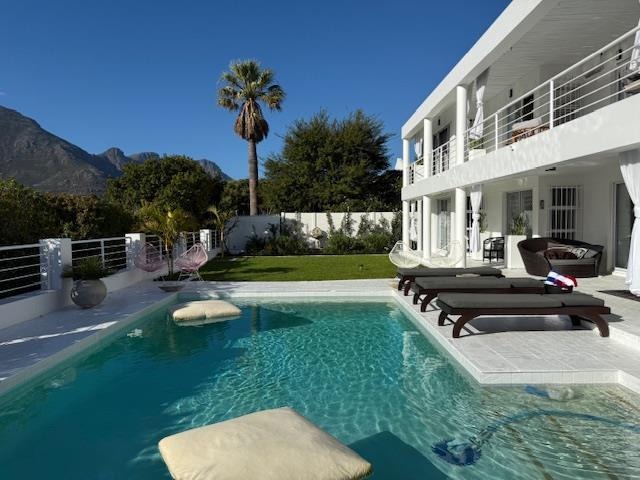
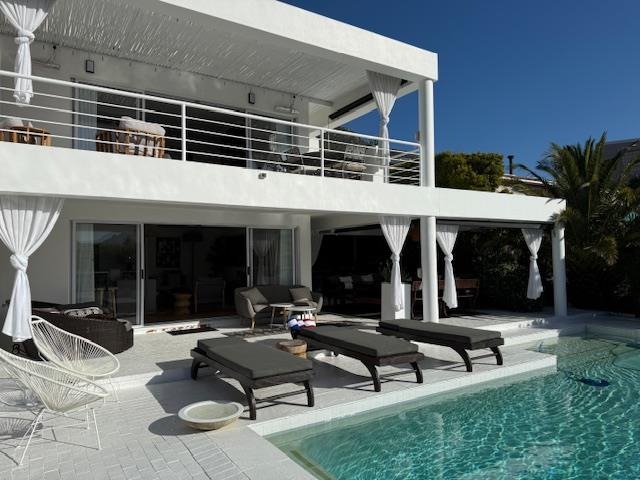
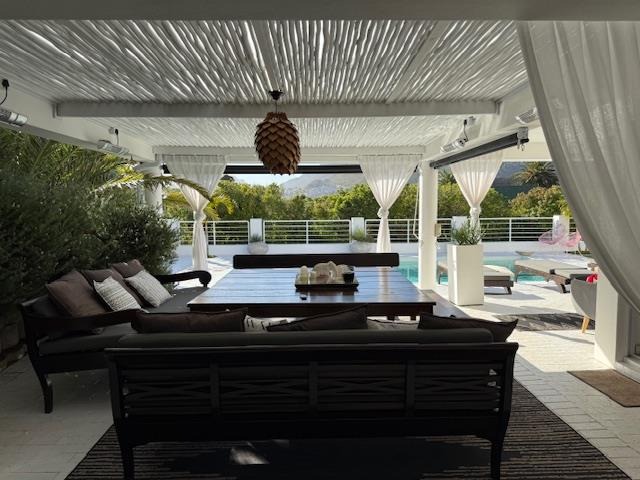
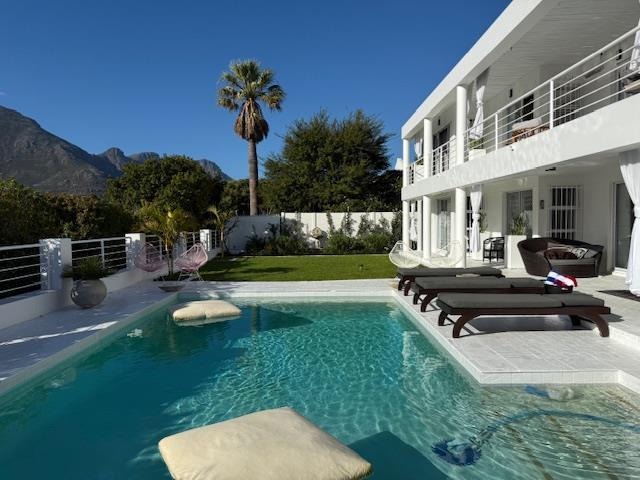
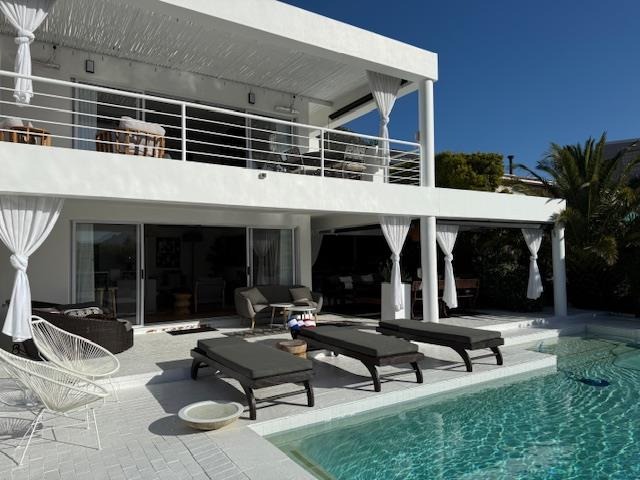
The lower level of the home is designed for entertainment and relaxation. A cozy lounge with a bar opens onto a covered entertainment area complete with a braai and outdoor heaters, perfect for hosting gatherings. Steps lead down to a generous solar-heated swimming pool, complemented by a small grassed garden, creating a serene outdoor oasis. Also located on this level are two additional bedrooms, each with sliding doors that open to the garden and pool area, making this space ideal for teenagers or guests seeking privacy. A small Store room is conveniently situated here too.
Additional features of this property include staff quarters and a good alarm system, ensuring peace of mind.
Don't miss the opportunity to get into the thriving Cape Town property market with this lovely home, where comfort and entertainment blend seamlessly.
PET FRIENDLY
STAFF QUARTERS
DIRECT ENTRY DOUBLE GARAGE
FURNITURE OPTION
This listing is presented by Dresden Lee
Property Details
- 4 Bedrooms
- 3 Bathrooms
- 2 Garages
- 1 Lounges
- 1 Dining Area
Property Features
- Pool
- Staff Quarters
- Pets Allowed
- Garden
| Bedrooms | 4 |
| Bathrooms | 3 |
| Garages | 2 |
| Floor Area | 272 m2 |
| Erf Size | 750.0 m2 |
