- 4
- 4
- 1
- 280 m2
- 1 500.0 m2
Monthly Costs
Property description
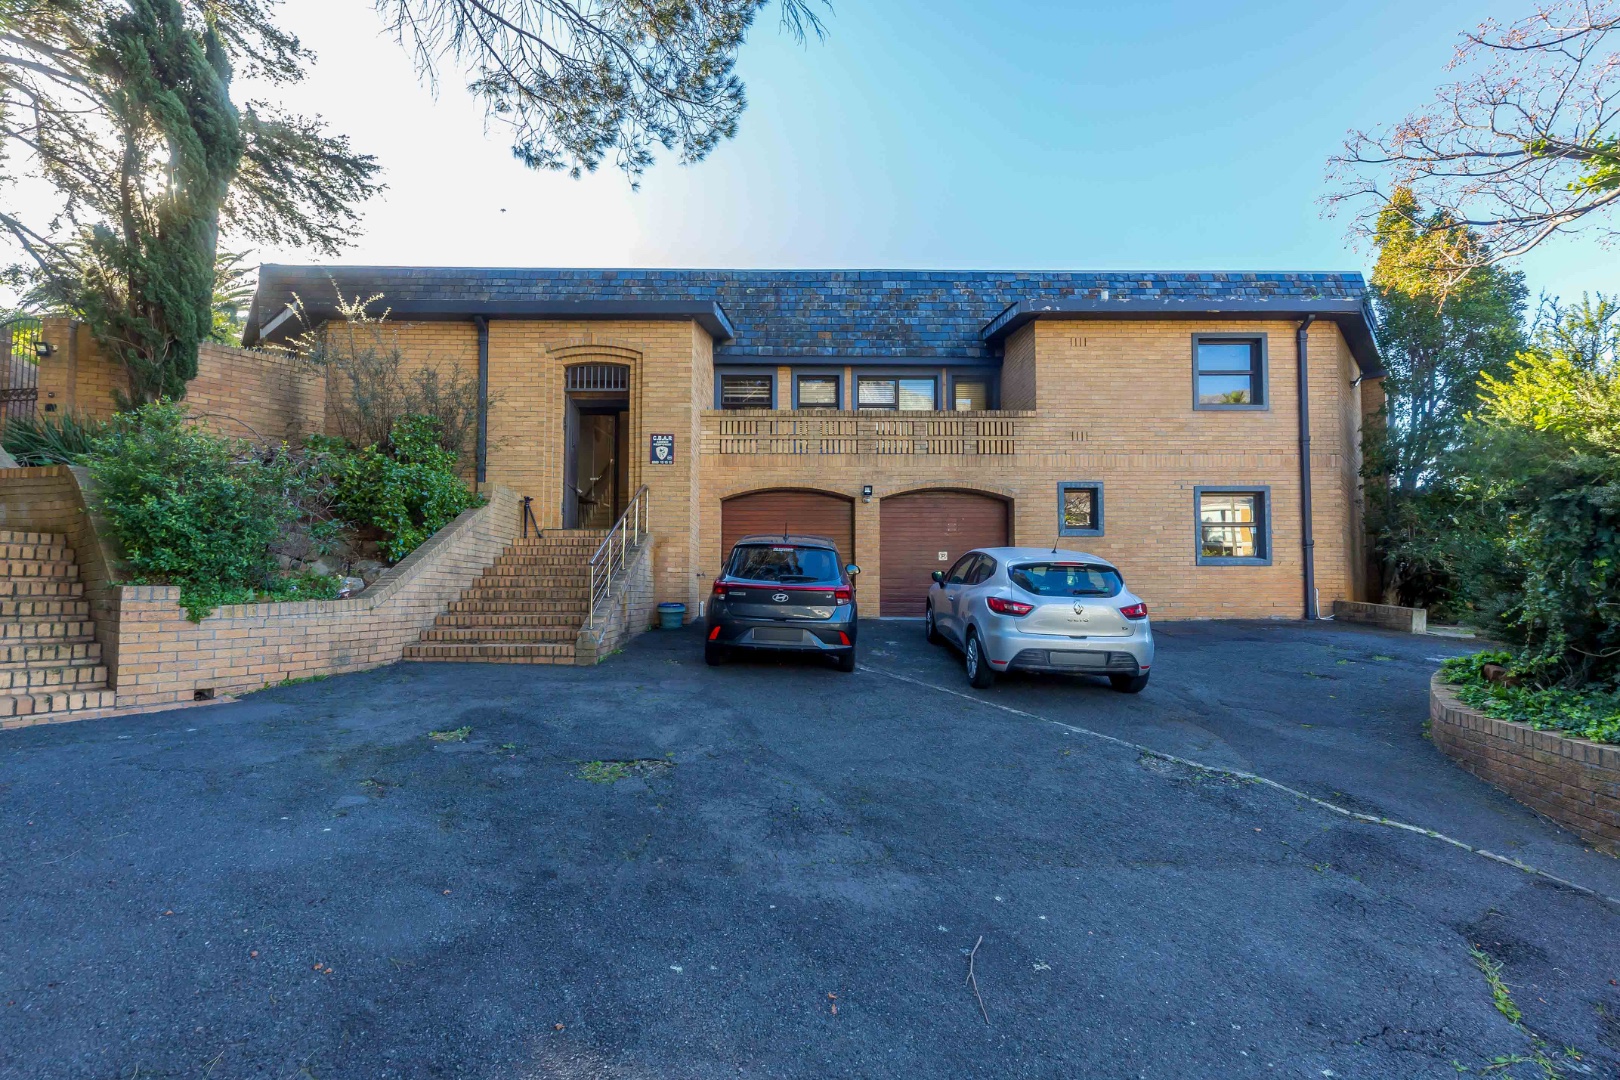
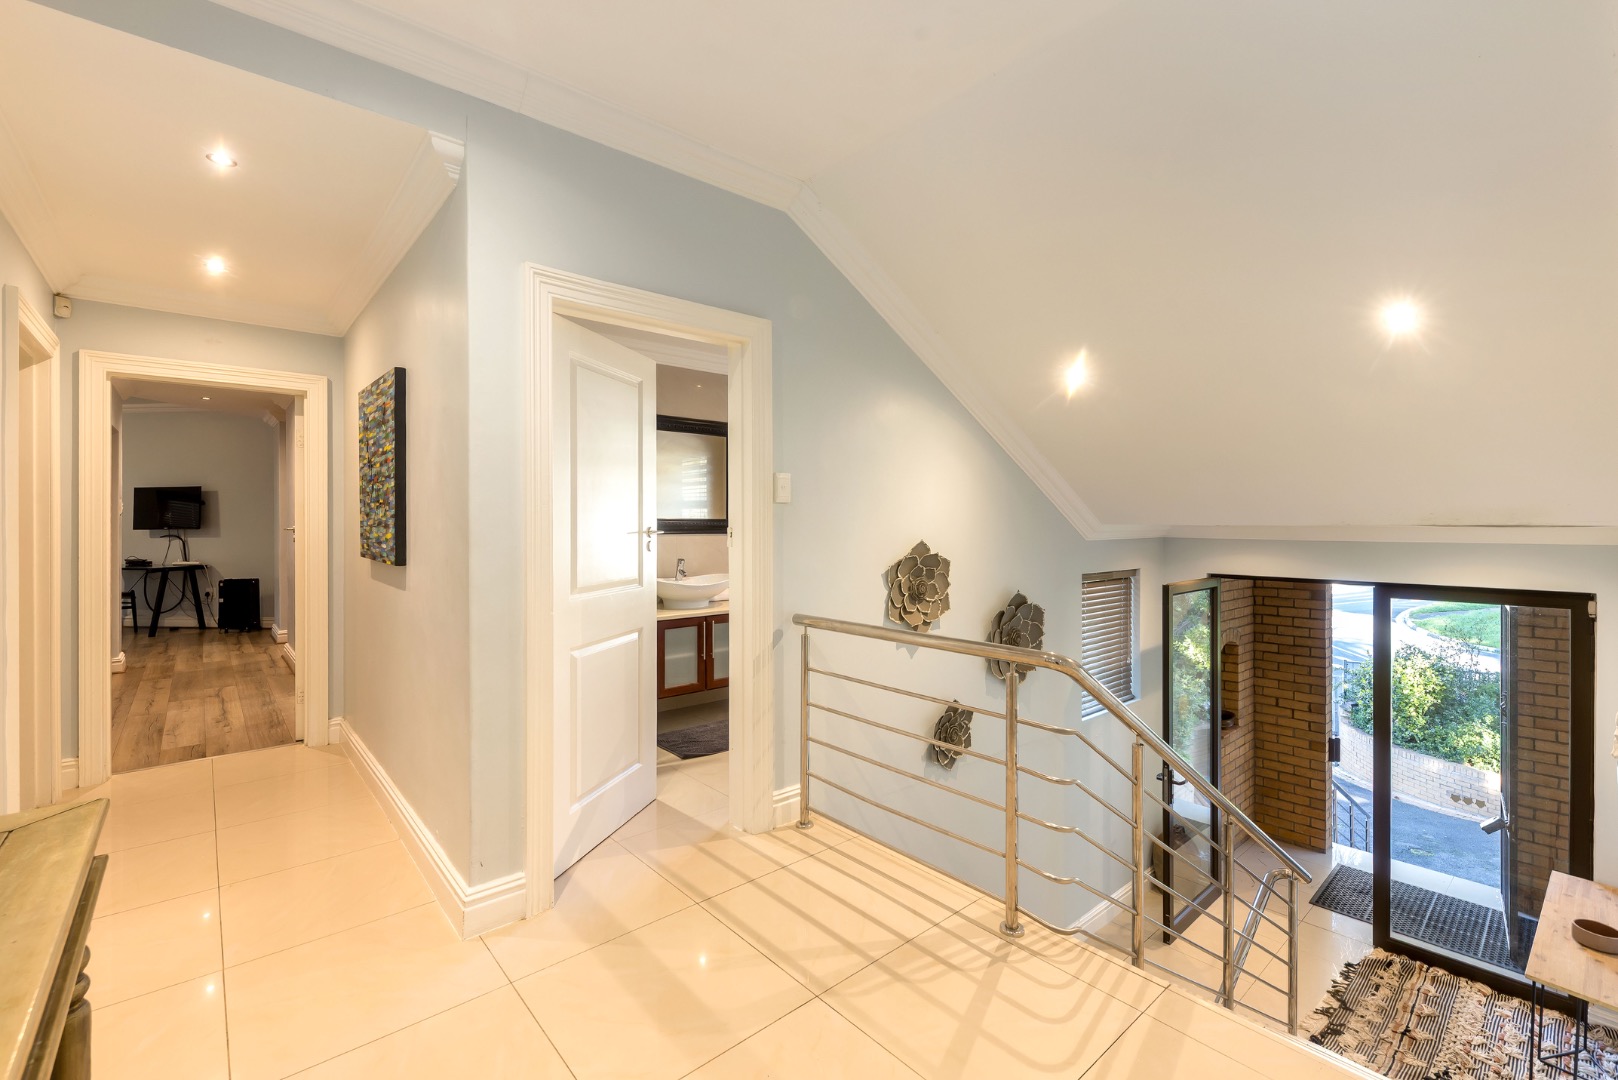
Discover this spacious property in Tamboerskloof that perfectly balances comfortable family living with a convenient, central location on the city doorstep.
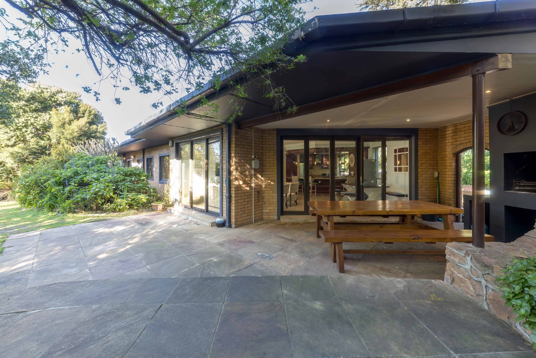
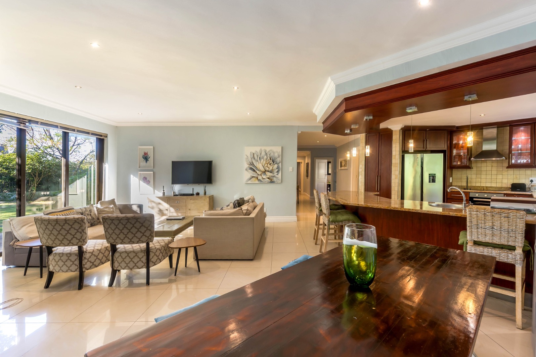
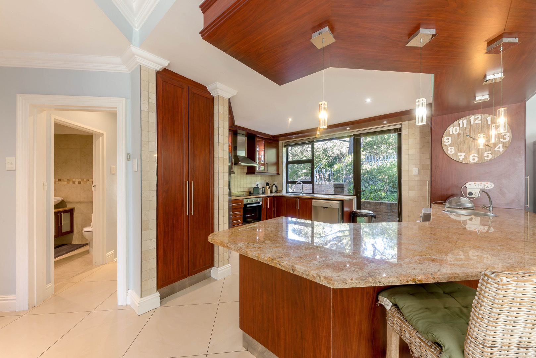
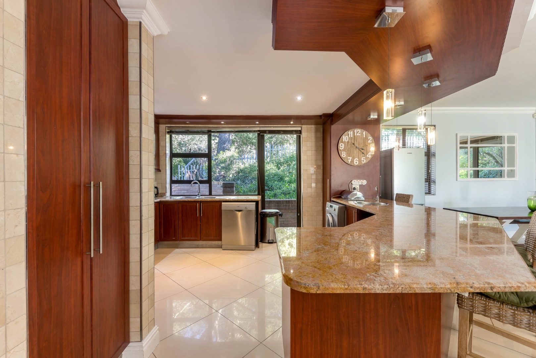
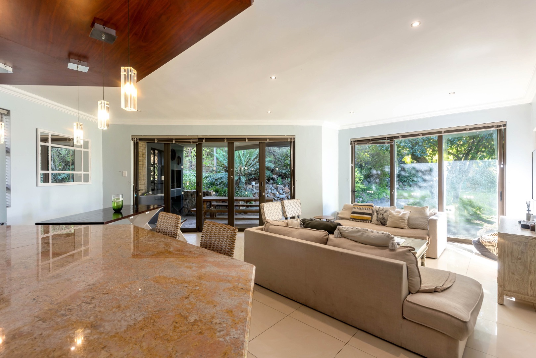
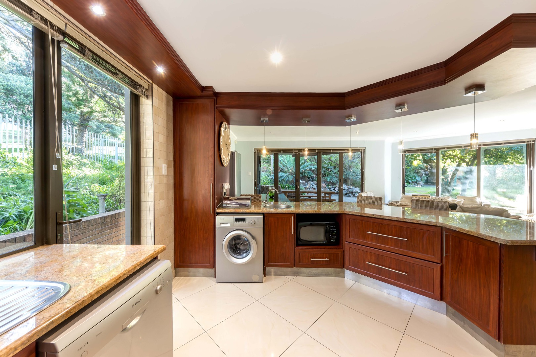
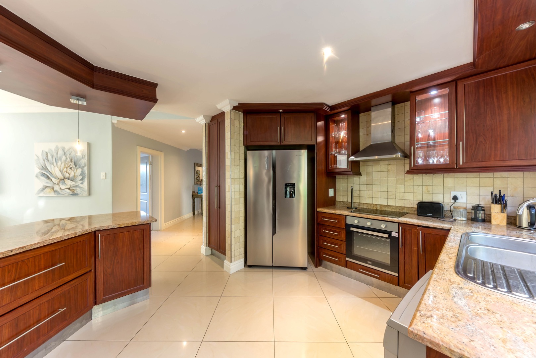
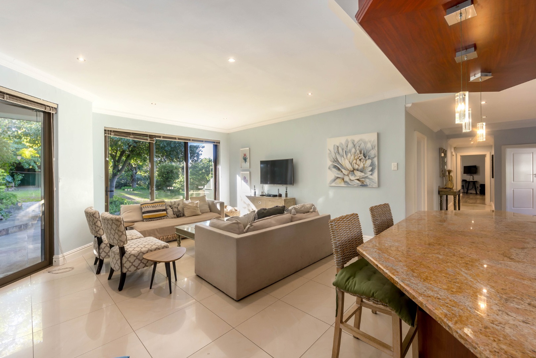
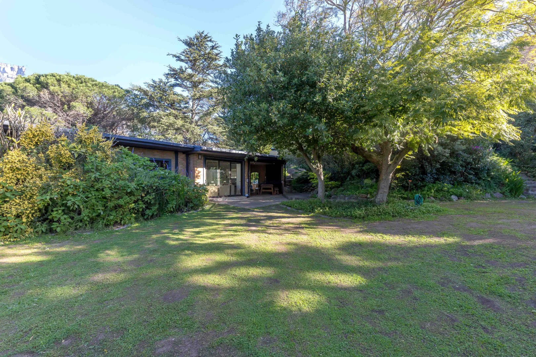
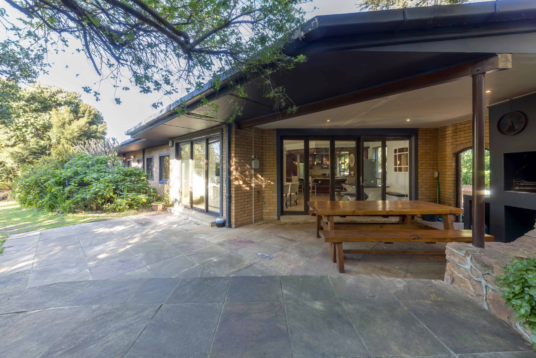
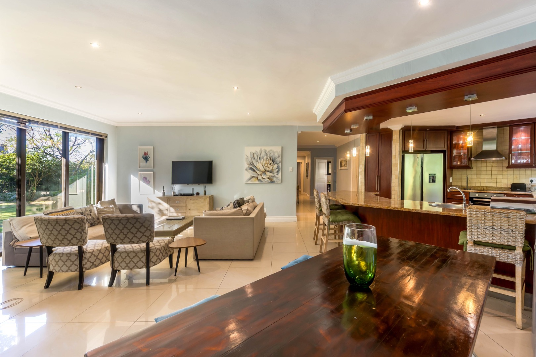
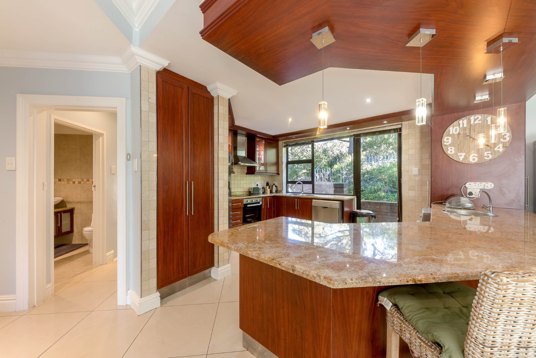
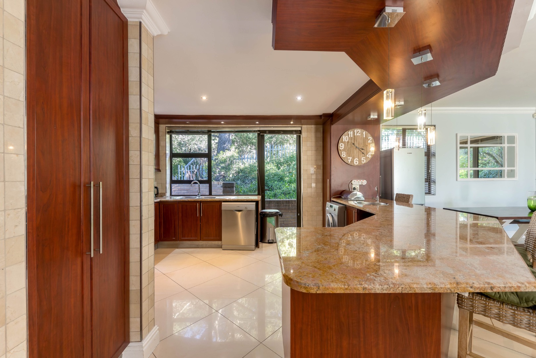
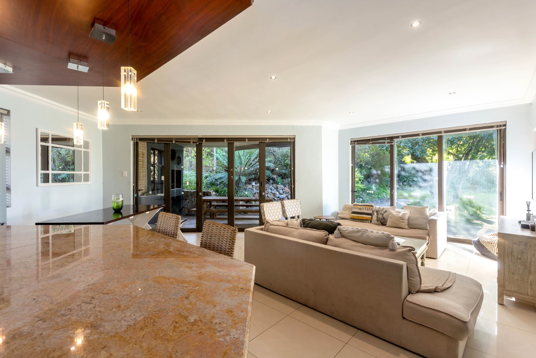
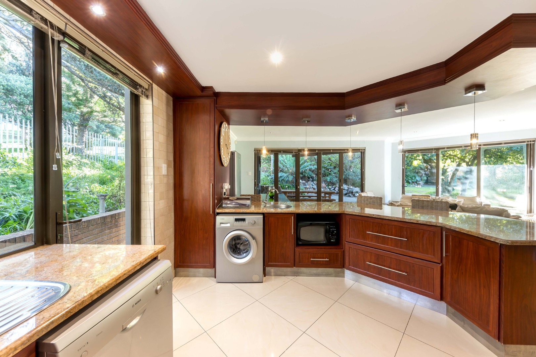
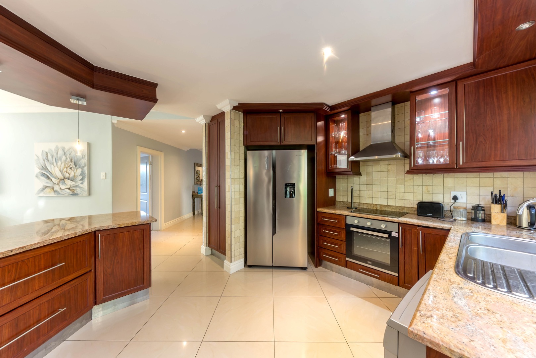
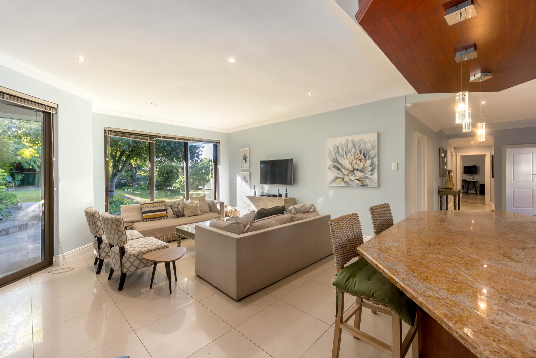
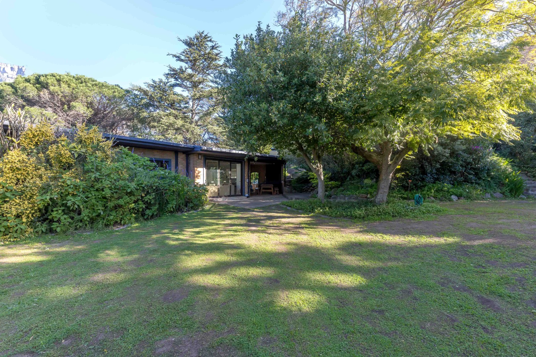
This residence is designed for fluid indoor-outdoor living, anchored by a large, open-plan central space where the kitchen, dining, and living areas connect seamlessly. This central hub flows directly onto an entertaining patio complete with a built-in braai, overlooking a substantial garden.
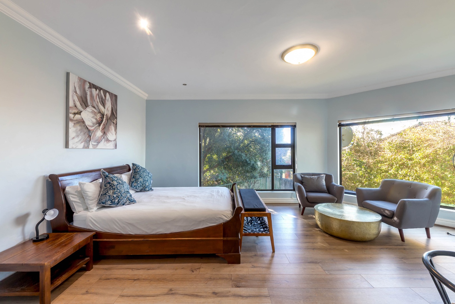
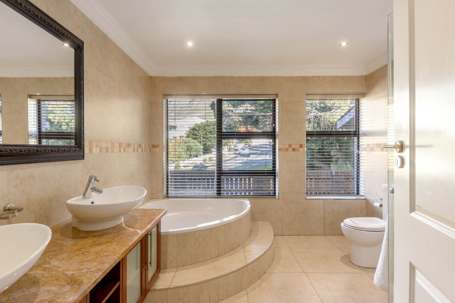
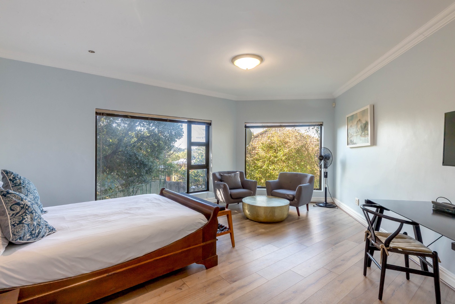
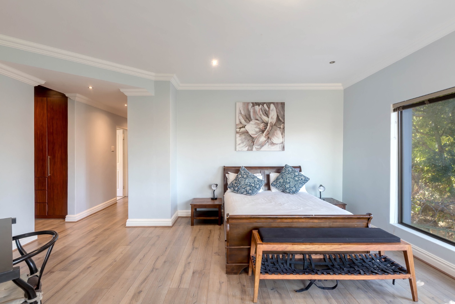
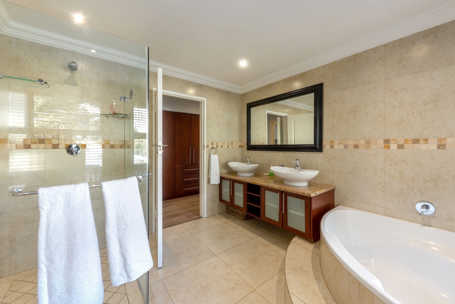
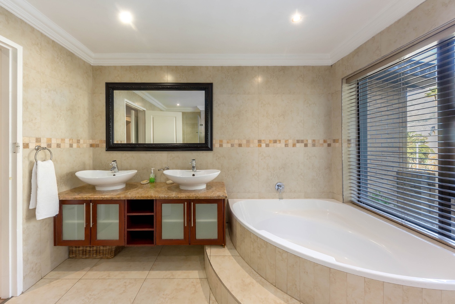
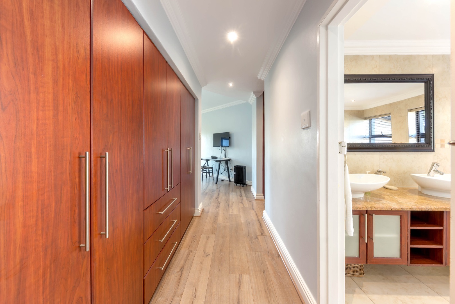
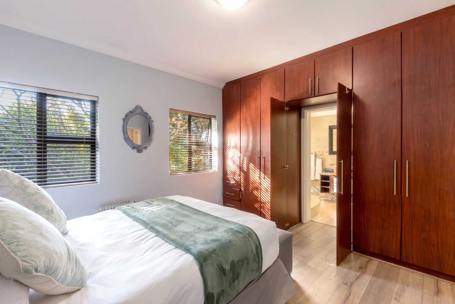
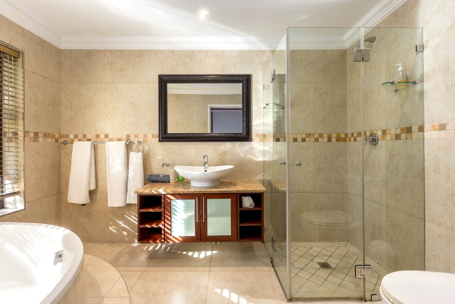
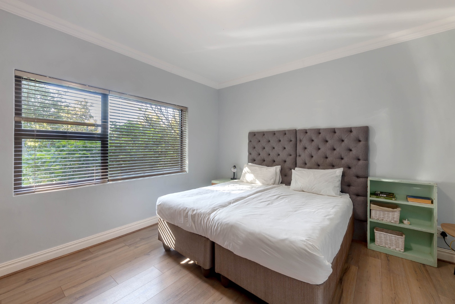
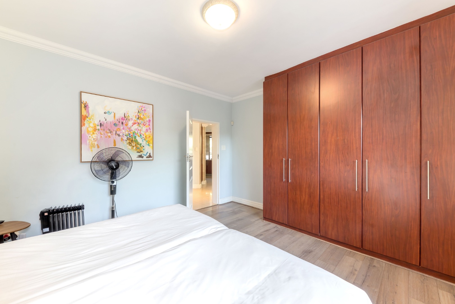
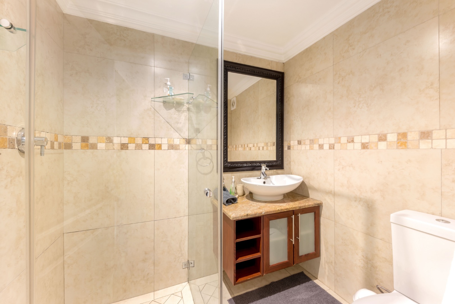
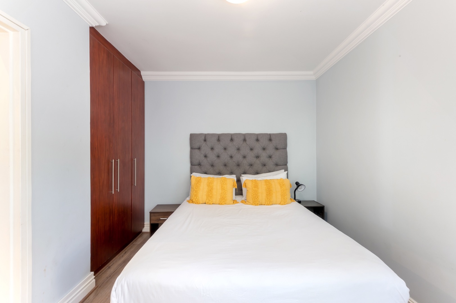
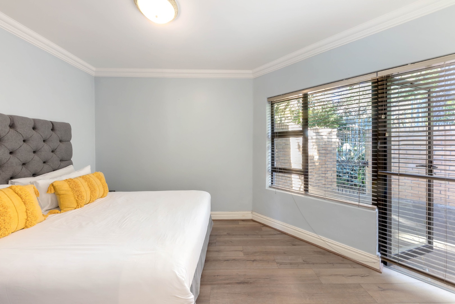
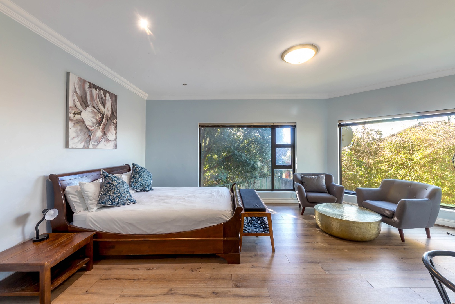
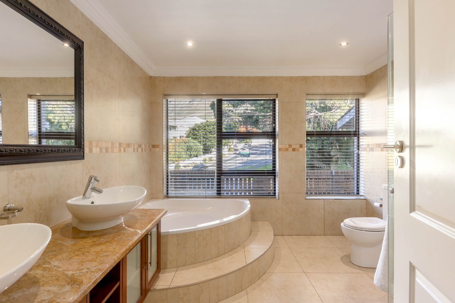
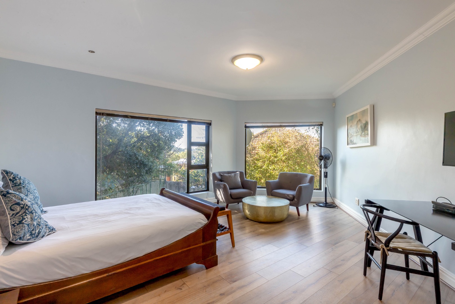
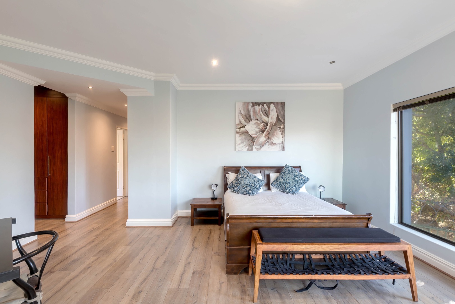
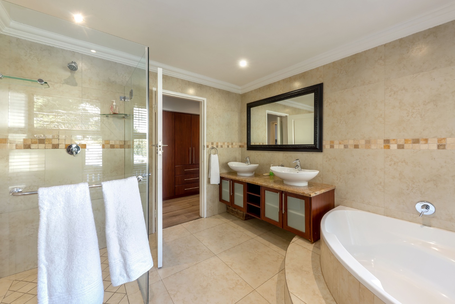
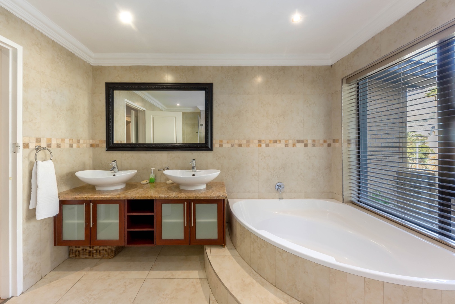
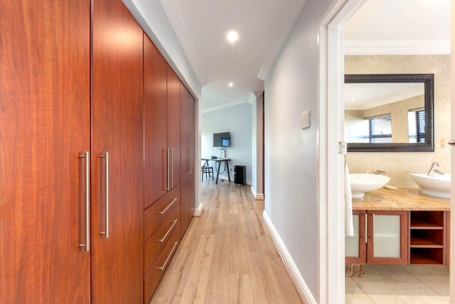
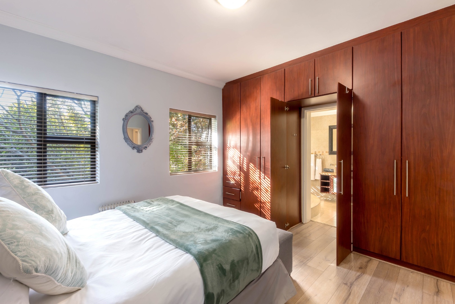
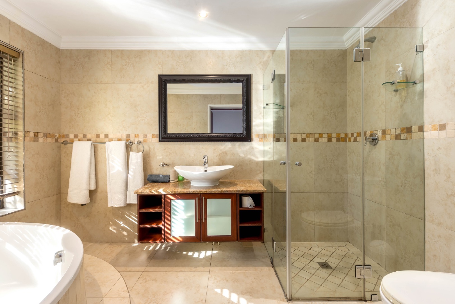
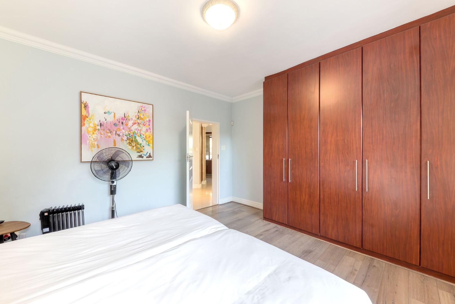
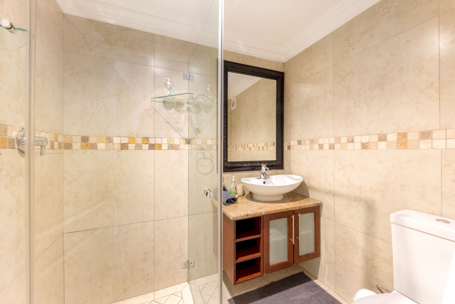
• The Private Master Suite: Functions as an independent sanctuary within the home, boasting a walk-in dressing room, a full en-suite bathroom.
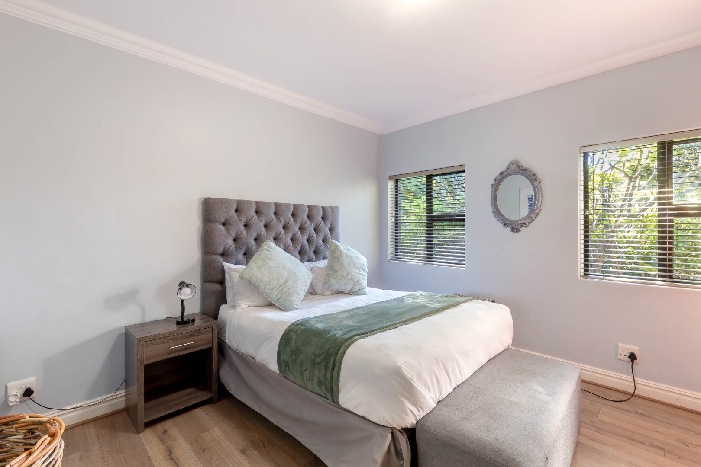
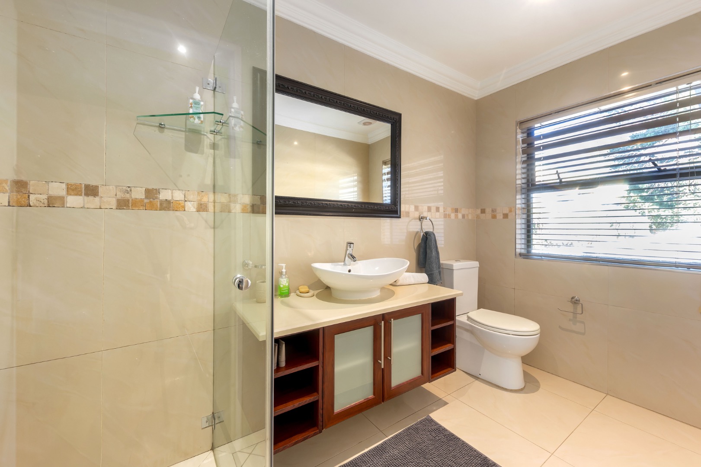
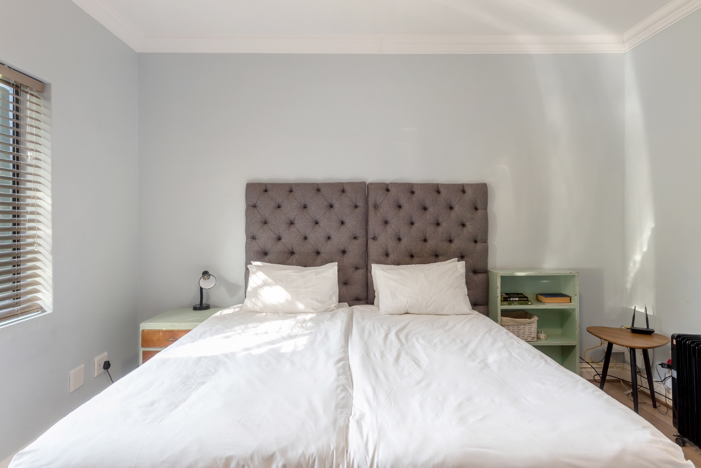
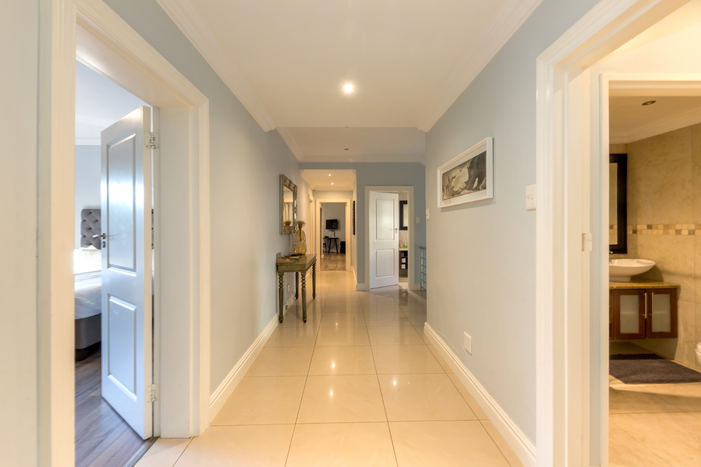
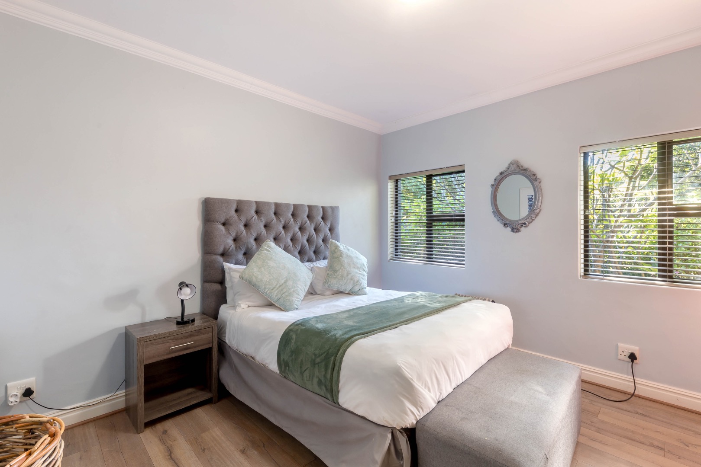
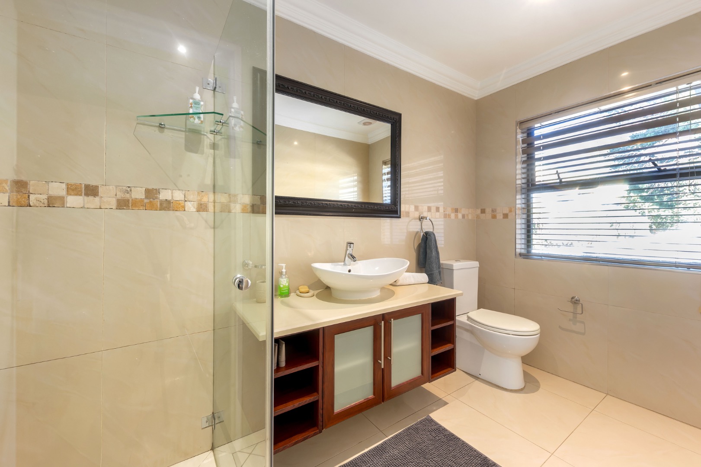
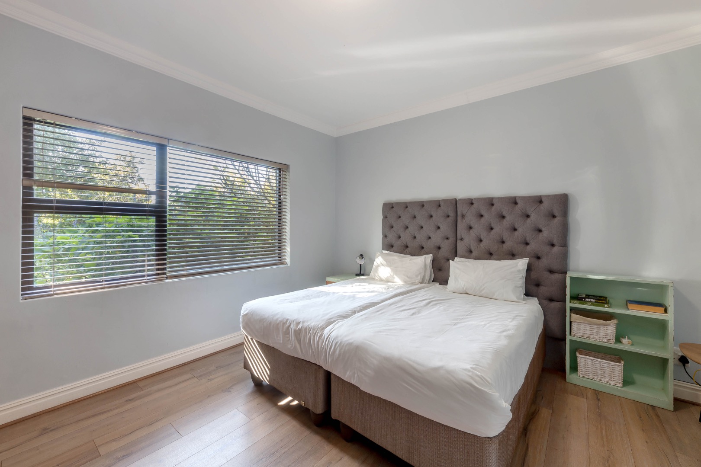
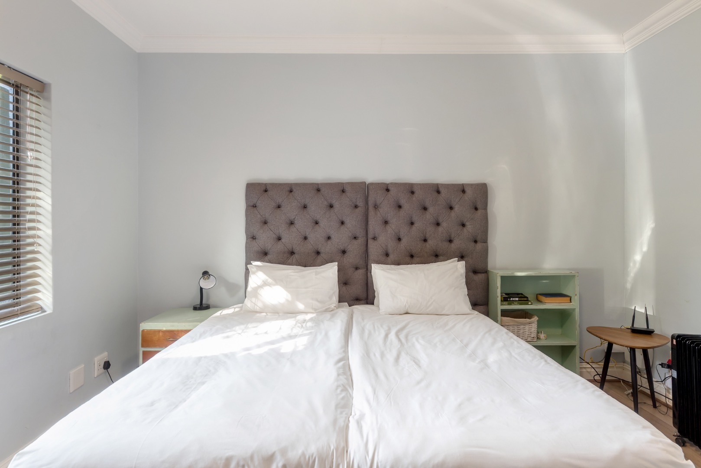
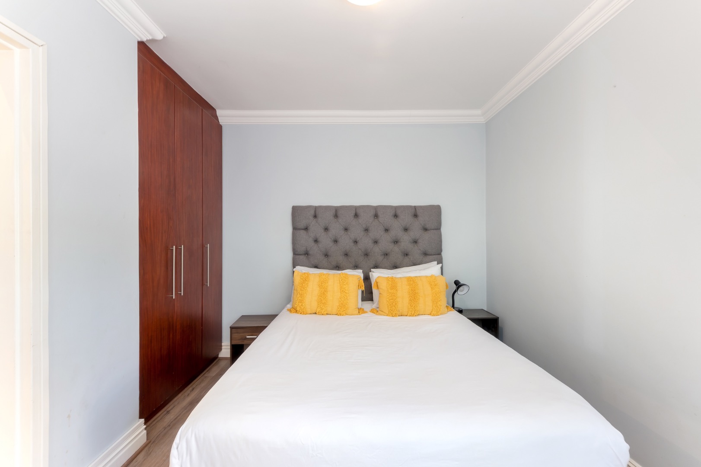
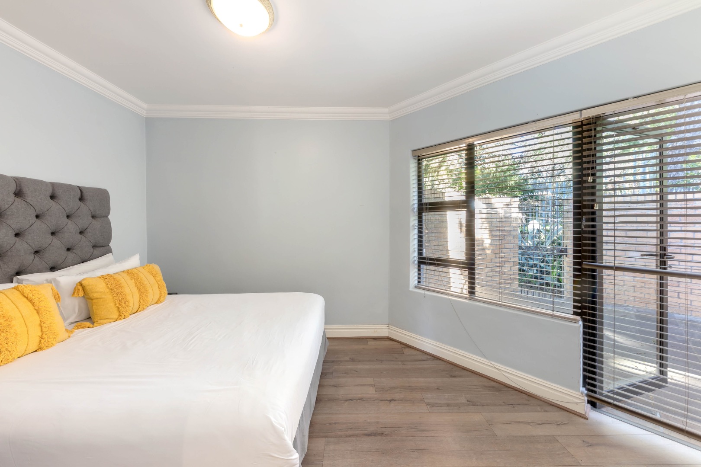
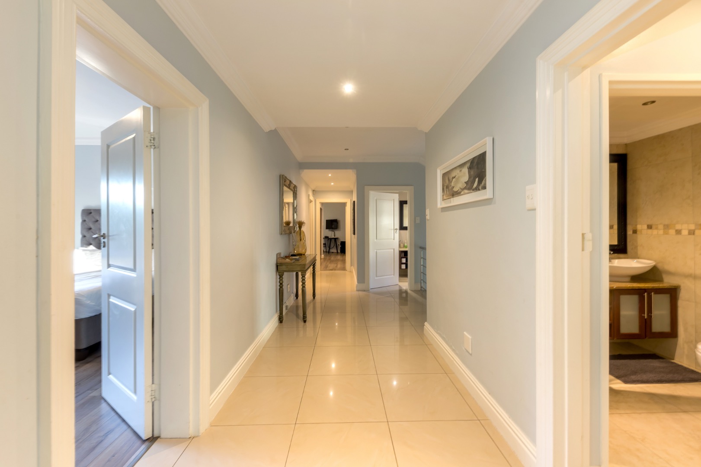
• Family Accommodation: A blend of generous bedrooms-including multiple en-suite configurations and a smaller room perfect for a child's bedroom or home study-ensures privacy and space for everyone.
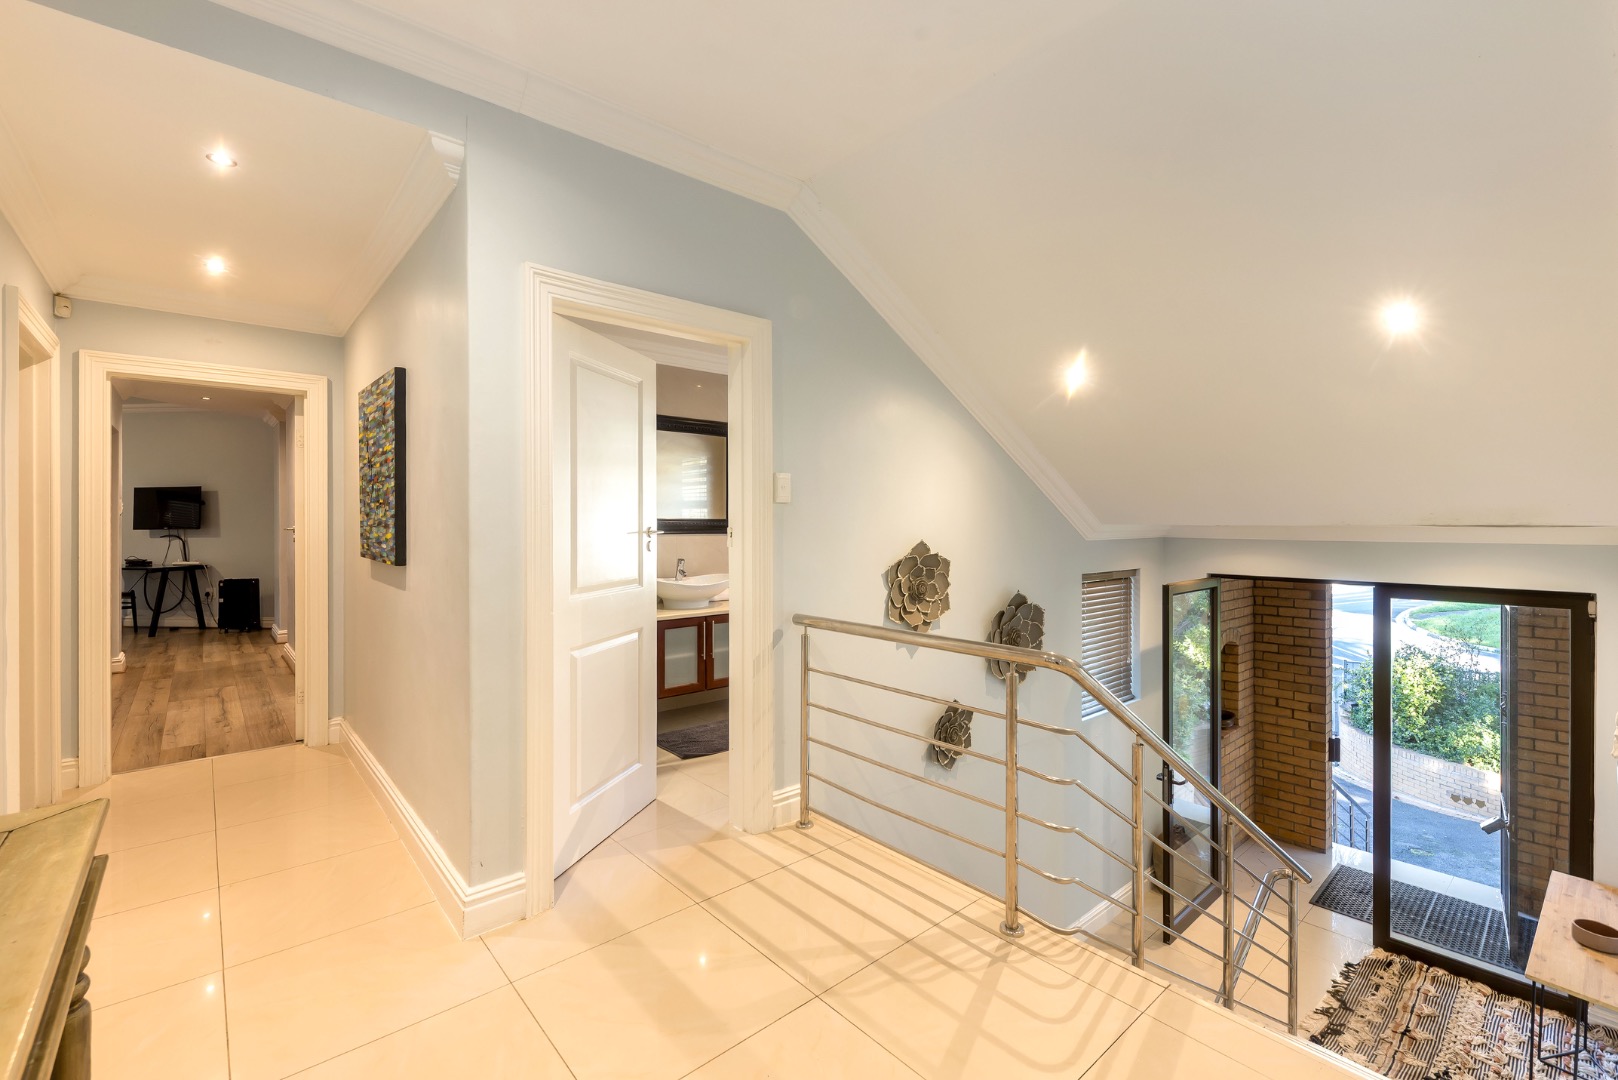
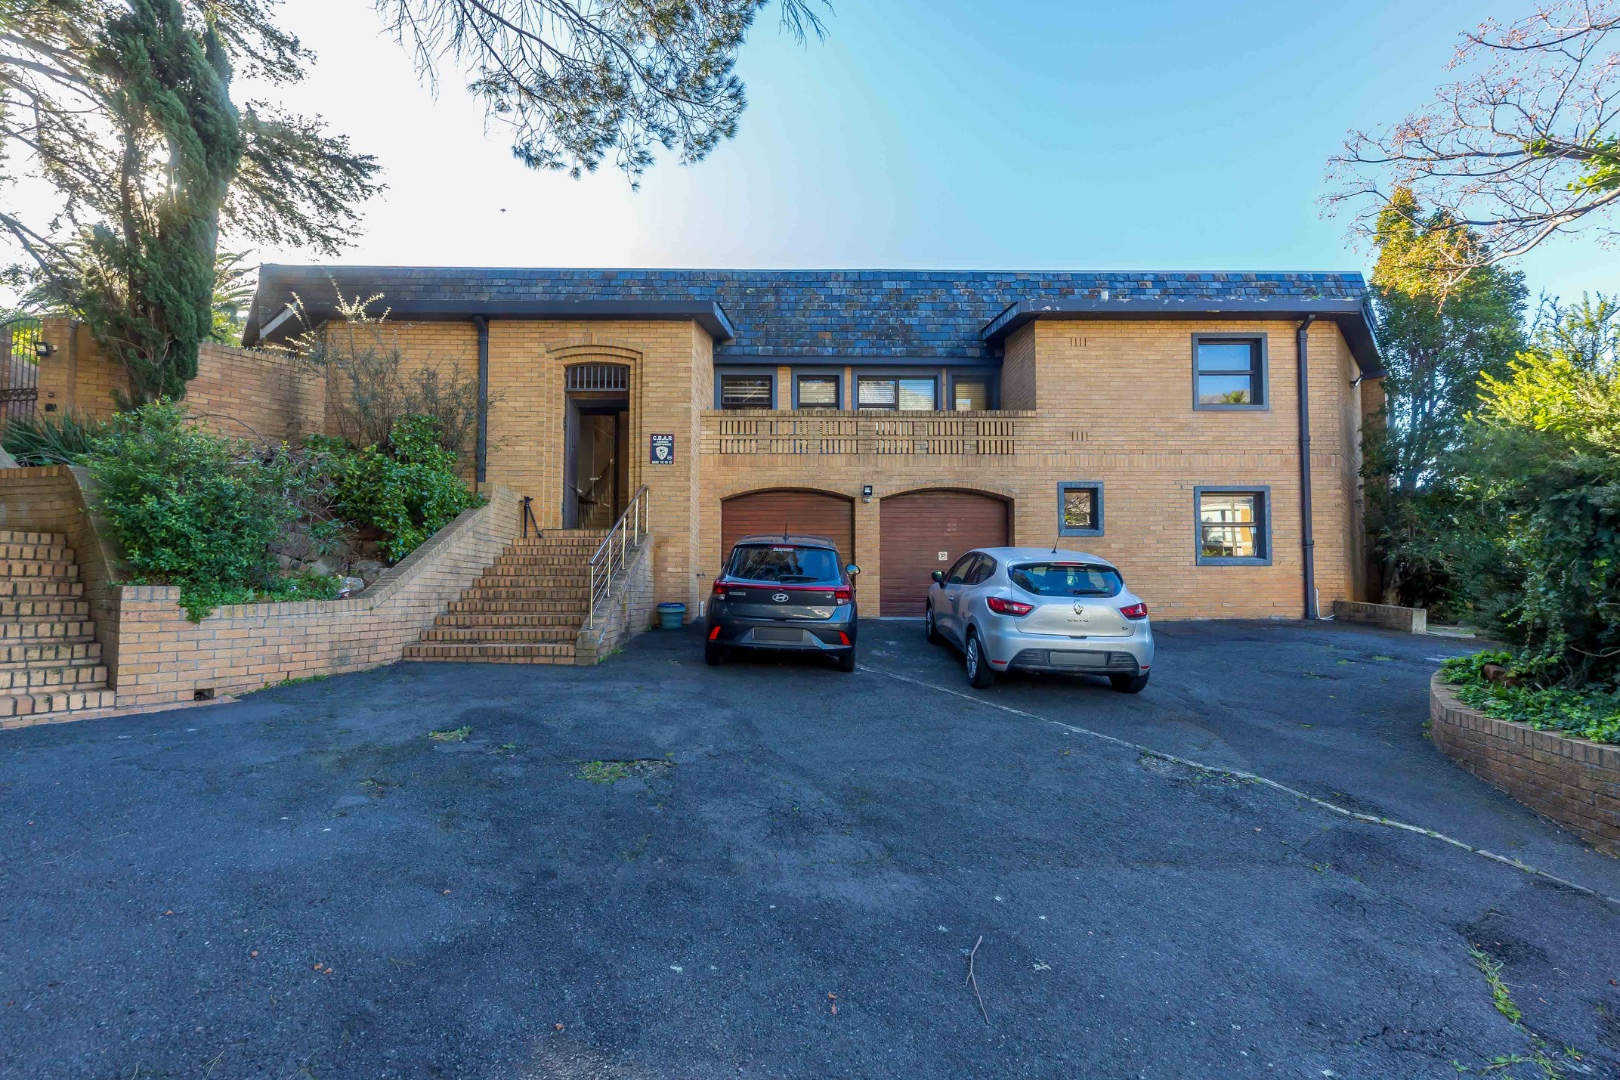
• Utilities & Parking: Features a single garage with a separate under-stairs storeroom, a guest bathroom near the entrance, a garden shed, and a dedicated outdoor laundry utility area.
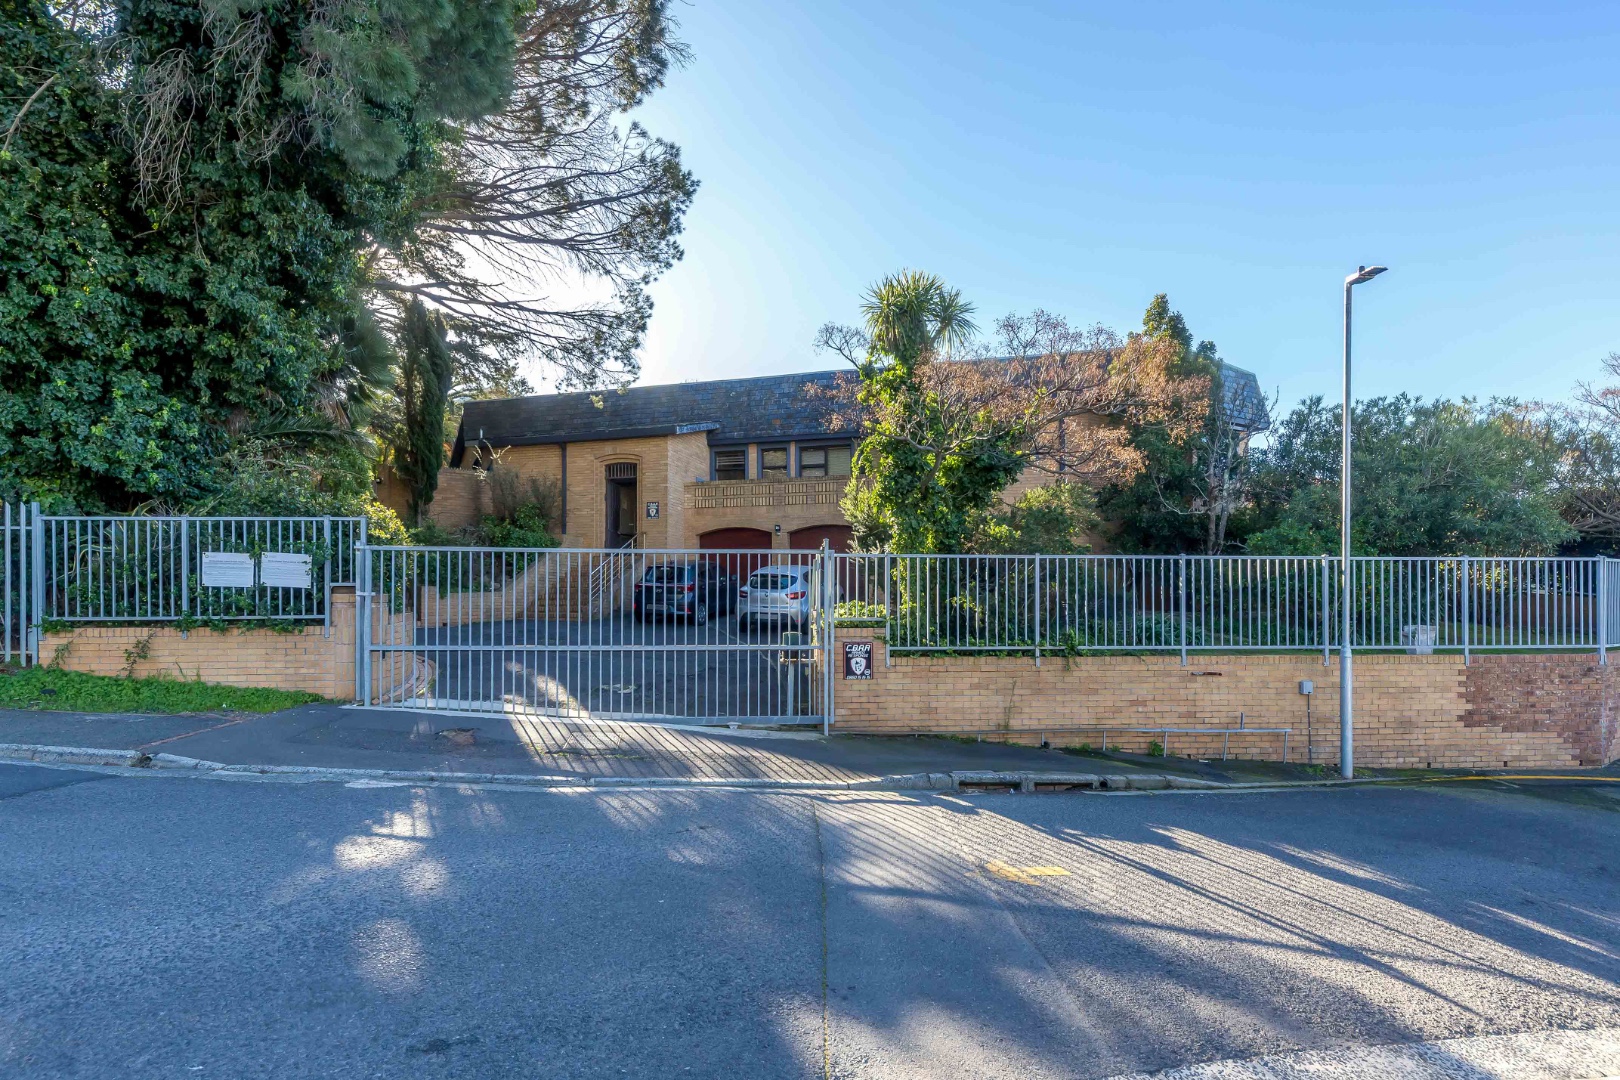
• The fore-court is large enough to accommodate 2 large vehicles outside the garage behind the secure perimeter.
Security & Details
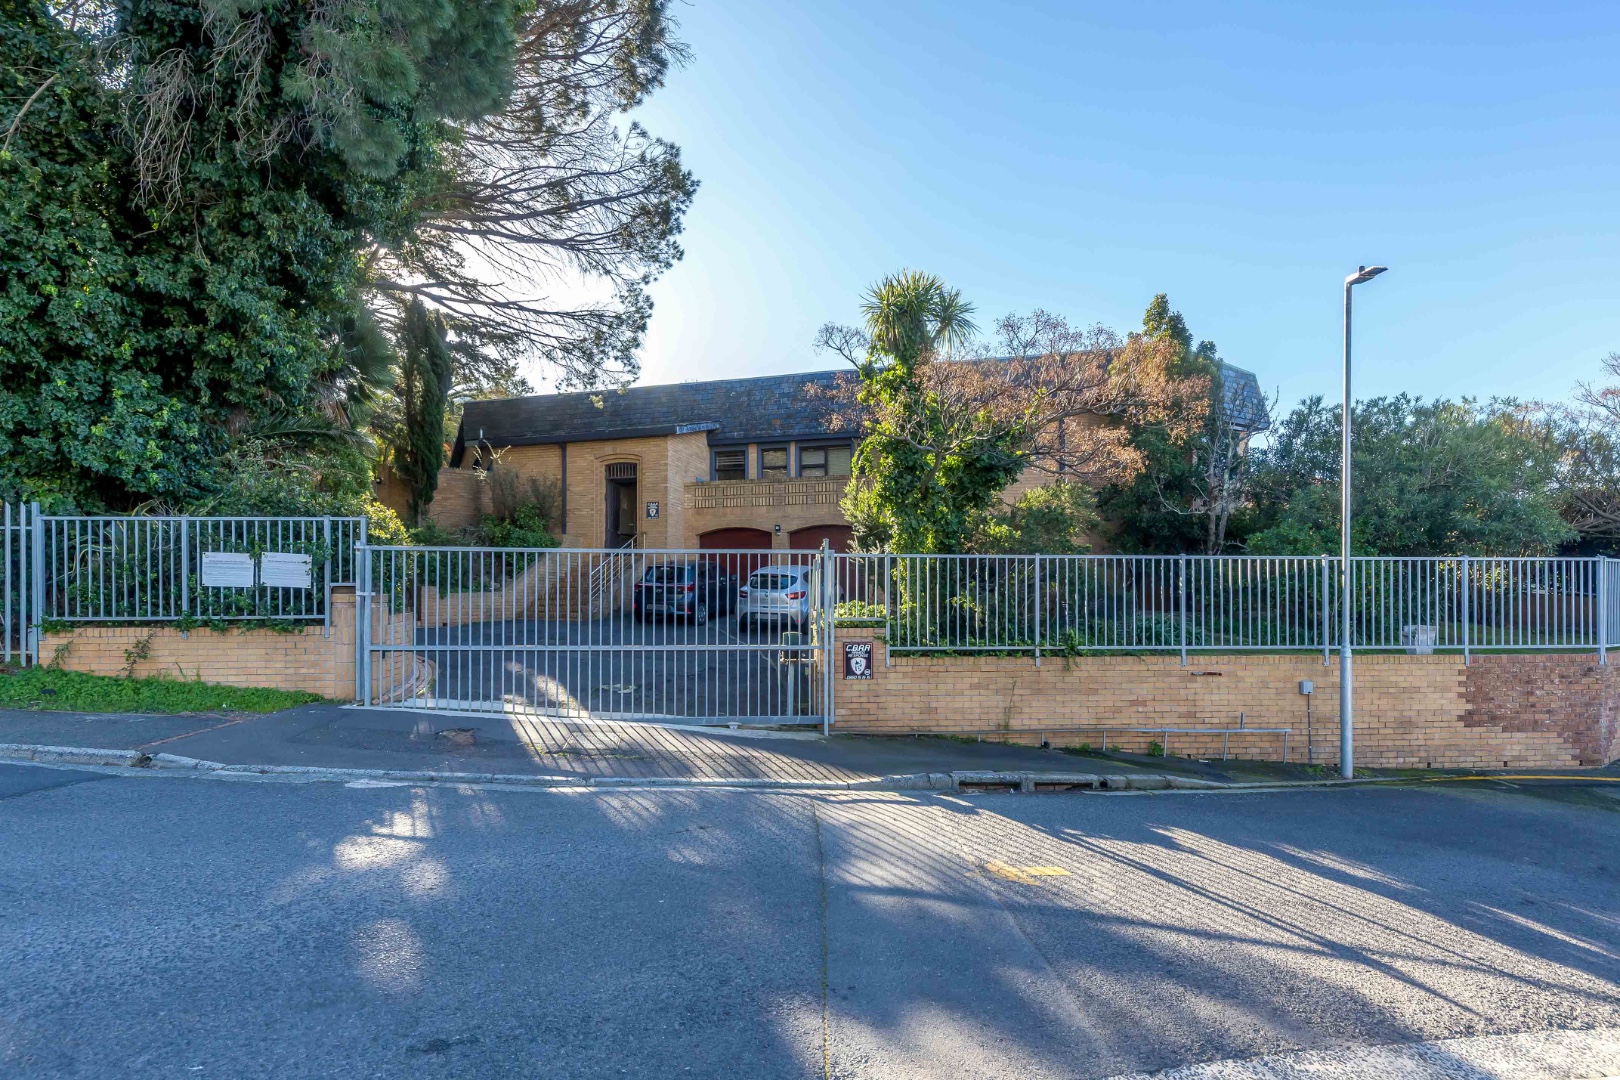
The entire property is fully fenced and protected by an active alarm system connected to CBAR.
AVAILABLE IMMEDIATELY
Property Details
- 4 Bedrooms
- 4 Bathrooms
- 1 Garages
- 2 Ensuite
- 1 Lounges
- 1 Dining Area
Property Features
- Storage
- Access Gate
- Alarm
- Scenic View
- Kitchen
- Lapa
- Garden
| Bedrooms | 4 |
| Bathrooms | 4 |
| Garages | 1 |
| Floor Area | 280 m2 |
| Erf Size | 1 500.0 m2 |
