- 1
- 2
- 80 m2
- 80.0 m2
Monthly Costs
Monthly Bond Repayment ZAR .
Calculated over years at % with no deposit. Change Assumptions
Affordability Calculator | Bond Costs Calculator | Bond Repayment Calculator | Apply for a BondBond Calculator

Disclaimer: The estimates contained on this webpage are provided for general information purposes and should be used as a guide only. While every effort is made to ensure the accuracy of the calculator, RE/MAX of Southern Africa cannot be held liable for any loss or damage arising directly or indirectly from the use of this calculator, including any incorrect information generated by this calculator, and/or arising pursuant to your reliance on such information.
Mun. Rates & Taxes: ZAR 2670.00
Monthly Levy: ZAR 5135.00
Property description
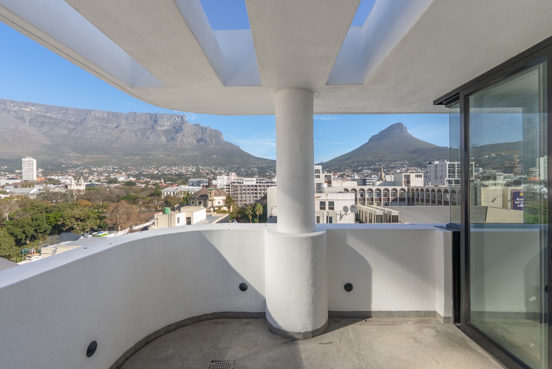
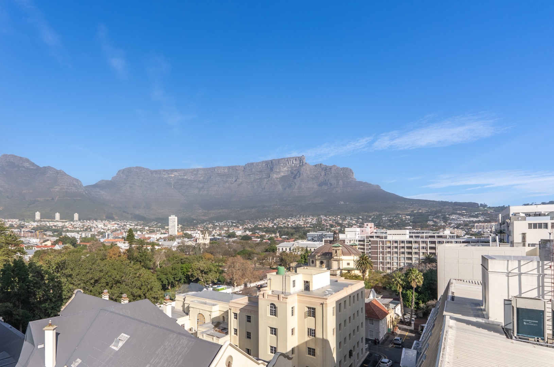
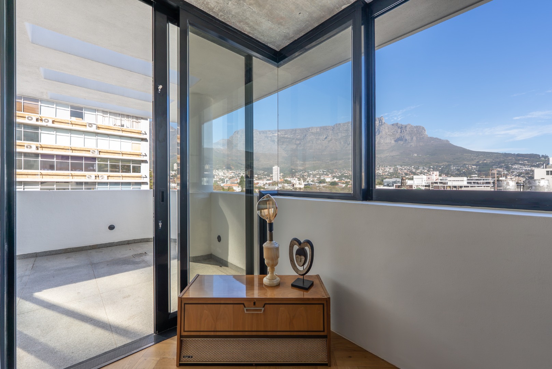
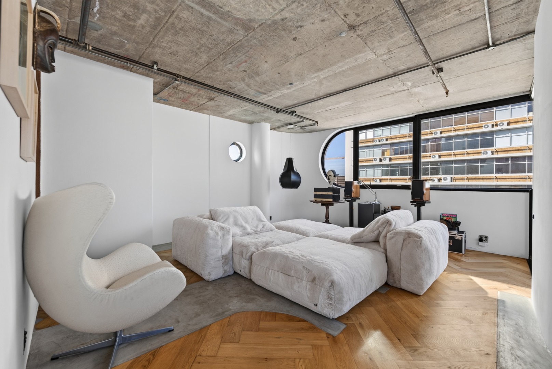
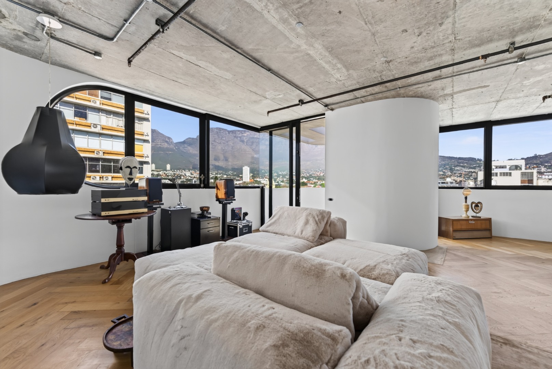
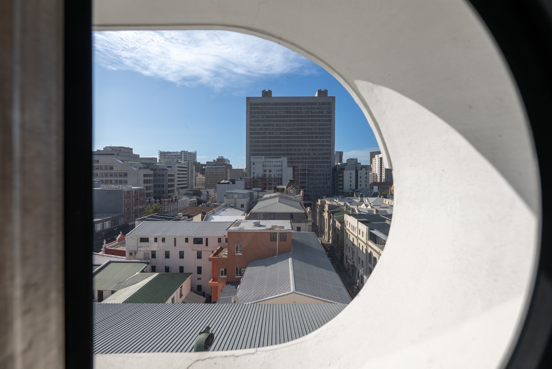
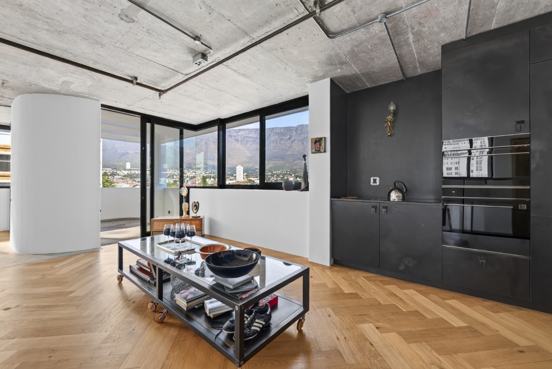
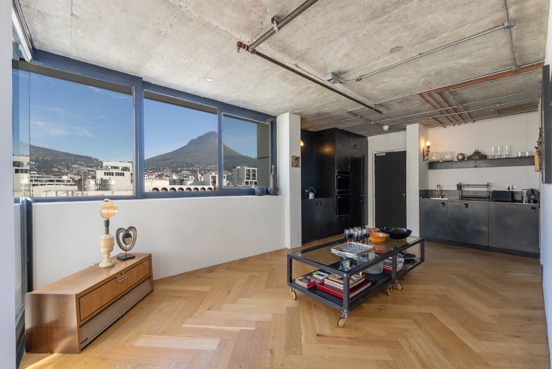
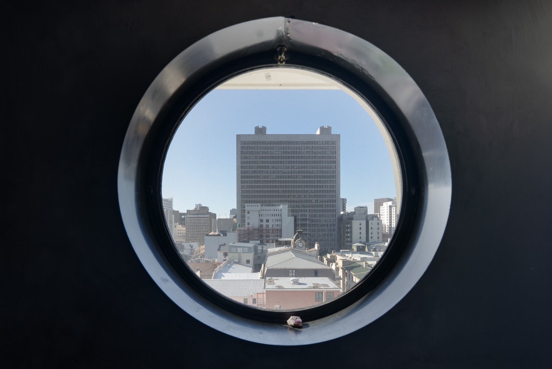
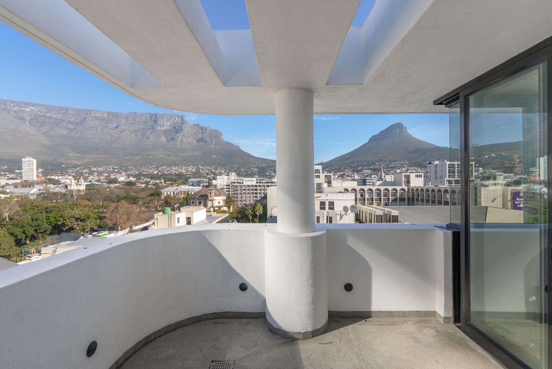
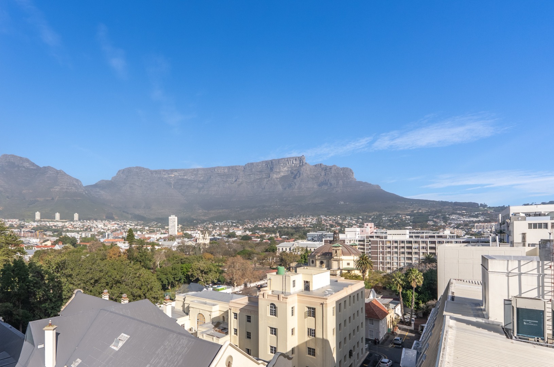
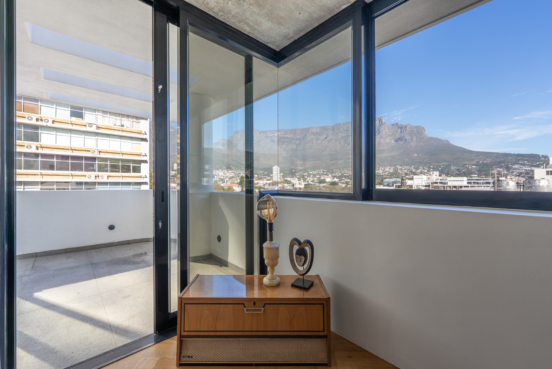
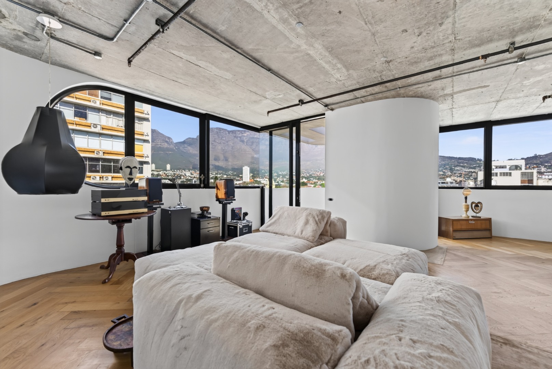
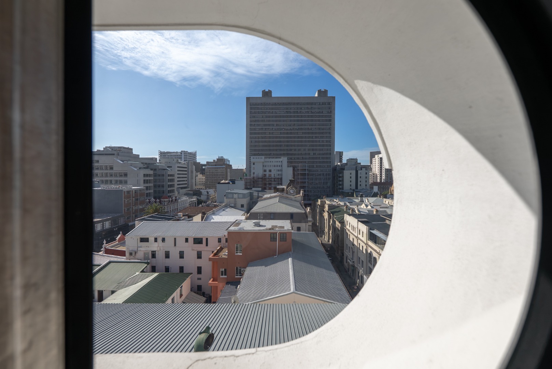
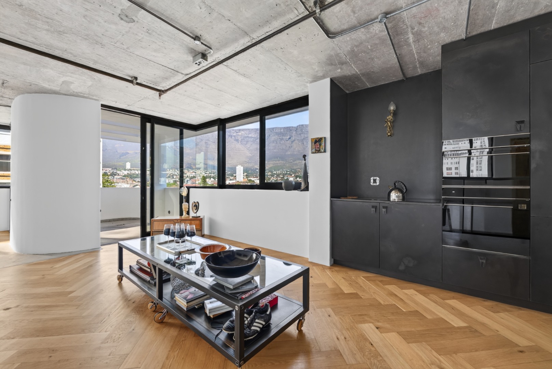
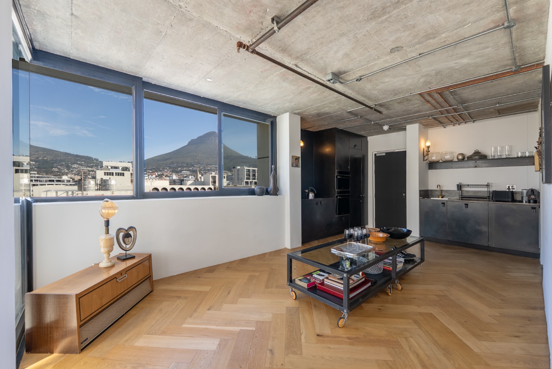
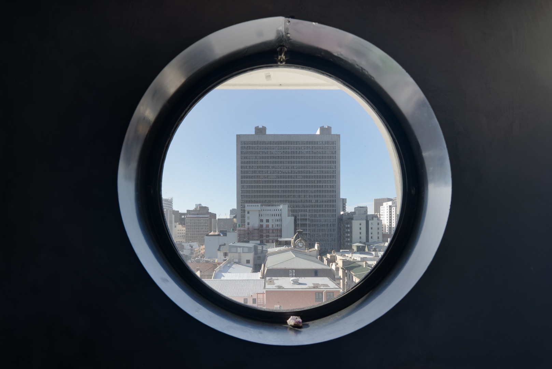
Overlooking the Company's Garden with uninterrupted views of Table Mountain, this one-of-a-kind apartment has been completely transformed into a striking Brutalist-inspired residence where bold architecture meets refined simplicity.
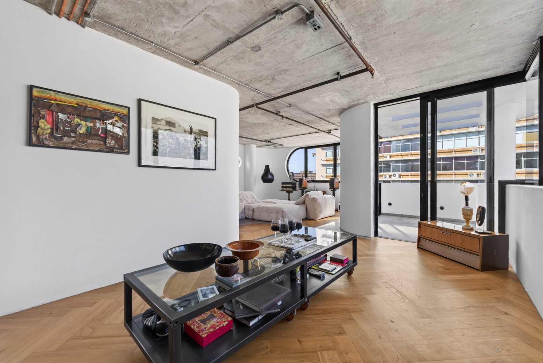
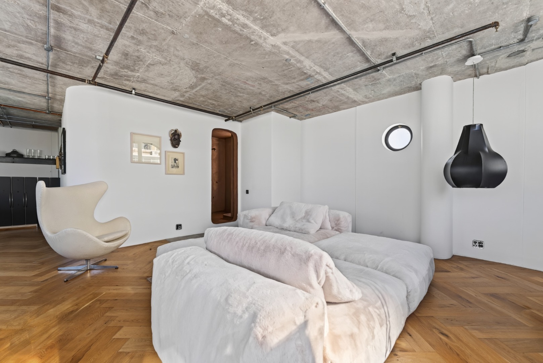
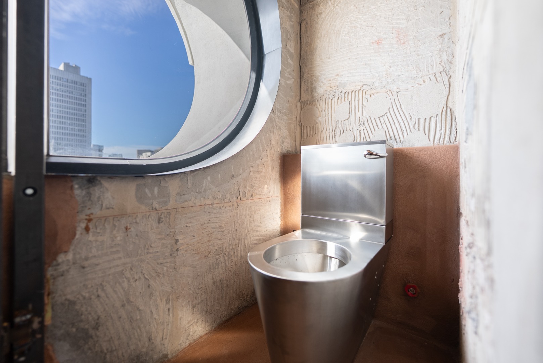
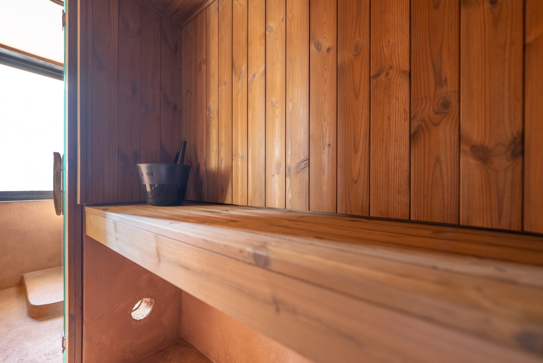
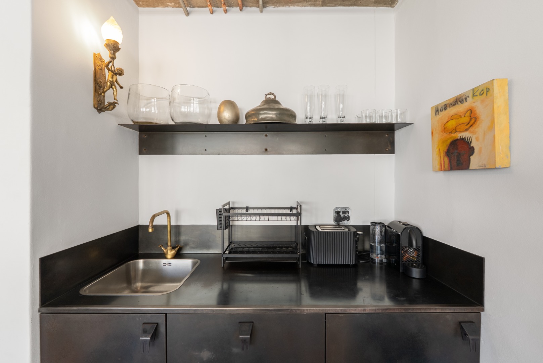
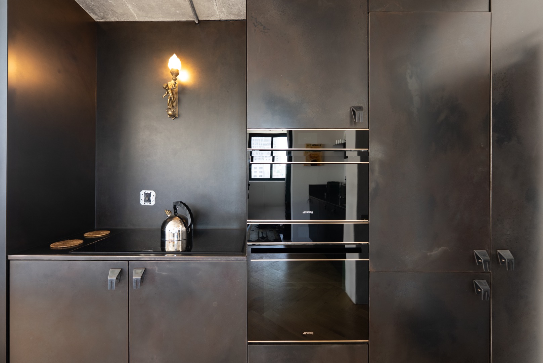
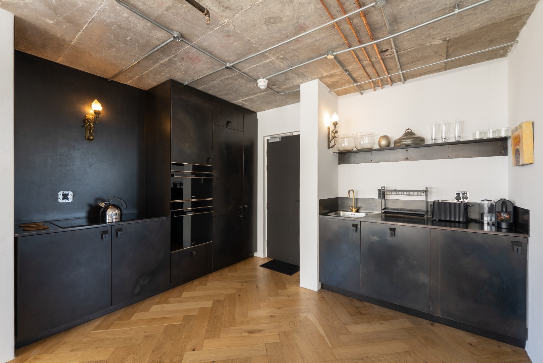
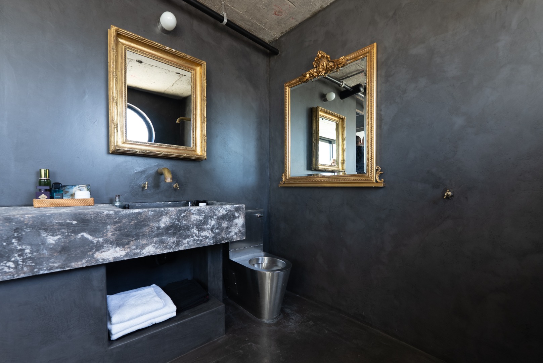
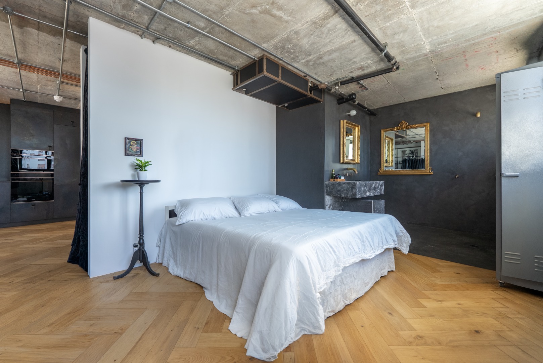
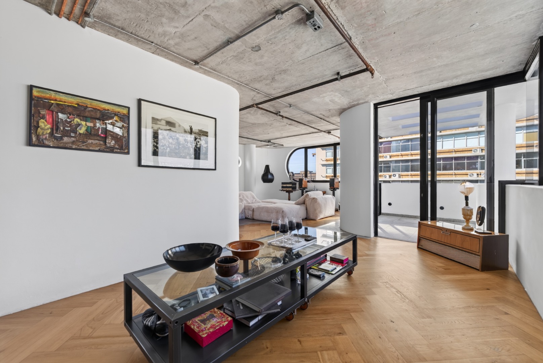
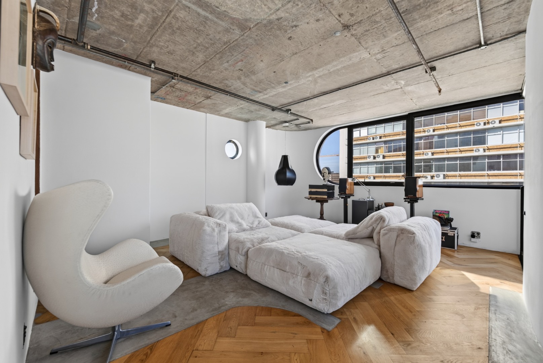
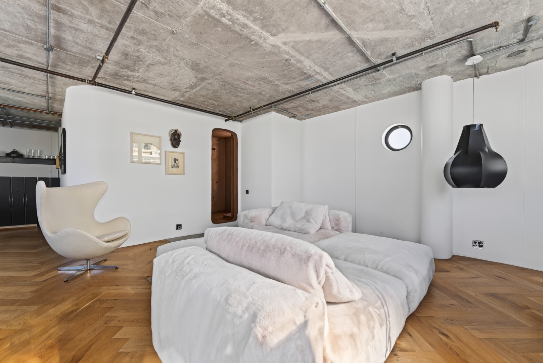
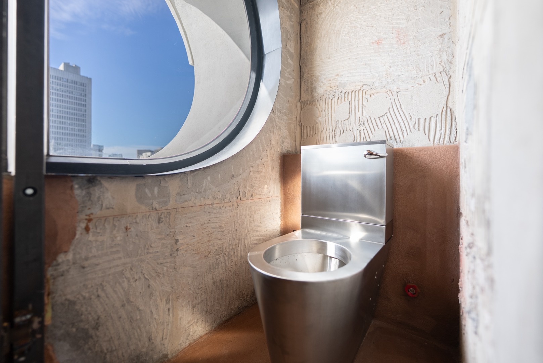
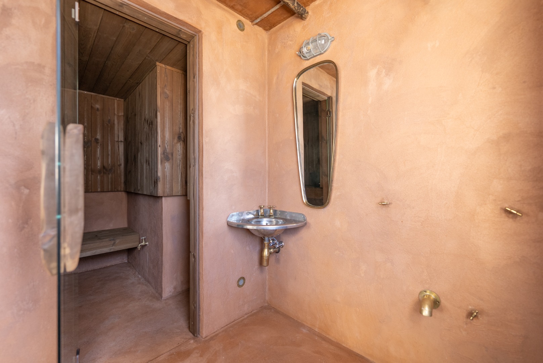
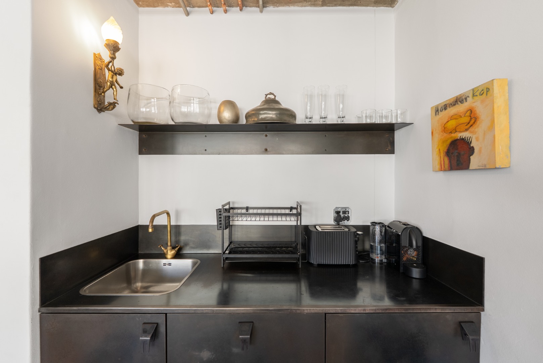
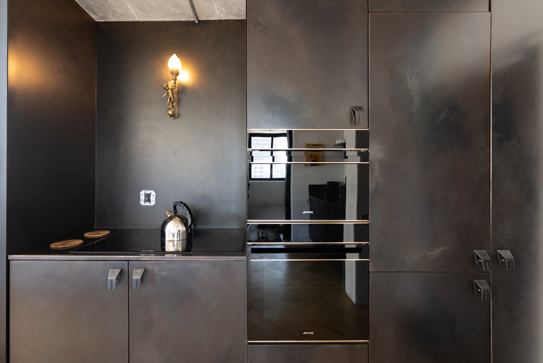
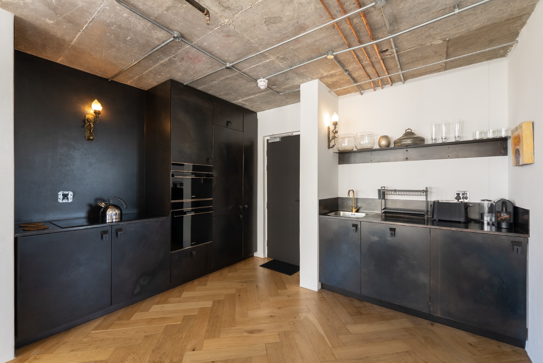
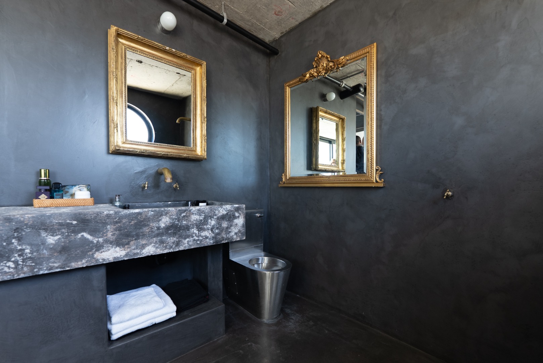
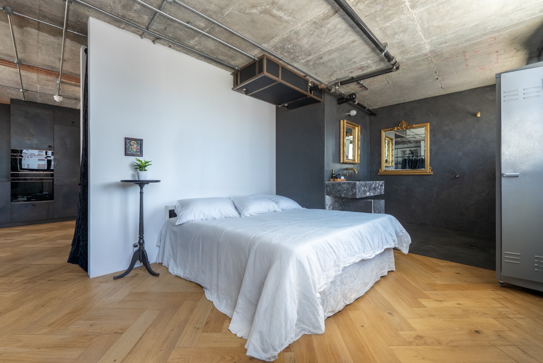
Raw concrete ceilings, warm herringbone oak flooring and a bespoke steel kitchen create an interior that is both dramatic and beautifully functional. The traditional layout has been reimagined into one expansive open bedroom suite with an integrated ensuite, complemented by bespoke stainless-steel sanitaryware and a separate guest toilet.
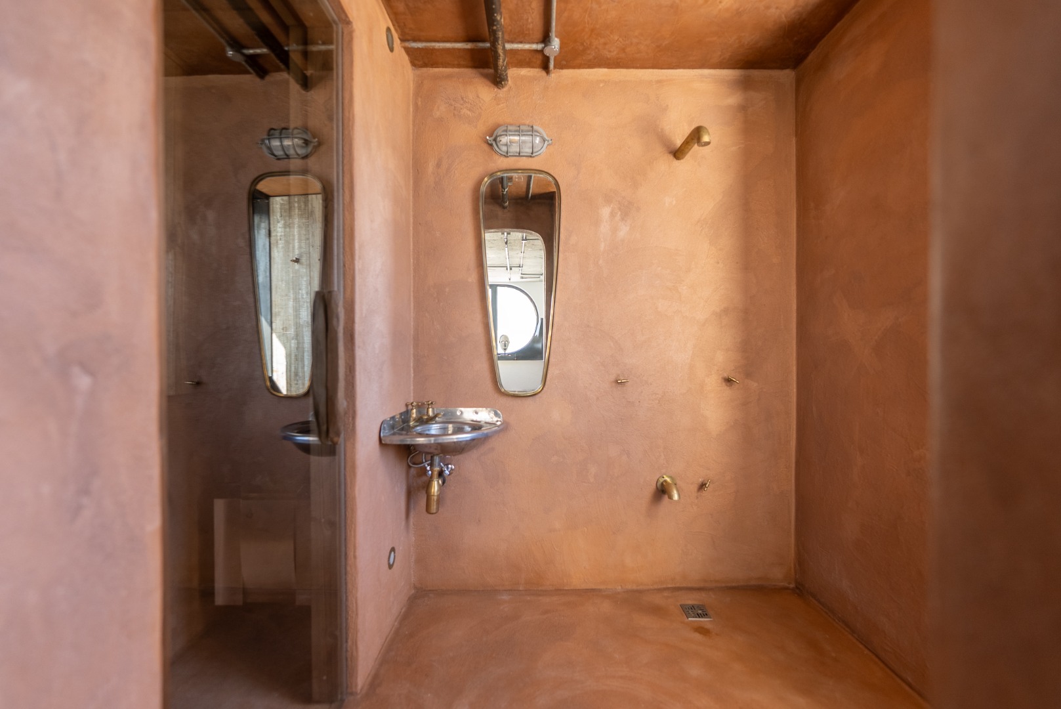
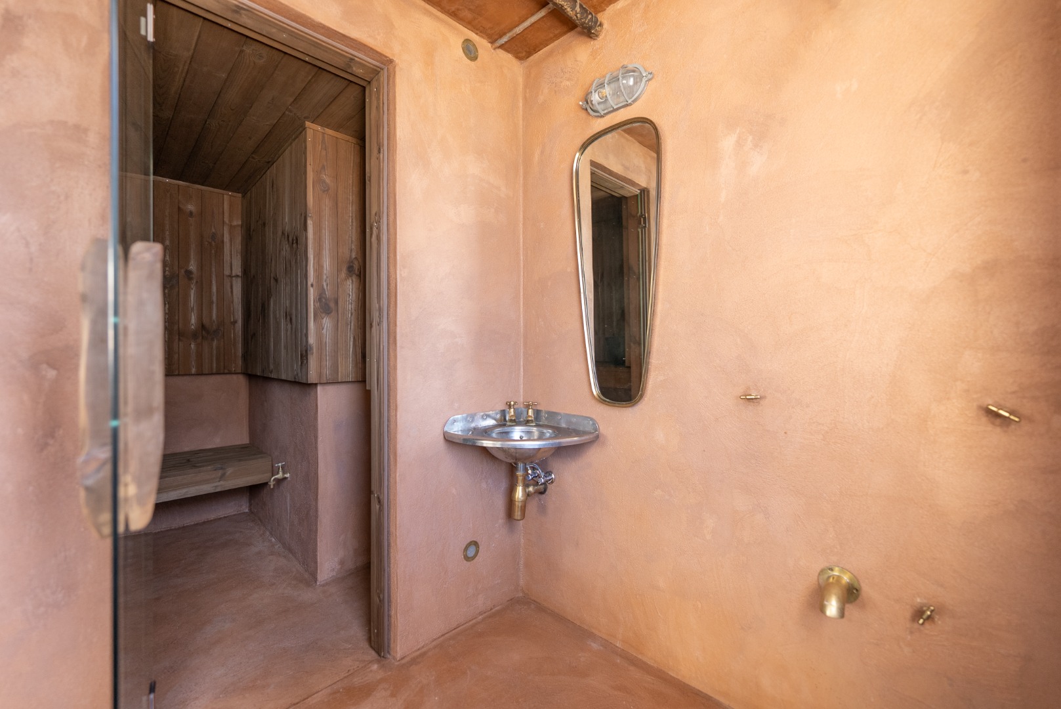
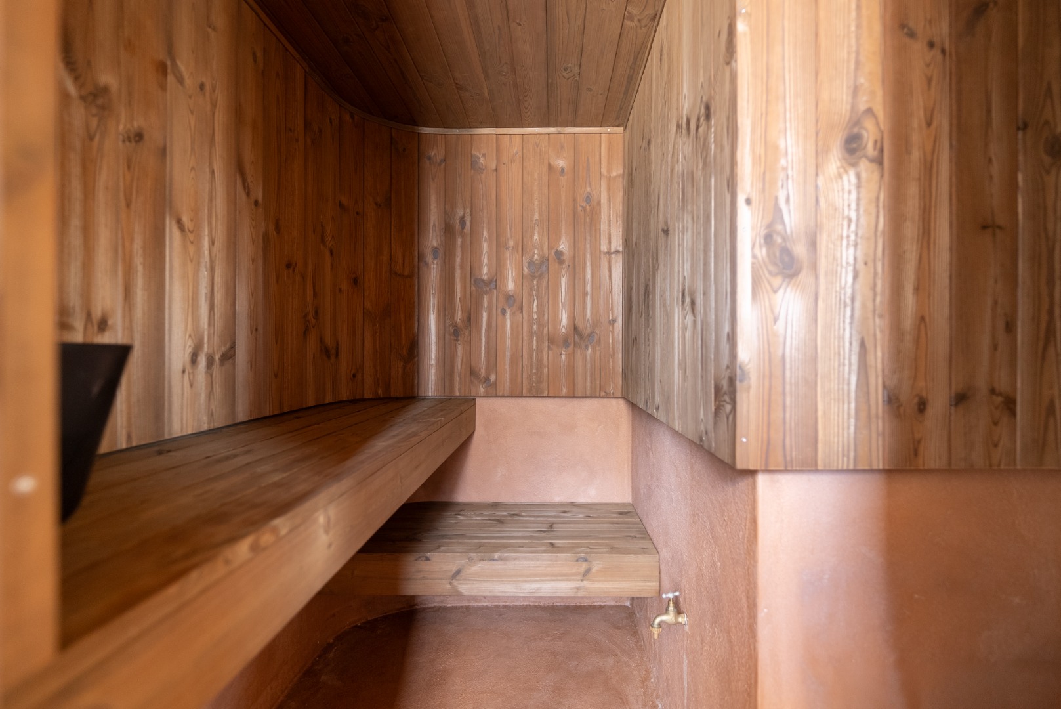
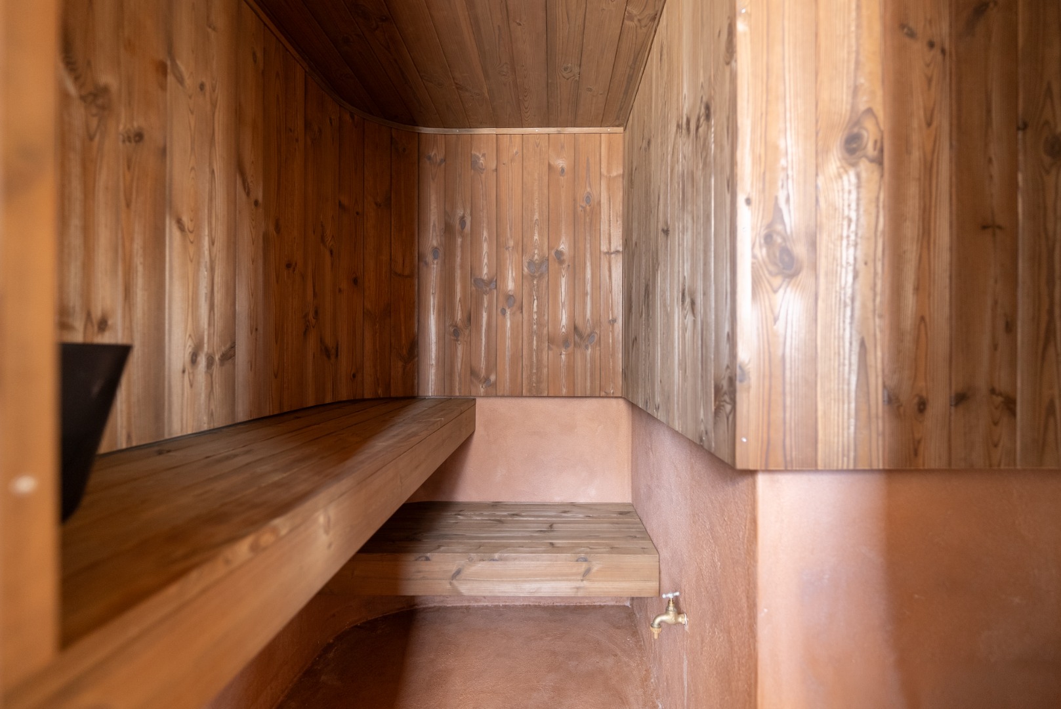
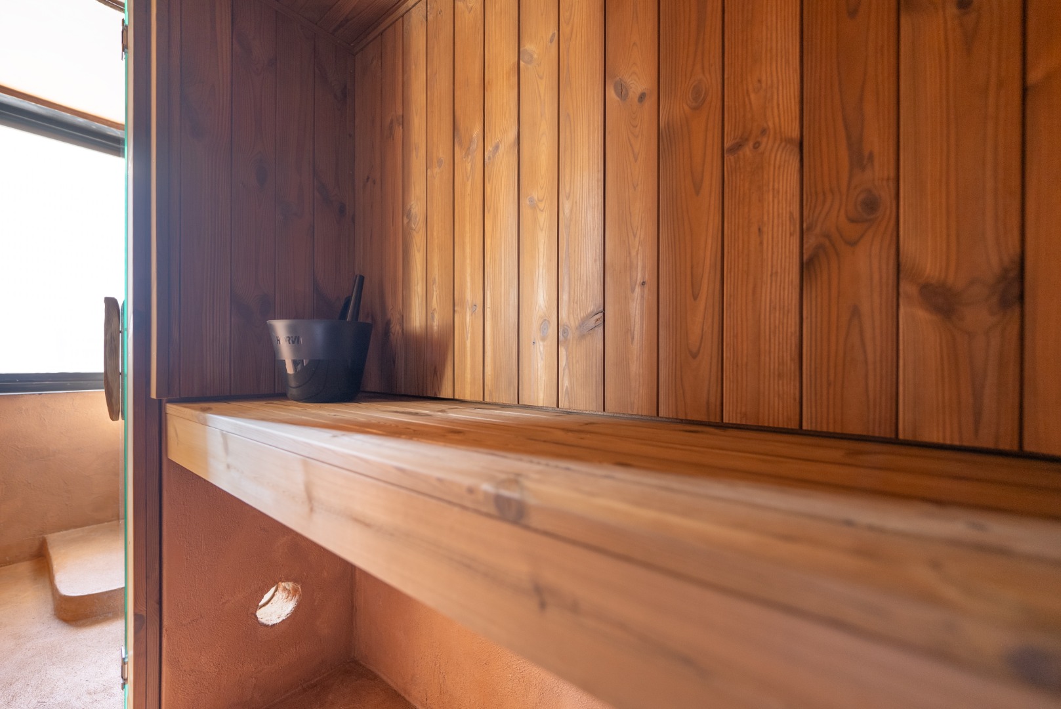
A private sauna adds an unexpected touch of luxury, while floor-to-ceiling views place Cape Town's iconic landscape at the heart of
everyday living.
Features:
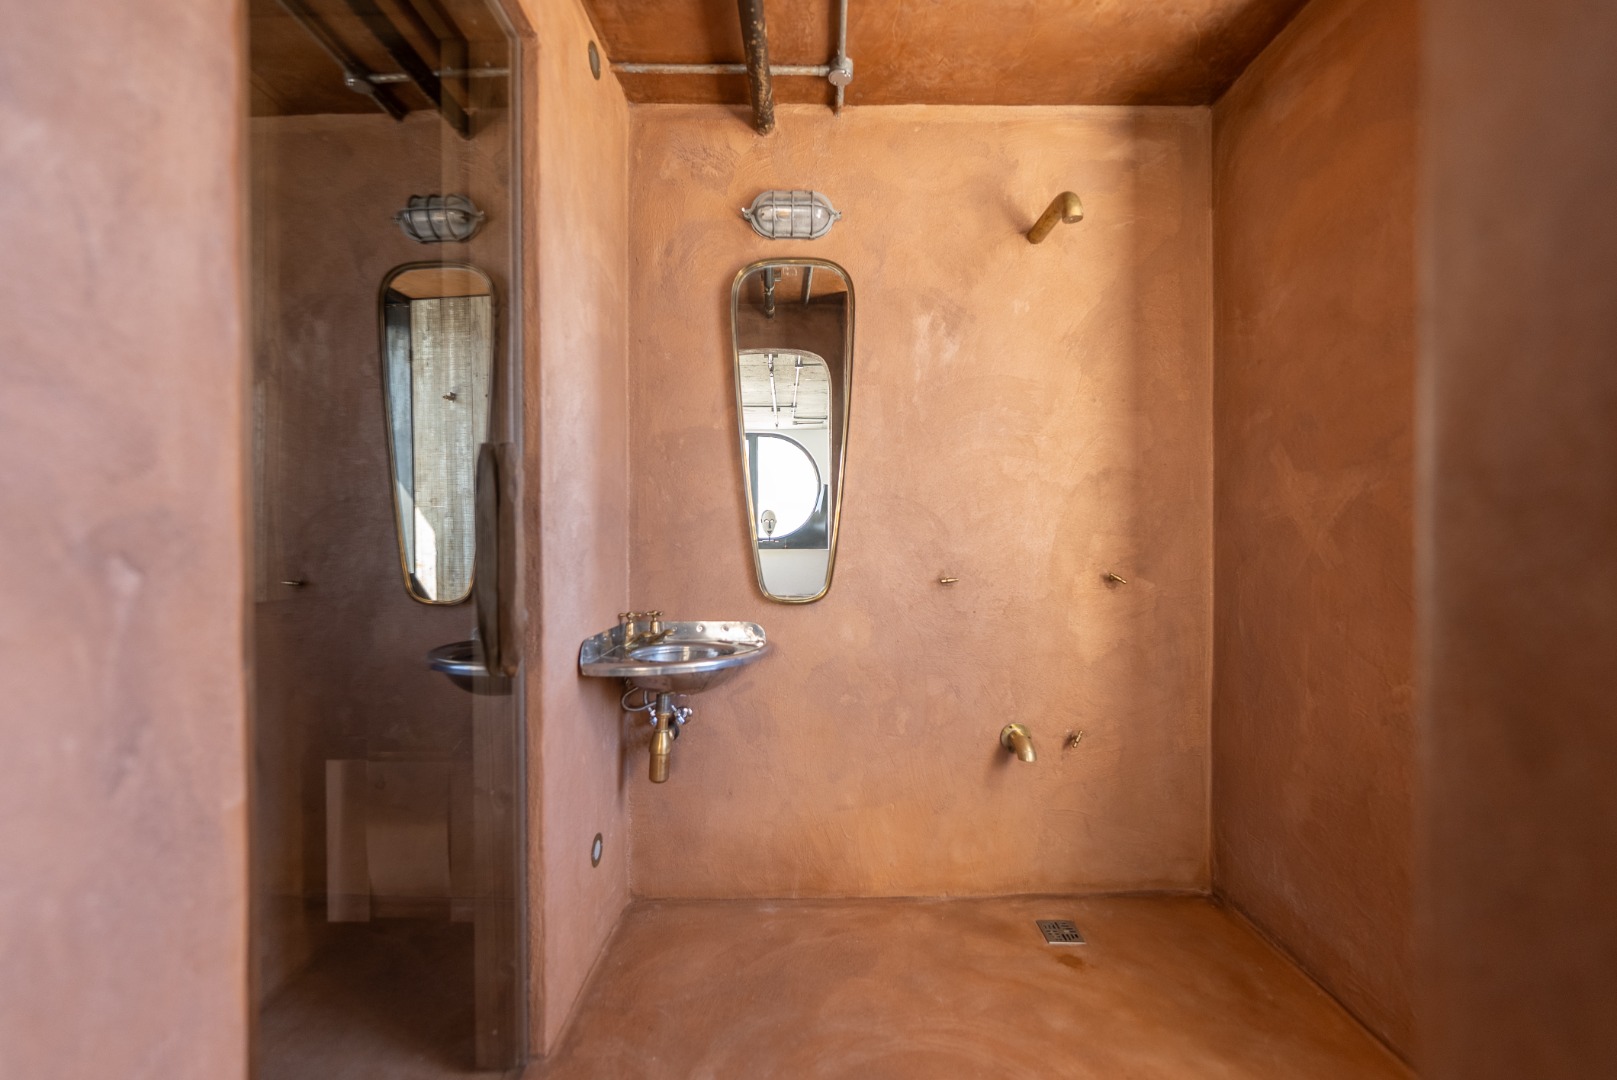
The clay on the sauna walls is from the mountains of Limpopo's Modjadjiskloof mountain range
Designed by the creative team behind Habitas as a one-of-a-kind, standalone project.
Hand crafted sanitary ware, handles, and fittings by artisans in France
24-hour a day receptionist
Airbnb friendly
Permission to expand to the private rooftop above
Part of Cape Town's UDZ for tax benefits when rented for commercial use
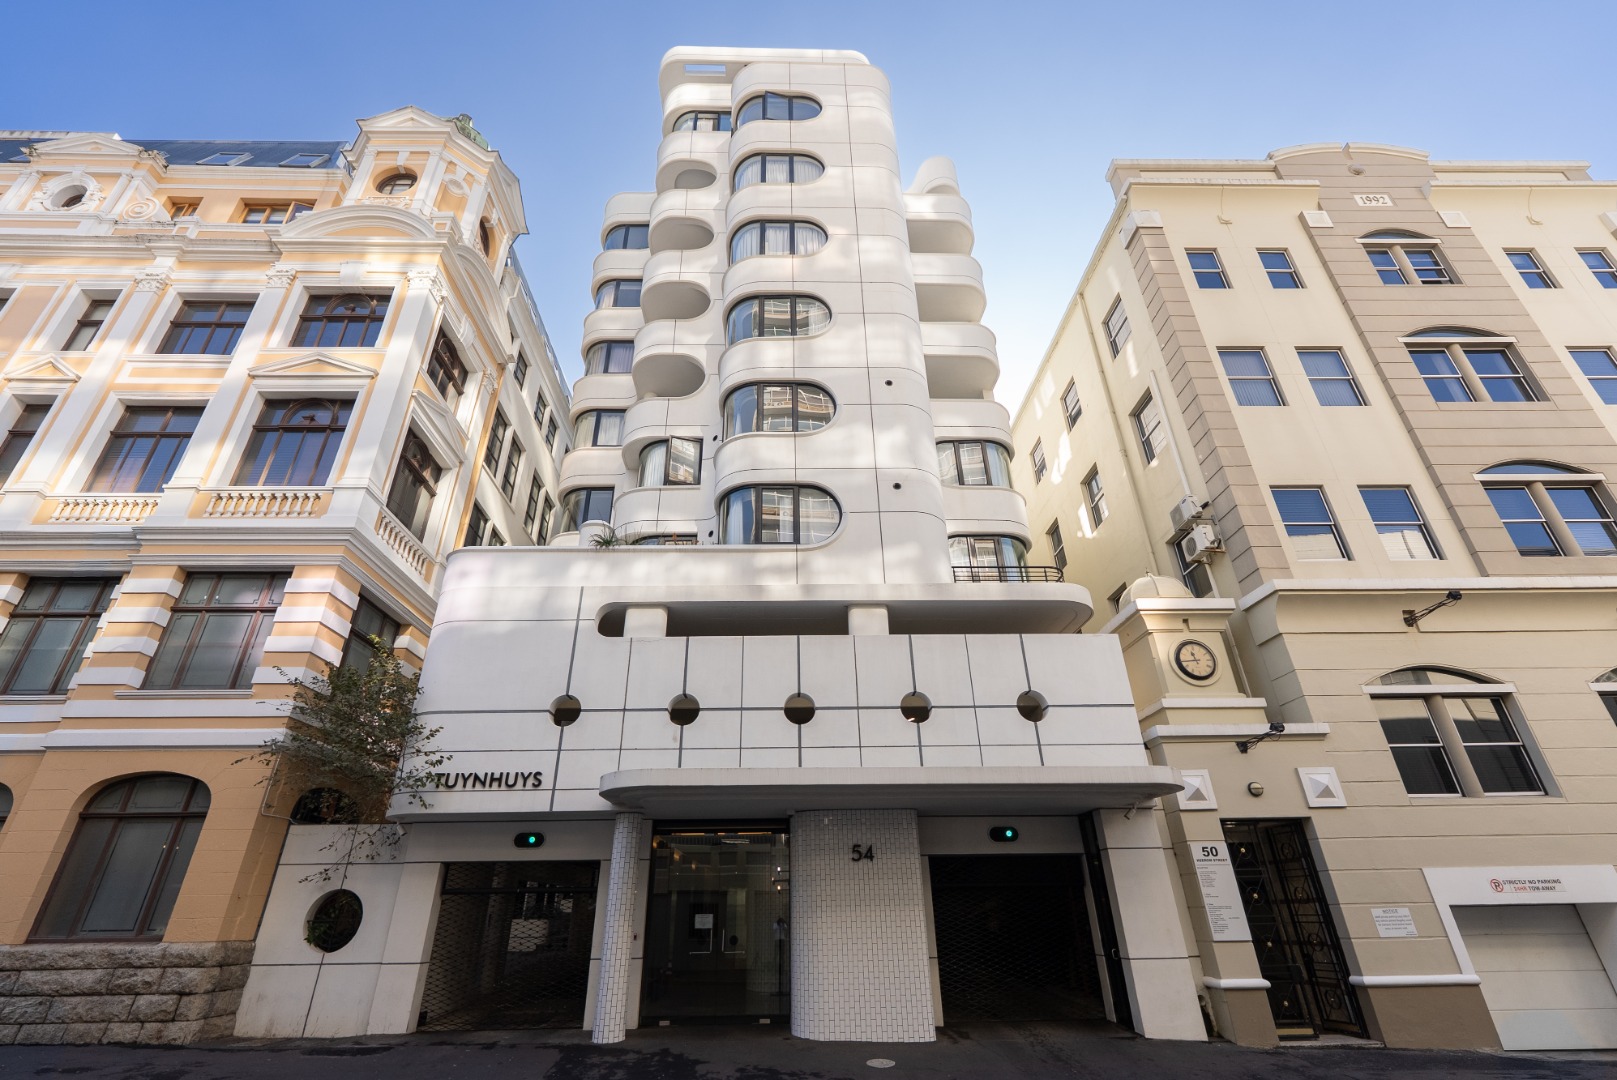
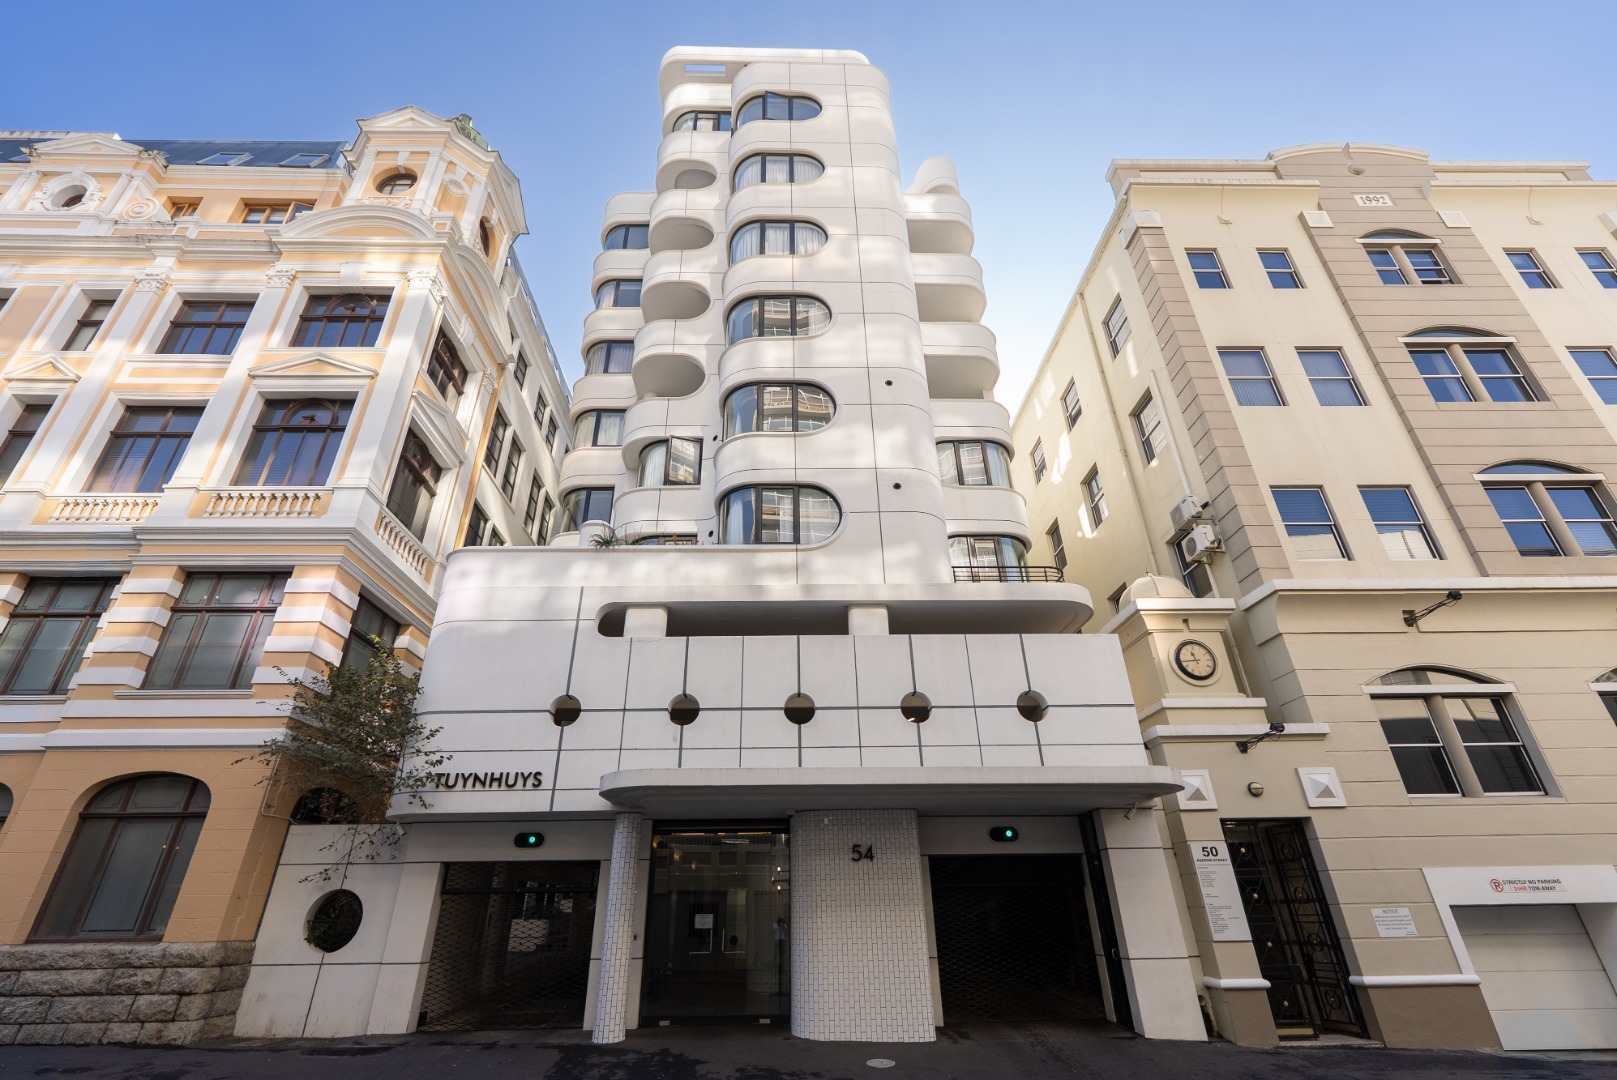
The largest apartment in Robert Silke's first ever project
Separate guest toilet
Private sauna
Bespoke steel kitchen
Exposed concrete ceilings & herringbone oak flooring
2 parking bays in the same building
Generally, a rare combination of name-brand interior design, Airbnb friendly, outdoor space, 180-degree views of the mountain, luxury finishes, and only ever owned occupied.
Property Details
- 1 Bedrooms
- 2 Bathrooms
- 1 Ensuite
- 1 Lounges
- 1 Dining Area
Property Features
- Balcony
- Kitchen
- Guest Toilet
Video
| Bedrooms | 1 |
| Bathrooms | 2 |
| Floor Area | 80 m2 |
| Erf Size | 80.0 m2 |

