- 3
- 3
- 2
- 122 m2
- 233.0 m2
Monthly Costs
Property description
Exclusive Listing.
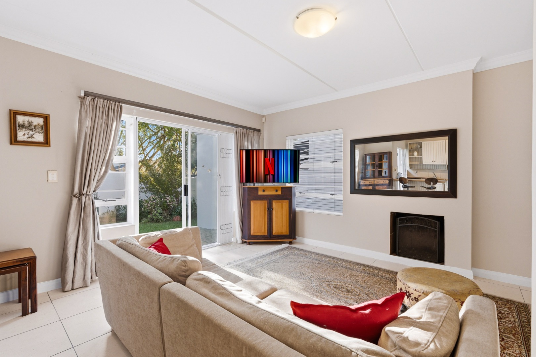
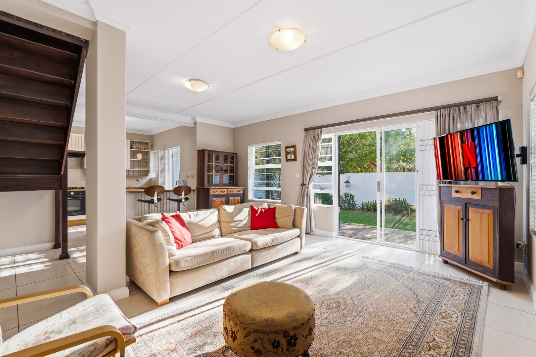
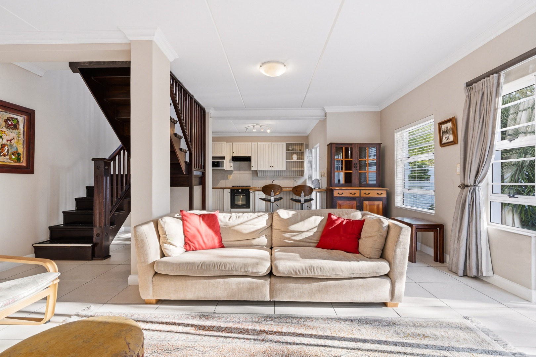
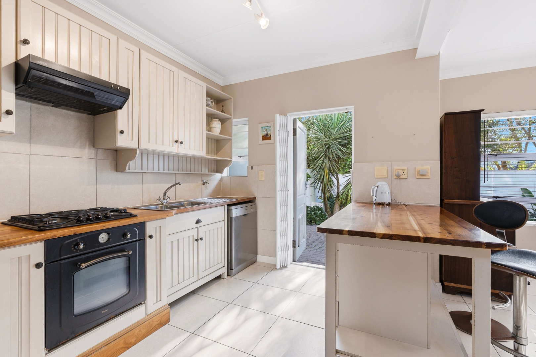
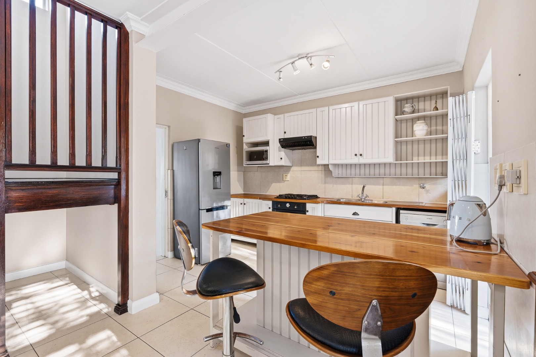
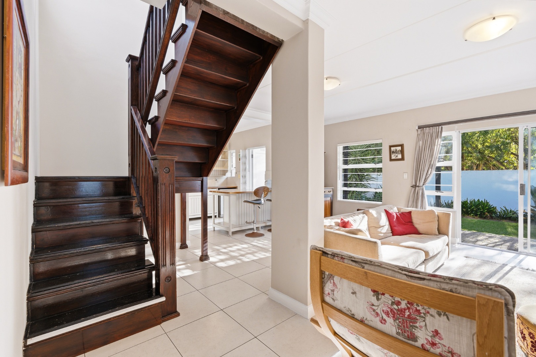
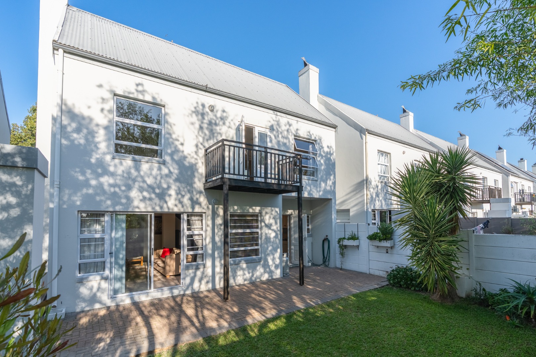
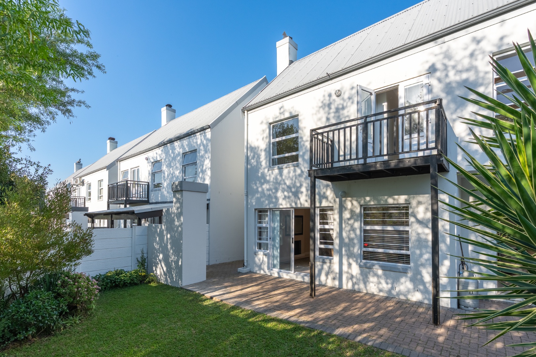
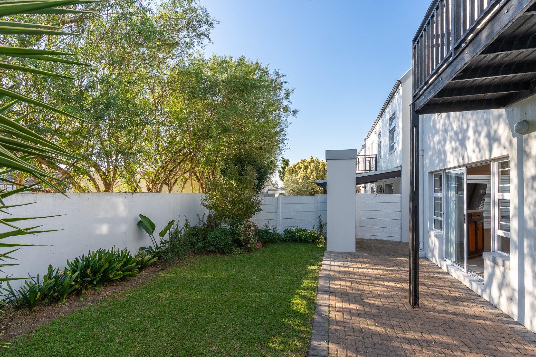
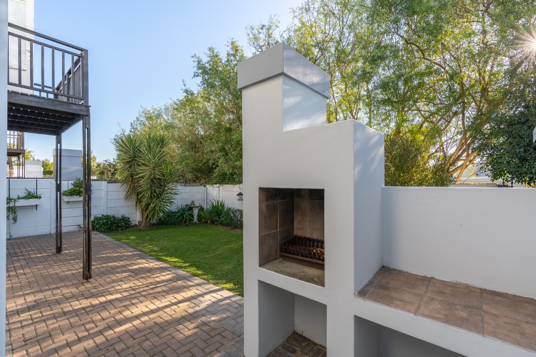
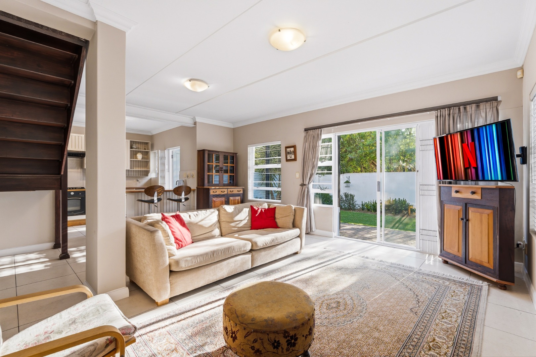
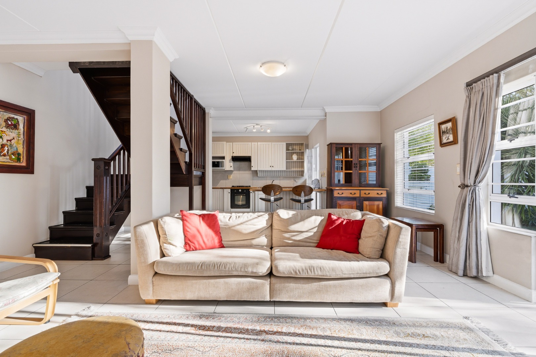
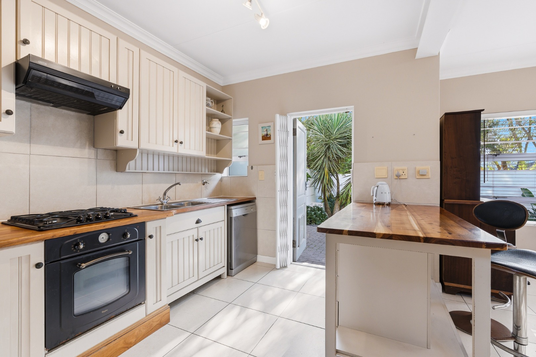
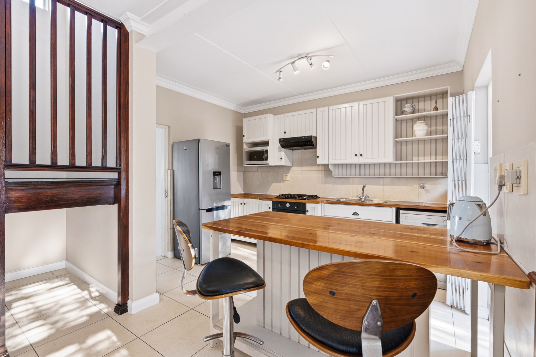
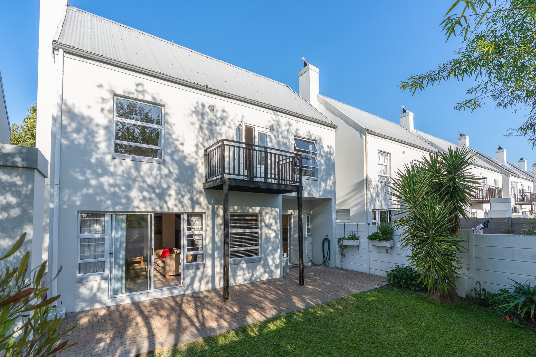
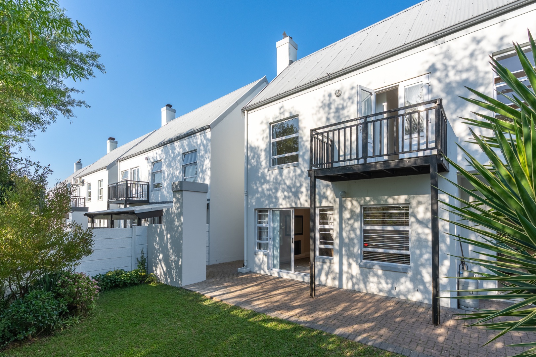
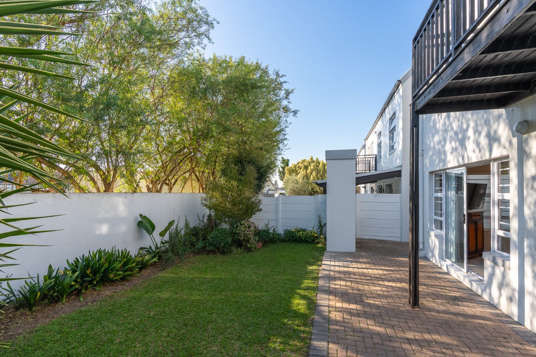
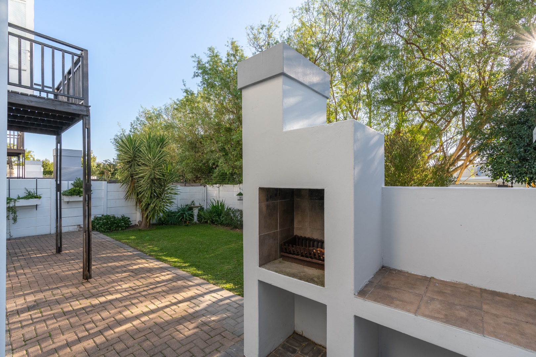
This charming townhouse features a beautifully maintained garden teeming with birdlife, creating a serene outdoor space. The open-plan living area includes a thoughtfully designed kitchen equipped with a gas stove, perfect for culinary enthusiasts.
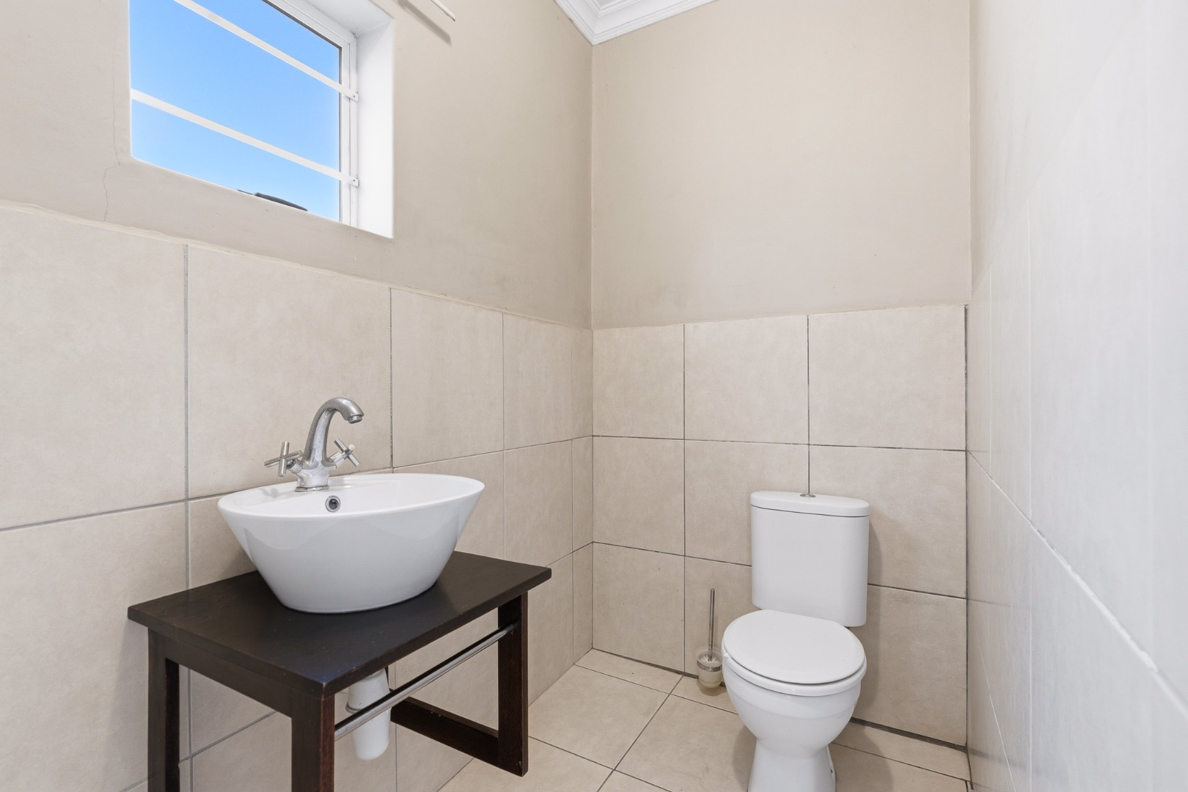
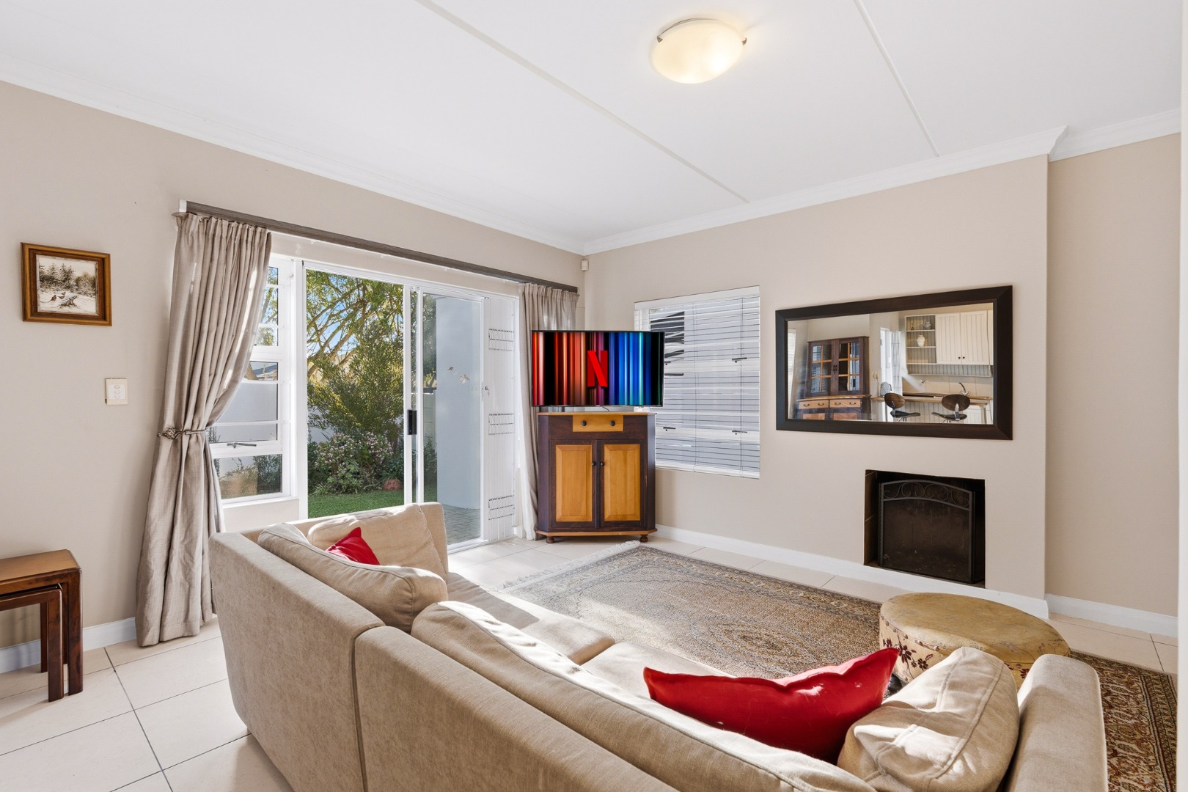
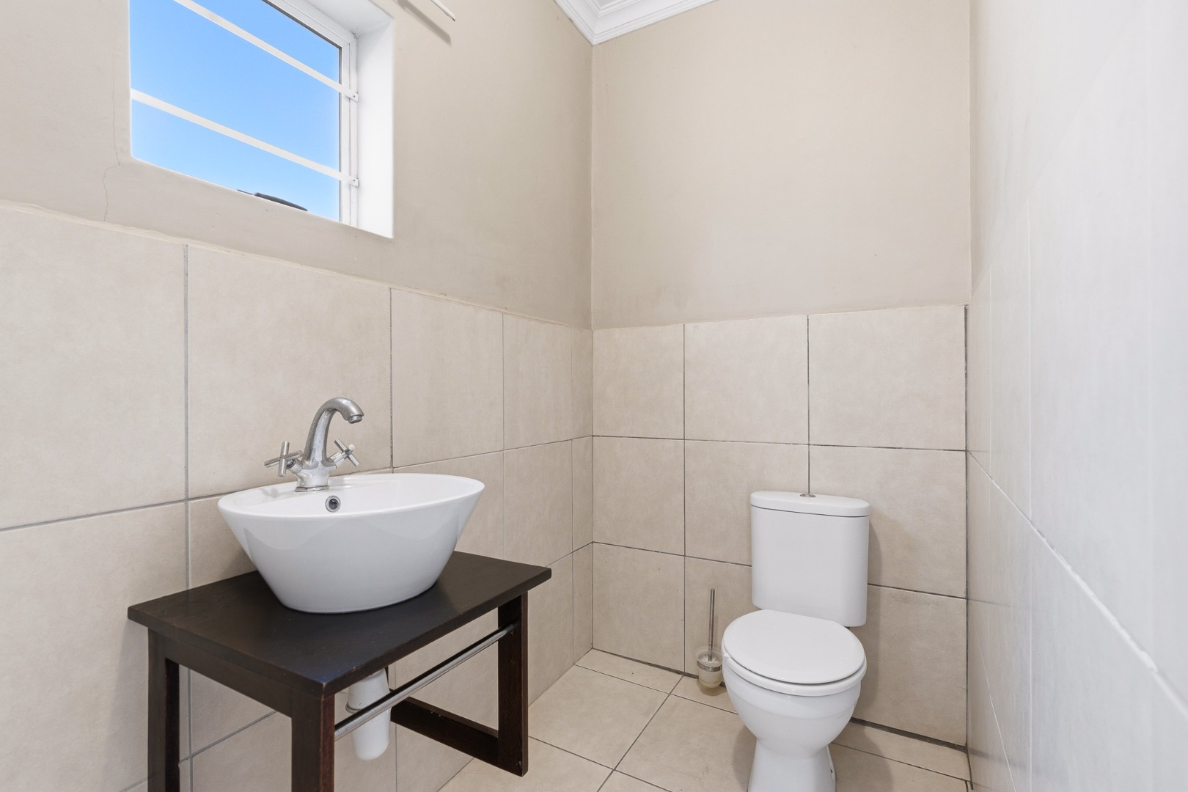
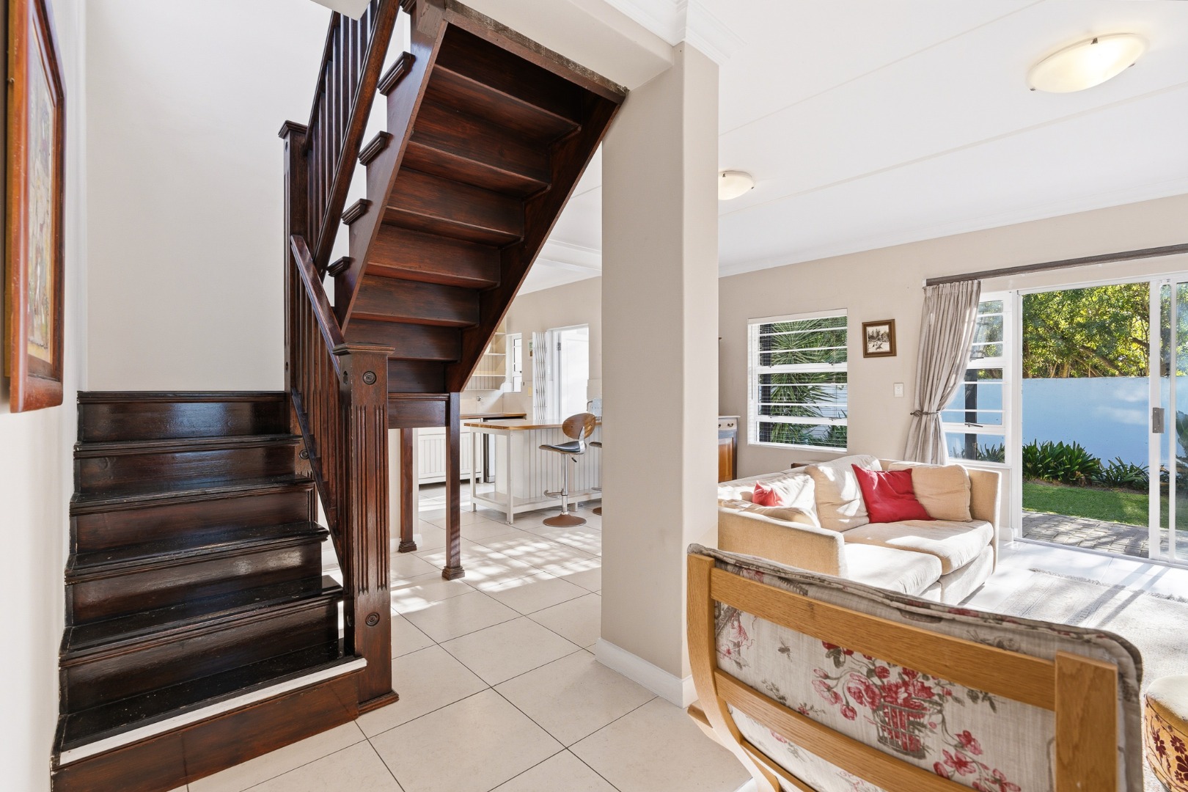
The spacious, bright, and airy lounge seamlessly opens onto the garden, providing an inviting atmosphere for relaxation and entertaining. A convenient guest toilet is located downstairs for added comfort.
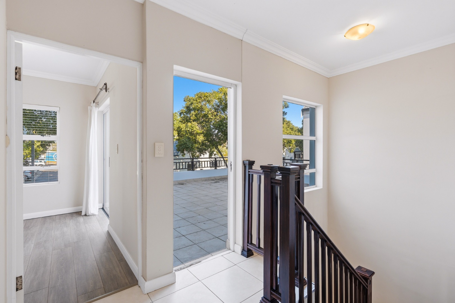
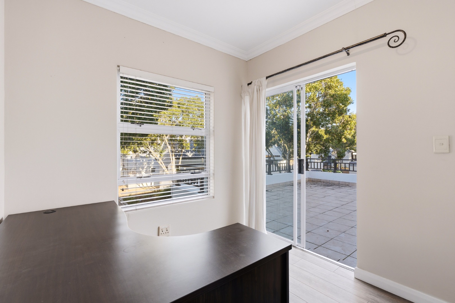
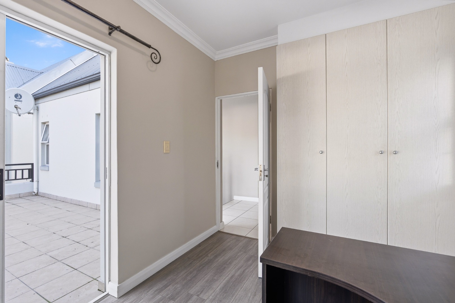
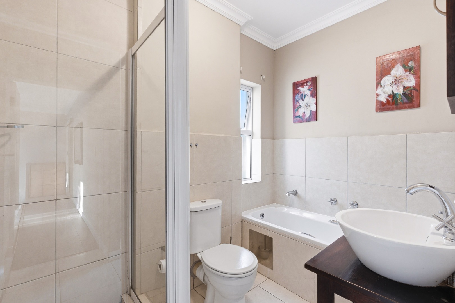
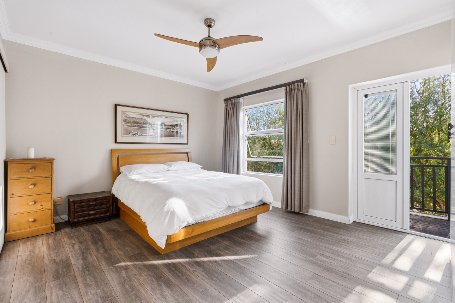
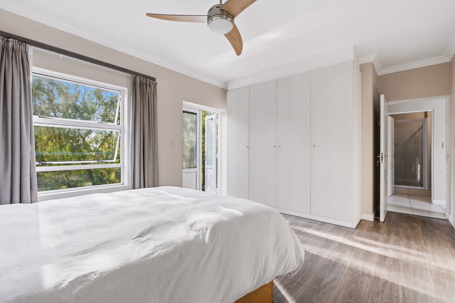
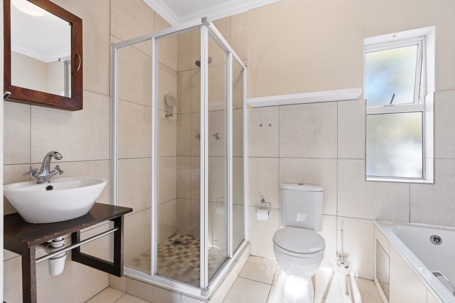
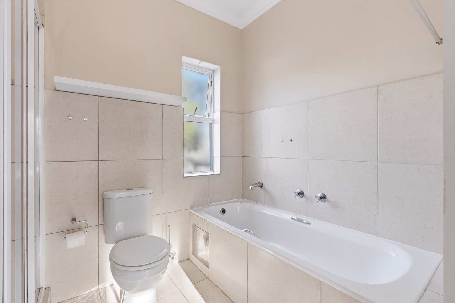
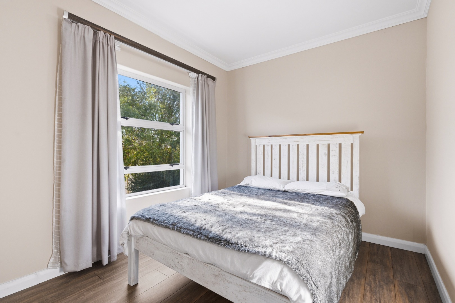
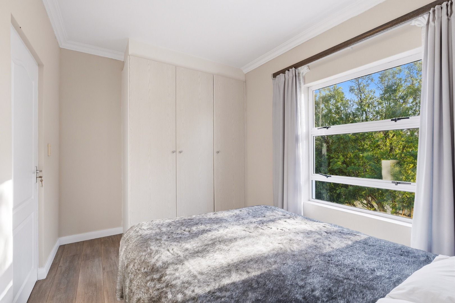
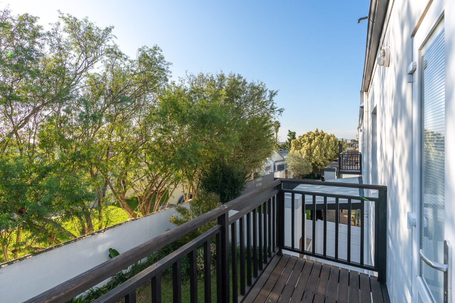
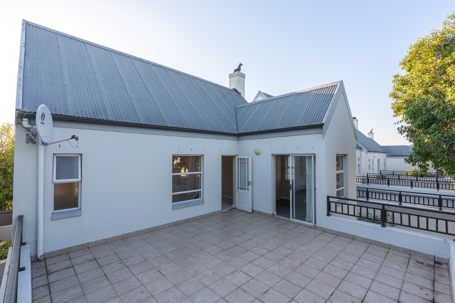
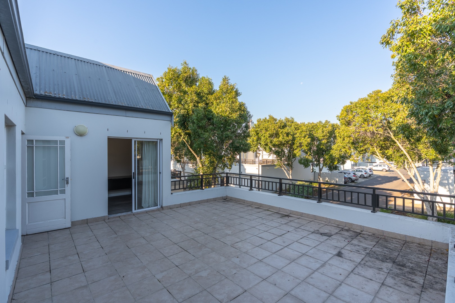
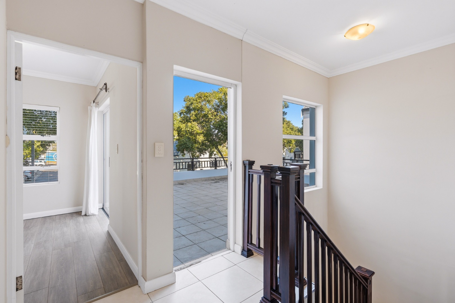
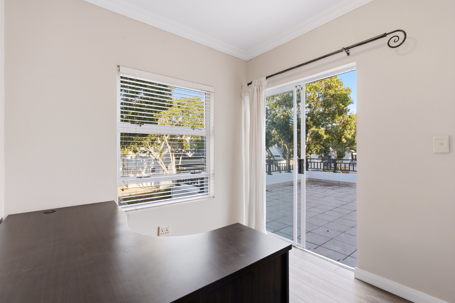
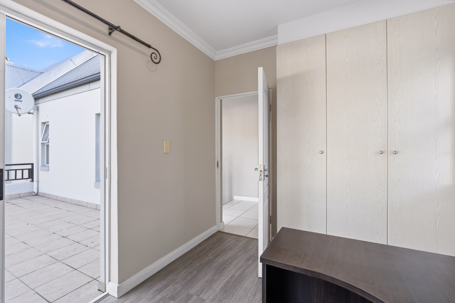
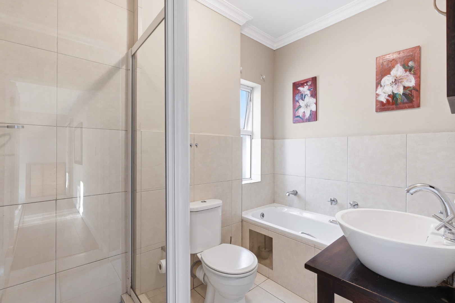
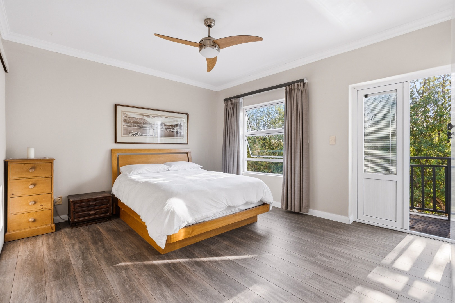
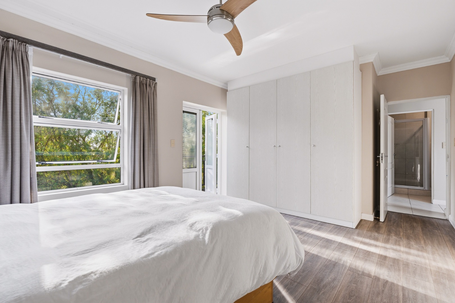
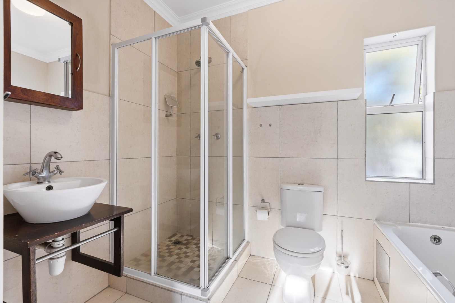
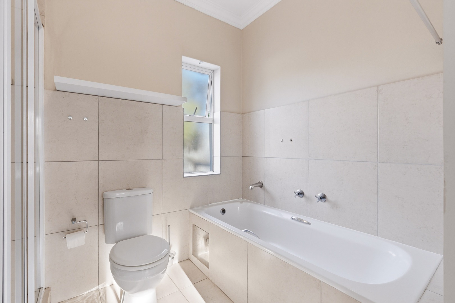
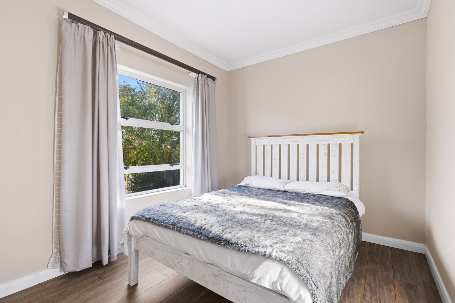
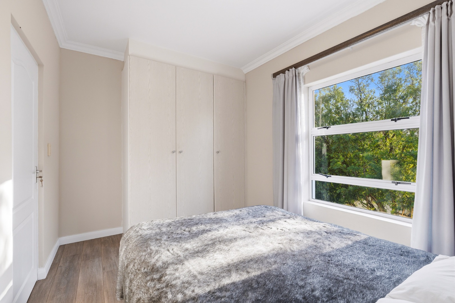
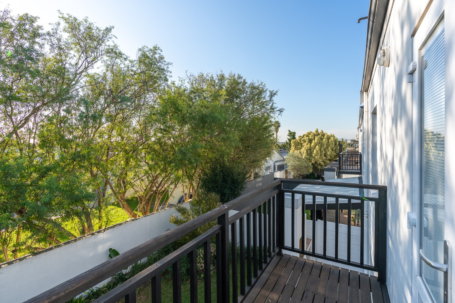
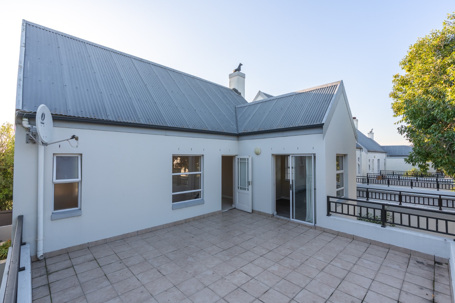
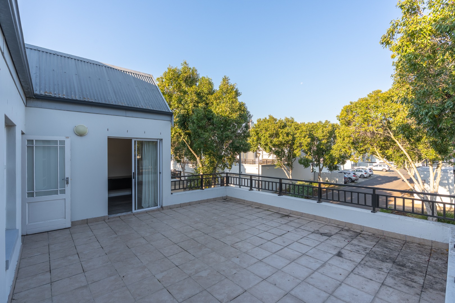
Upstairs, you will find three bedrooms, with the main bedroom offering ample cupboard space and a private shower ensuite. The home also boasts a large front verandah and a smaller wooden verandah overlooking the garden, ideal for enjoying peaceful moments outdoors.
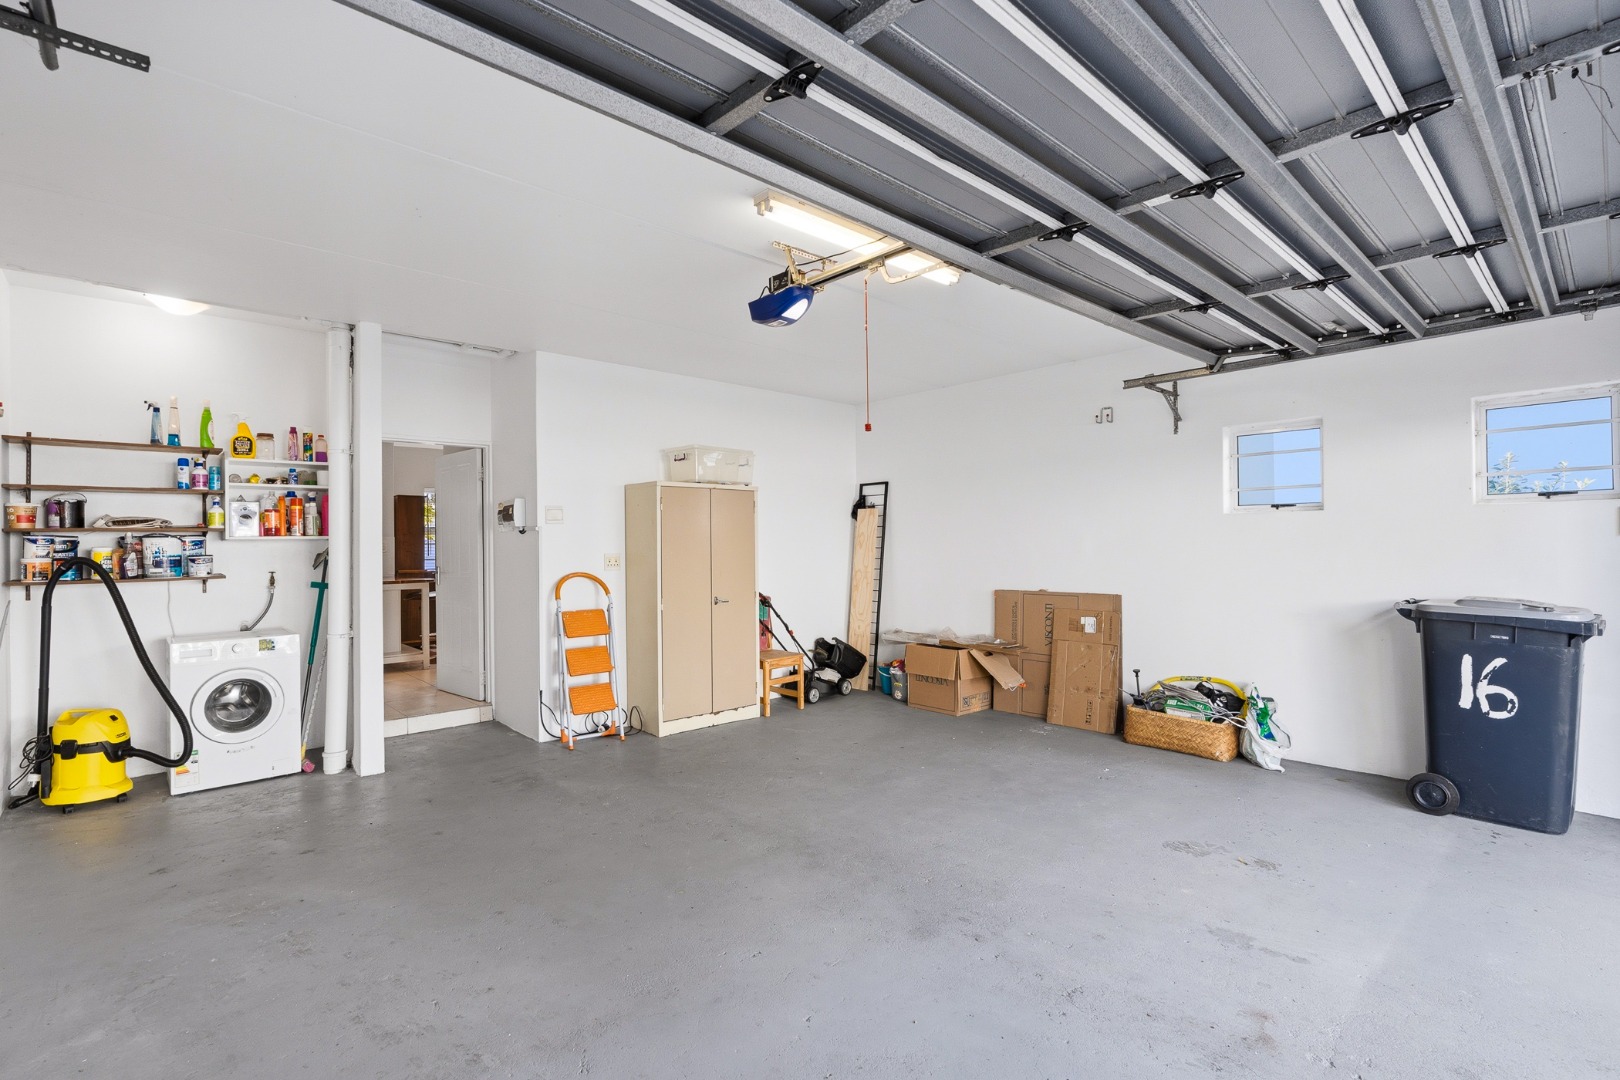
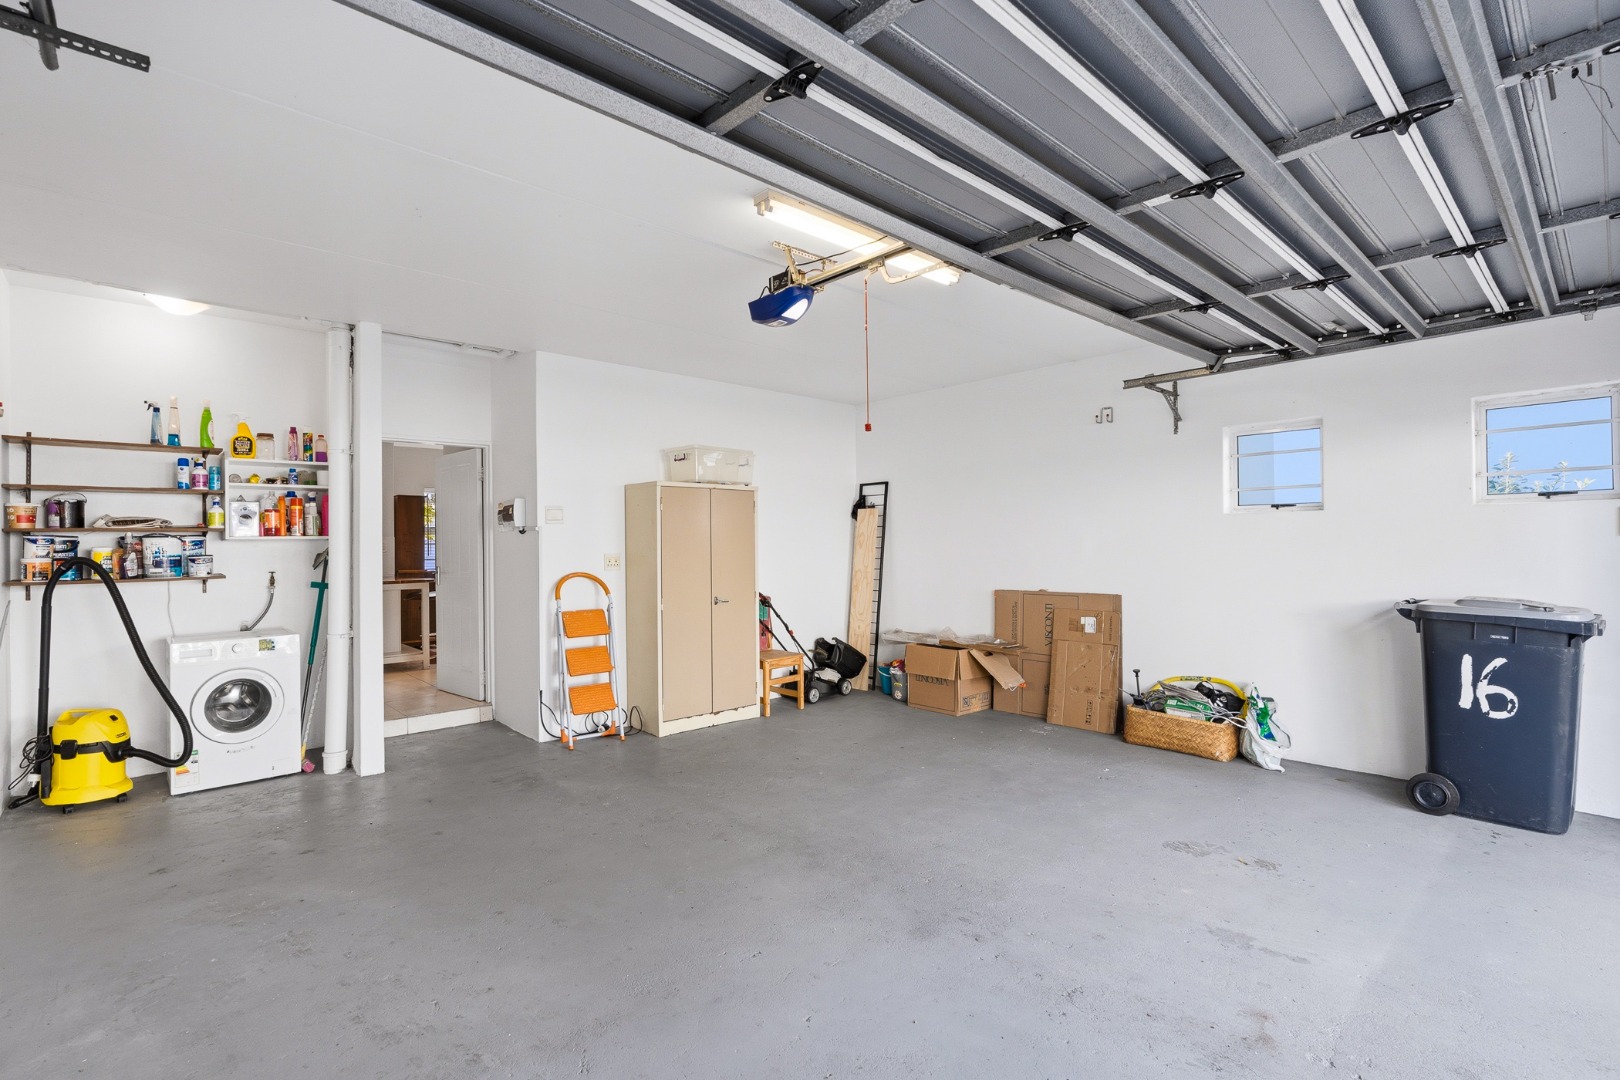
Additional benefits include a double lock-up garage and ample visitor parking within a sought-after gated estate in Royal Ascot. This cat-friendly home is available for viewing by appointment. Please provide a copy of your ID and the latest proof of income prior to scheduling a visit.
Property Details
- 3 Bedrooms
- 3 Bathrooms
- 2 Garages
- 1 Ensuite
- 1 Lounges
- 1 Dining Area
Property Features
- Balcony
- Pets Allowed
- Access Gate
- Kitchen
- Garden
- Family TV Room
| Bedrooms | 3 |
| Bathrooms | 3 |
| Garages | 2 |
| Floor Area | 122 m2 |
| Erf Size | 233.0 m2 |