

- 3
- 2.5
- 2
- 112 m2
- 182.0 m2
Monthly Costs
Property description
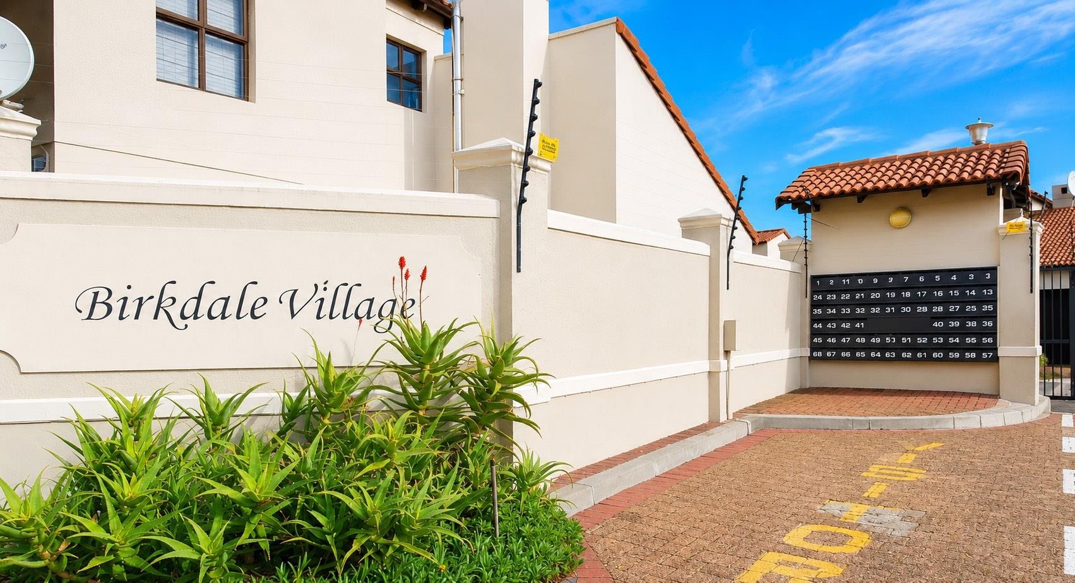
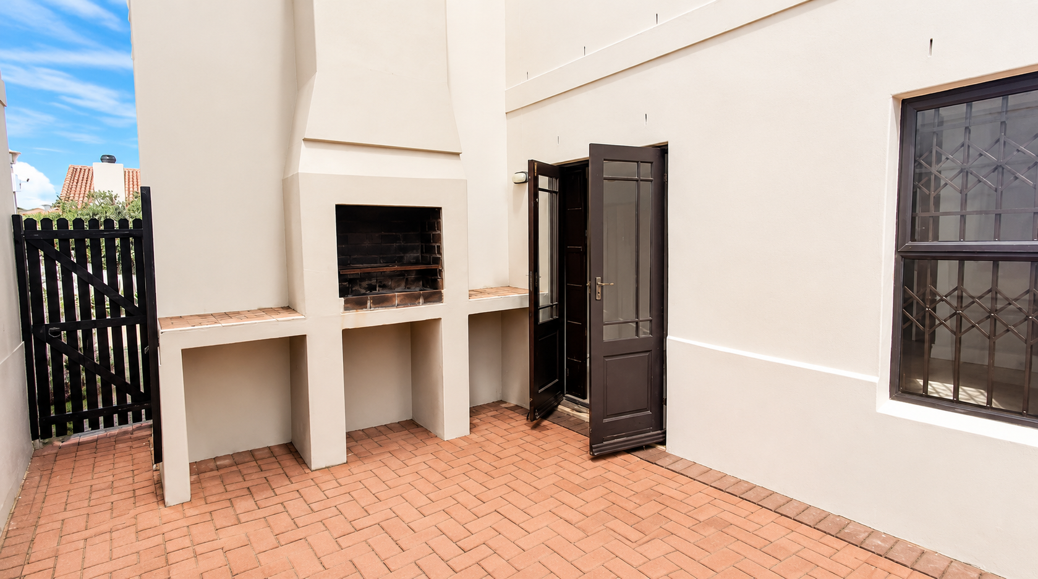
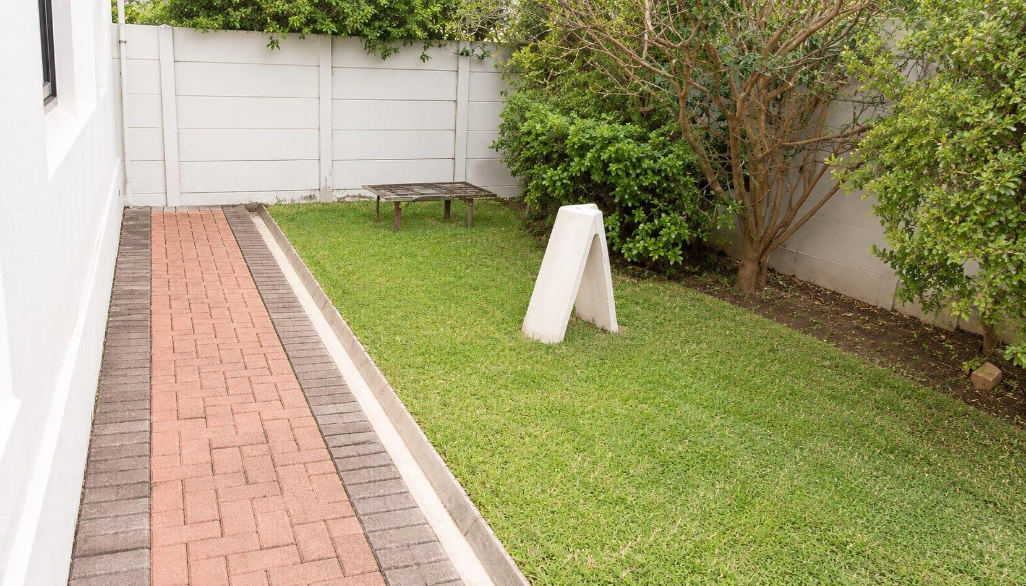
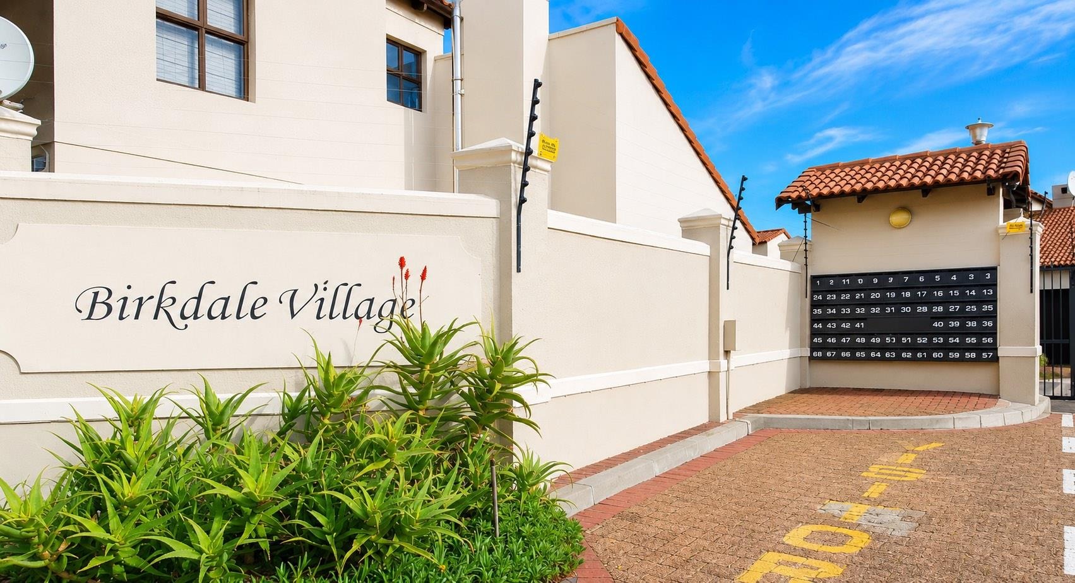
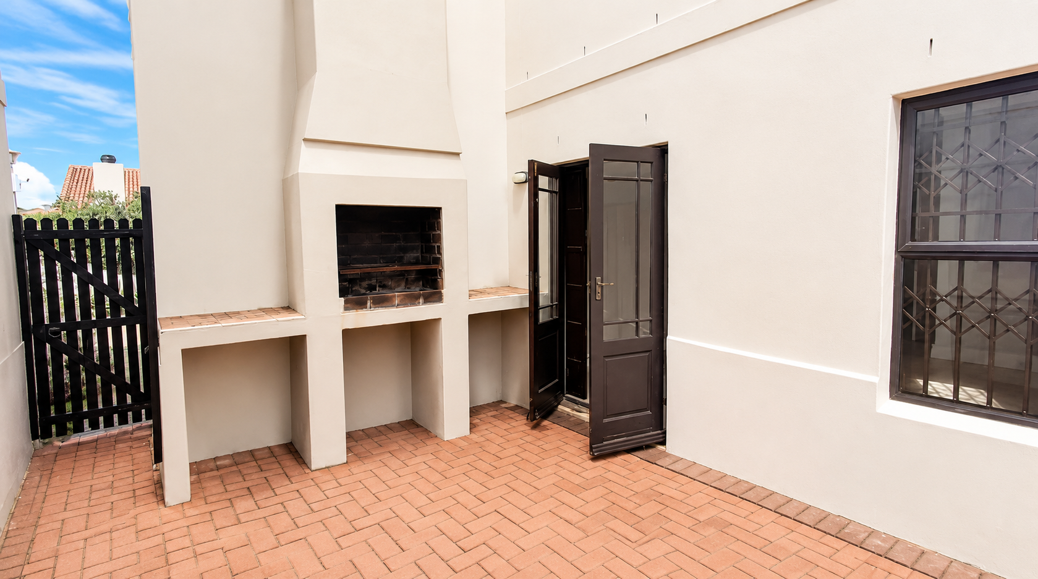
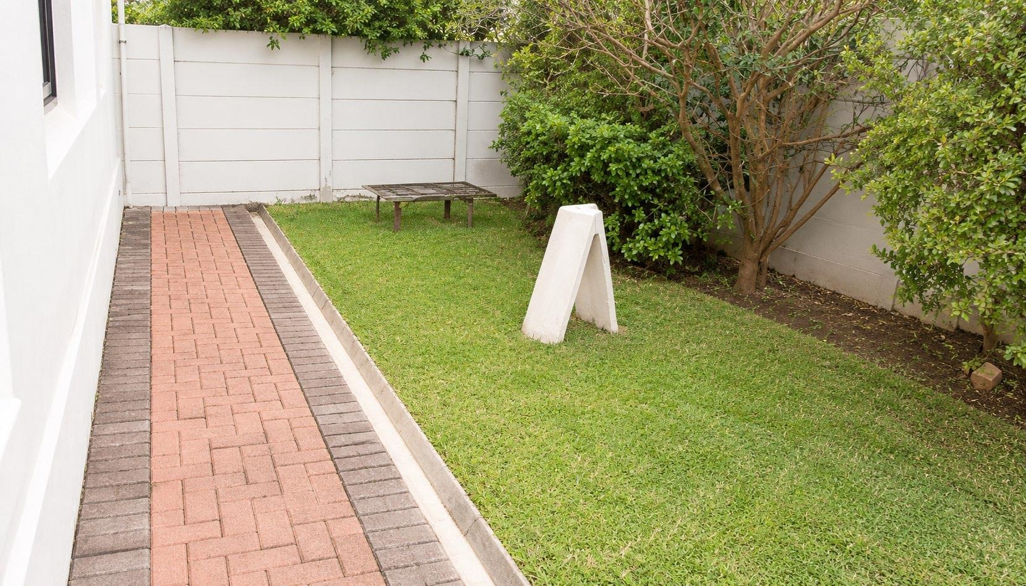
Enjoy secure estate living in one of Royal Ascot's most desirable estates. This spacious double-storey home offers generous living areas, a private garden with built-in braai, and a double automated garage.
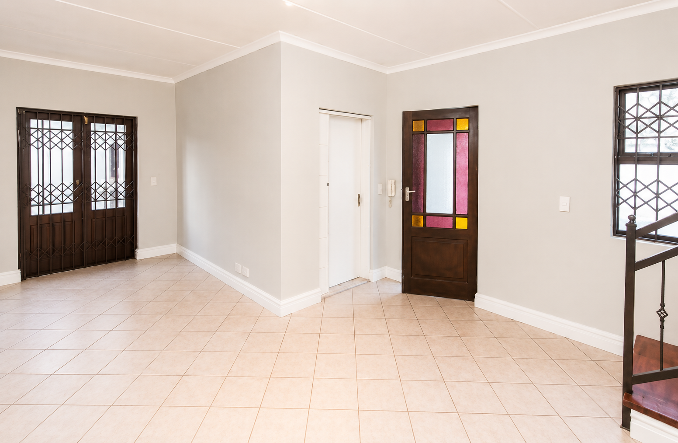
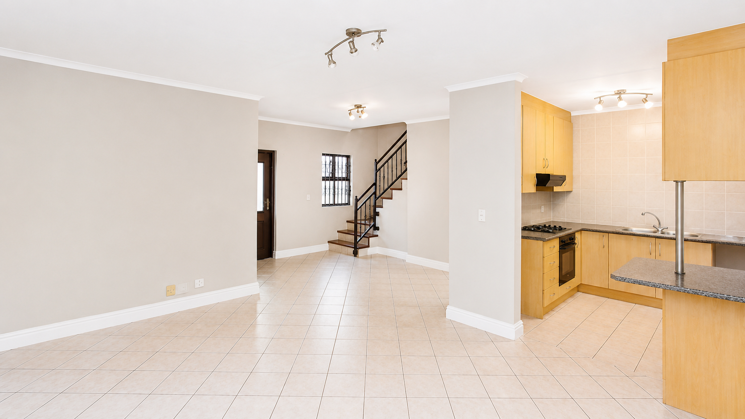
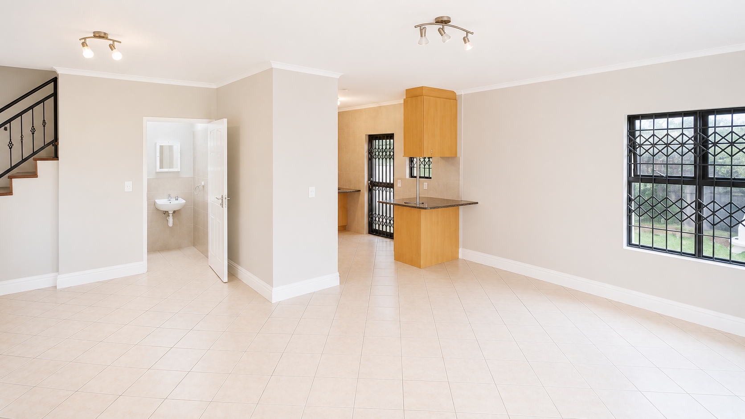
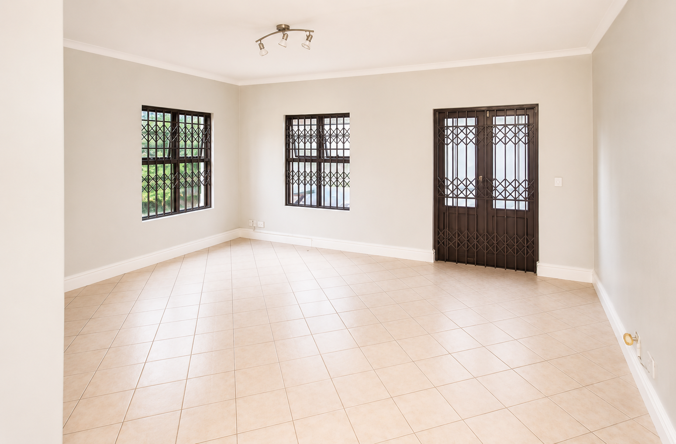
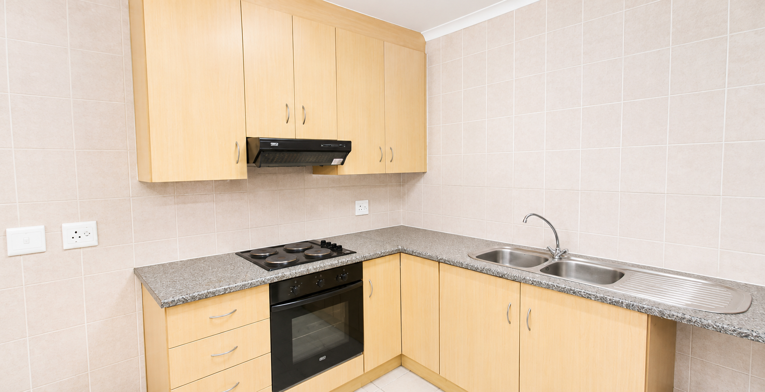
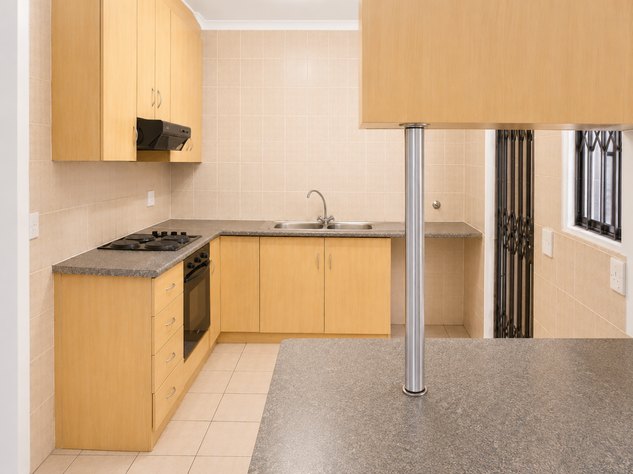
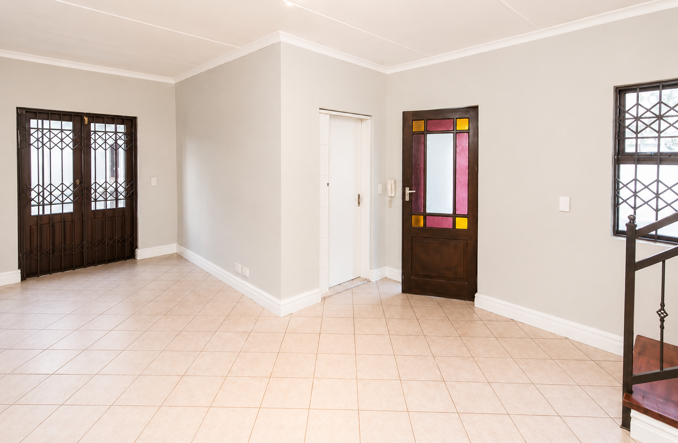
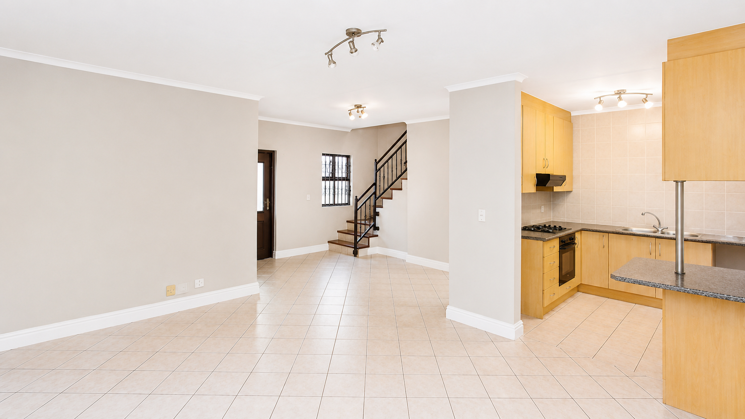
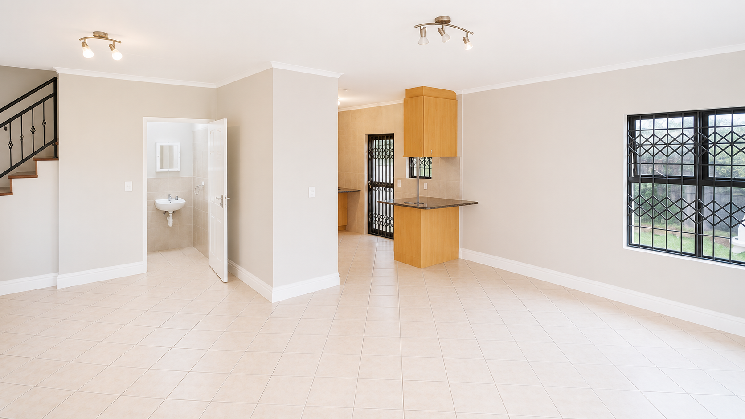
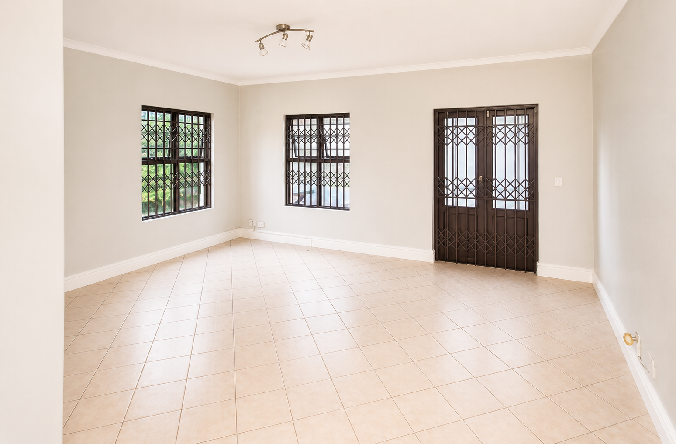
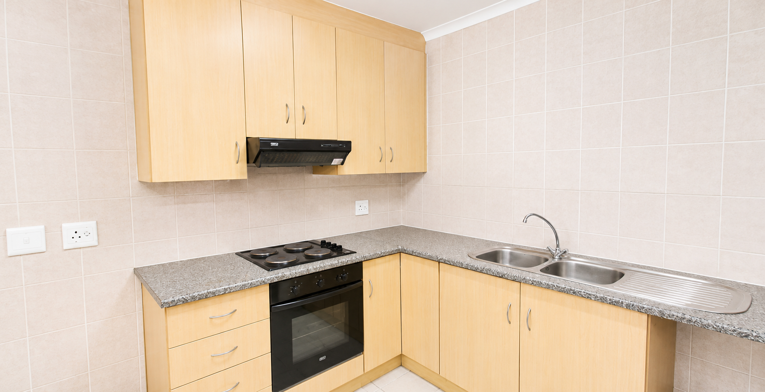
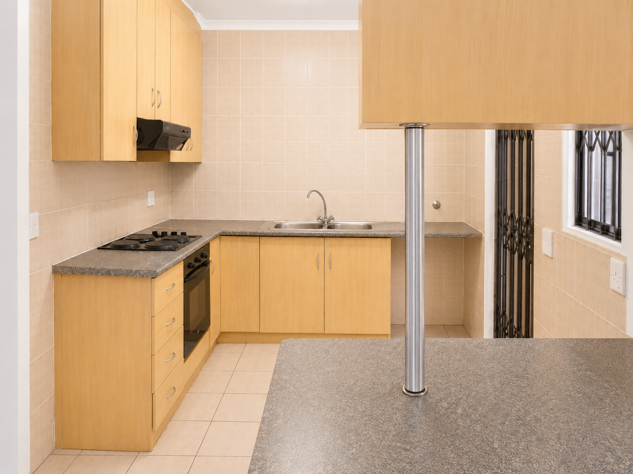
The light-filled open-plan living area flows effortlessly to the enclosed garden, creating the perfect space for entertaining and family living. The well-appointed kitchen offers ample cupboard space with plumbing for one appliance, plus a second plumbing point in the garage. A guest cloakroom completes the ground floor.
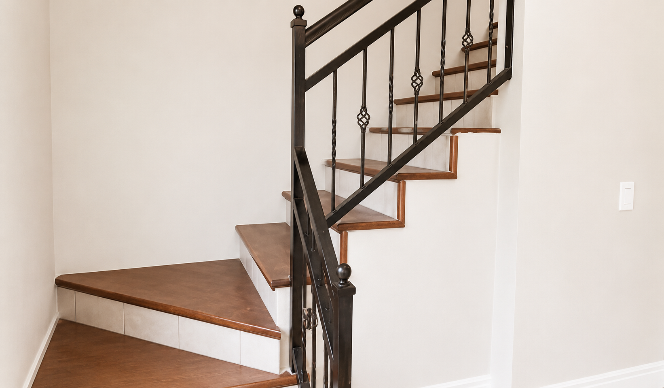
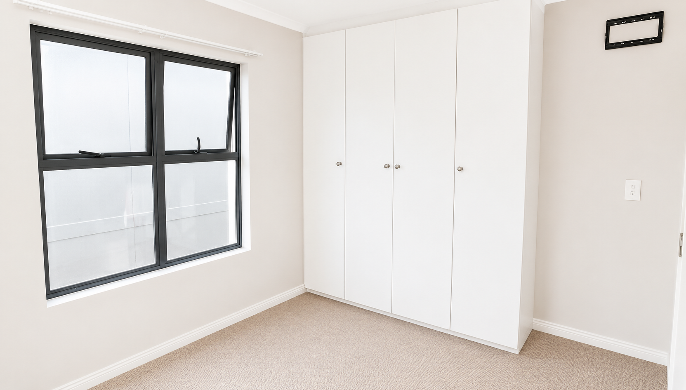
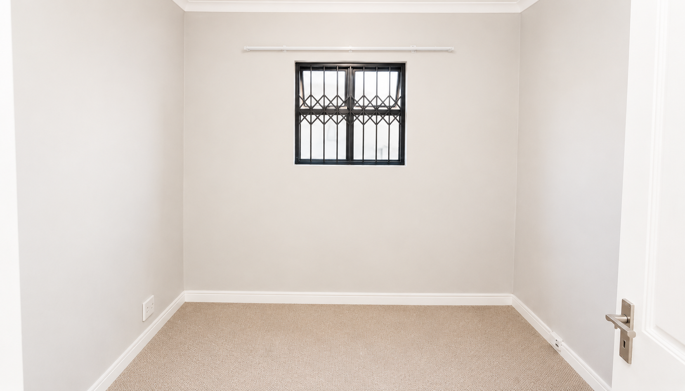
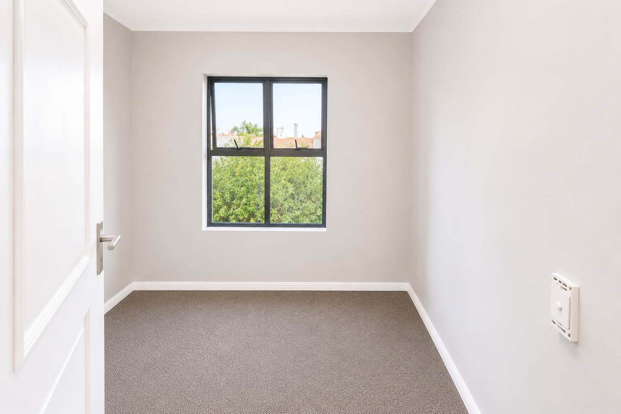
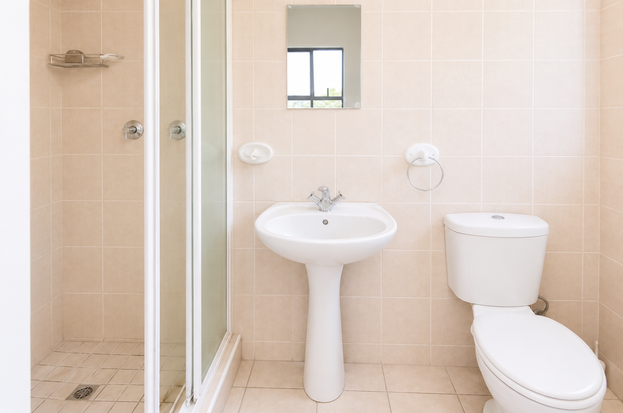
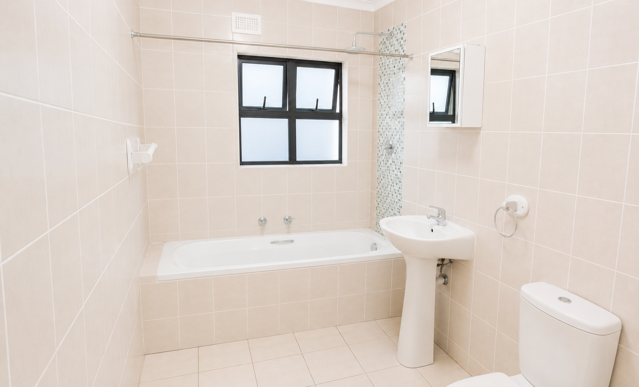
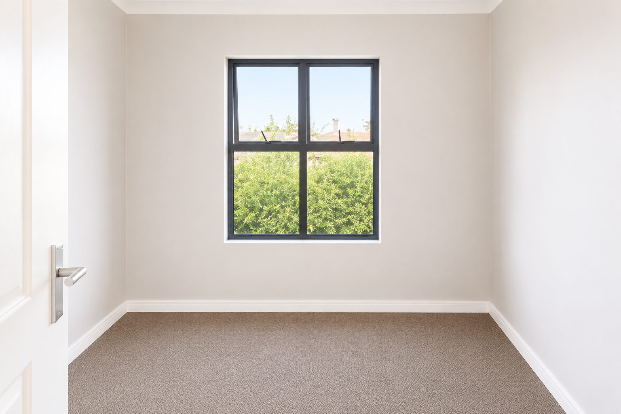
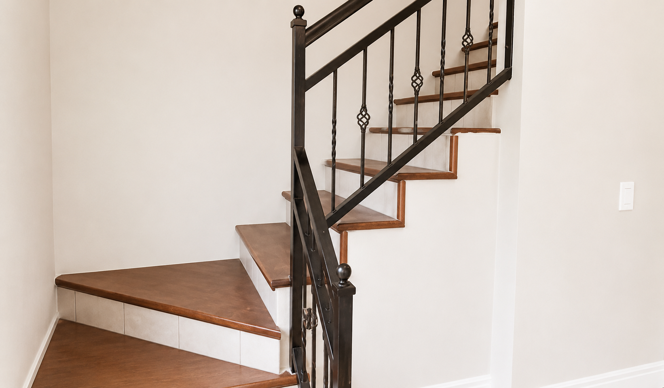
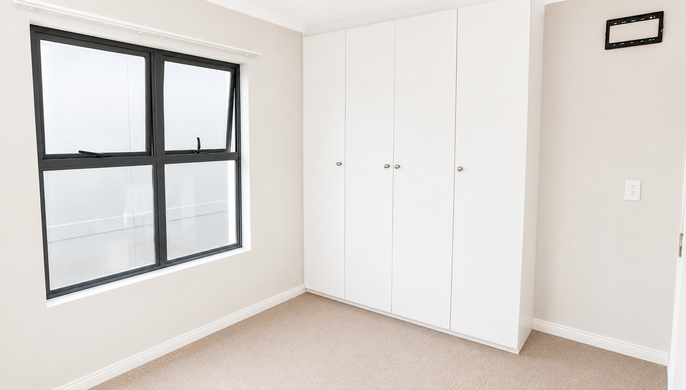
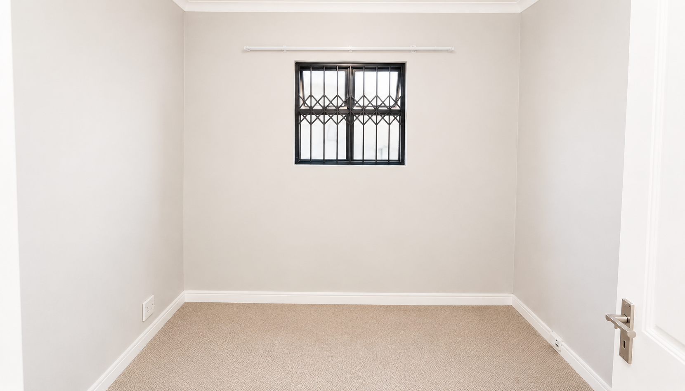
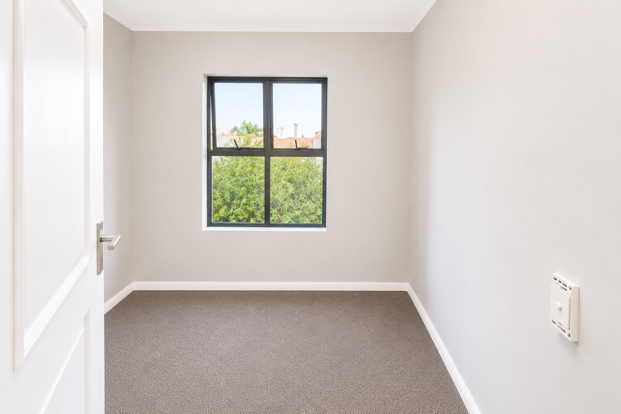
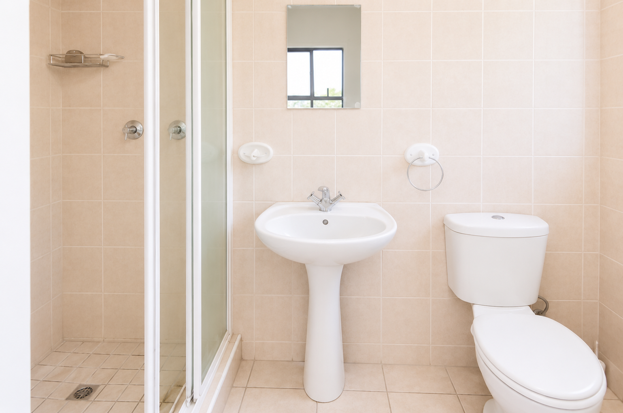
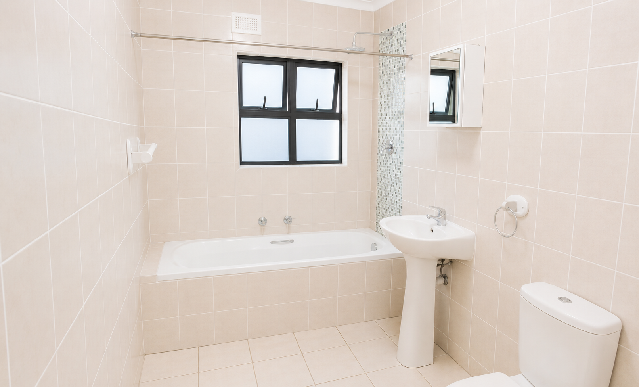
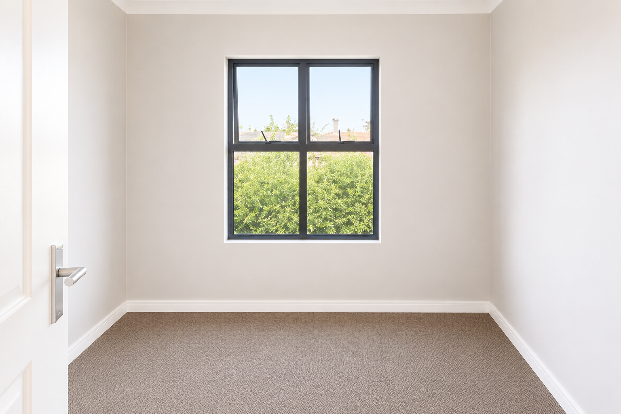
Upstairs are three spacious bedrooms with built-in cupboards, including a main bedroom with en-suite bathroom, while the remaining bedrooms are served by a full family bathroom.
Features include:
• 3 Bedrooms | 2.5 Bathrooms
• Double automated garage
• Private garden with built-in braai
• Small pets permitted (subject to Body Corporate approval)
• Secure, well-managed estate
Ideally positioned close to Paddocks Shopping Centre, top schools, restaurants, MyCiTi bus routes, medical facilities and the beachfront.
Property Details
- 3 Bedrooms
- 2.5 Bathrooms
- 2 Garages
- 1 Ensuite
- 1 Lounges
- 1 Dining Area
Property Features
- Pets Allowed
- Access Gate
- Kitchen
- Built In Braai
- Guest Toilet
- Garden
- Family TV Room
| Bedrooms | 3 |
| Bathrooms | 2.5 |
| Garages | 2 |
| Floor Area | 112 m2 |
| Erf Size | 182.0 m2 |